Virtually Staged. Under Construction. The 2,051 sq. ft. Talbot floorplan has plenty of space in an arrangement that’s thoughtfully designed for everyday living. The front porch and foyer lead to bedrooms 2 and 3, which are tucked away with their own full bath, before proceeding to bedroom 4 (upgrade) and combined Great Room, dining and kitchen area. There, a large corner pantry and breakfast bar keep things tidy, while the large, covered lanai offers the perfect place to take meals and conversations outdoors. The primary suite is convenient to everything but offers great privacy, with a large walk-in closet and dual-sink bath. This specific lot include the Architect’s Choice Options (upgrades) of the 4th bedroom with 3rd bath in lieu of the flex room, and a super shower in the primary bathroom.
New construction
$592,990
10256 CABANA STREET, ORLANDO, FL 32832
4beds
2,051sqft
:
Get pre-qualified$4,083/mo
Single Family Residence
Built in 2026
6,335 Square Feet Lot
$591,000 Zestimate®
$289/sqft
$115/mo HOA
What's special
Large corner pantryBreakfast barFront porchLarge walk-in closet
- 20 days |
- 355 |
- 25 |
Zillow last checked:
Listing updated:
Listed by:
Elizabeth Manchester 703-303-3382,
MATTAMY REAL ESTATE SERVICES 407-440-1760
Source: Stellar MLS,MLS#: O6425538 Originating MLS: Orlando Regional
Originating MLS: Orlando Regional
Facts & features
Interior
Bedrooms & bathrooms
- Bedrooms: 4
- Bathrooms: 3
- Full bathrooms: 3
Primary bedroom
- Features: Walk-In Closet(s)
- Level: First
- Area: 240 Square Feet
- Dimensions: 15x16
Bedroom 2
- Features: Built-in Closet
- Level: First
- Area: 132 Square Feet
- Dimensions: 11x12
Bedroom 3
- Features: Built-in Closet
- Level: First
- Area: 132 Square Feet
- Dimensions: 11x12
Bedroom 4
- Features: Built-in Closet
- Level: First
- Area: 121 Square Feet
- Dimensions: 11x11
Balcony porch lanai
- Level: First
- Area: 240 Square Feet
- Dimensions: 24x10
Dining room
- Level: First
- Area: 120 Square Feet
- Dimensions: 8x15
Great room
- Level: First
- Area: 374 Square Feet
- Dimensions: 22x17
Kitchen
- Level: First
- Dimensions: 10x10
Heating
- Central
Cooling
- Central Air
Appliances
- Included: Dishwasher, Disposal, Dryer, Electric Water Heater, Microwave, Range, Refrigerator, Washer
- Laundry: Inside
Features
- Open Floorplan, Solid Surface Counters, Thermostat, Walk-In Closet(s)
- Flooring: Carpet, Ceramic Tile
- Has fireplace: No
Interior area
- Total structure area: 2,834
- Total interior livable area: 2,051 sqft
Video & virtual tour
Property
Parking
- Total spaces: 2
- Parking features: Garage - Attached
- Attached garage spaces: 2
Features
- Levels: One
- Stories: 1
- Exterior features: Sidewalk
Lot
- Size: 6,335 Square Feet
Details
- Parcel number: 342331193701440
- Zoning: RES
- Special conditions: None
Construction
Type & style
- Home type: SingleFamily
- Architectural style: Coastal
- Property subtype: Single Family Residence
Materials
- Block, Concrete, Wood Frame
- Foundation: Slab
- Roof: Shingle
Condition
- Under Construction
- New construction: Yes
- Year built: 2026
Details
- Builder model: Talbot
- Builder name: Mattamy Homes
- Warranty included: Yes
Utilities & green energy
- Sewer: Public Sewer
- Water: Public
- Utilities for property: Cable Available, Electricity Connected, Fiber Optics, Sewer Connected, Underground Utilities, Water Connected
Community & HOA
Community
- Features: Fitness Center, Park, Playground, Pool
- Security: Smoke Detector(s)
- Pet fee: $0 monthly
- Subdivision: MERIDIAN PARKS PHASE 7
HOA
- Has HOA: Yes
- Services included: Internet, Pool Maintenance
- HOA fee: $115 monthly
- HOA name: Jorge Aguilo
- HOA phone: 407-906-0502
Location
- Region: Orlando
Financial & listing details
- Price per square foot: $289/sqft
- Date on market: 7/17/2026
- Cumulative days on market: 21 days
- Listing terms: Cash,Conventional,FHA,Other,VA Loan
- Ownership: Fee Simple
- Total actual rent: 0
- Electric utility on property: Yes
- Road surface type: Asphalt, Paved
Estimated market value
$591,000
$561,000 - $621,000
$3,226/mo
Price history
| Date | Event | Price |
|---|---|---|
| 7/17/2026 | Listed for sale | $592,990$289/sqft |
Source:  Stellar MLS #O6425538 Report a problem Stellar MLS #O6425538 Report a problem | ||
Public tax history
Tax history is unavailable.
Monthly payment
Est. payment
Payment breakdown
Explore the cost of this home by adjusting the details. Changes won't be saved.Climate risks
Neighborhood: Starwood
Nearby schools
GreatSchools rating
- 7/10Sun Blaze Elementary SchoolGrades: K-5Distance: 2.4 mi
- 9/10Innovation MiddleGrades: 6-8Distance: 1.3 mi
- 6/10Innovation High SchoolGrades: 9-12Distance: 1.3 mi
Schools provided by the listing agent
- Elementary: Sun Blaze Elementary
- Middle: Innovation Middle School
- High: Innovation High
Source: Stellar MLS. This data may not be complete. We recommend contacting the local school district to confirm school assignments for this home.
- $694,9904 bd3 ba3k sqft10248 Cabana St, Orlando, FL 32832New Construction

- $520,9903 bd3 ba1.9k sqft13685 Seagrass Ave, Orlando, FL 32832New Construction

- $546,9904 bd3 ba2.4k sqft13628 Seagrass Ave, Orlando, FL 32832Pending

- $528,9903 bd3 ba1.9k sqft13439 Good Vibes Ave, Orlando, FL 32832New Construction
- $685,0005 bd3 ba2.5k sqft13360 Generations Ave, Orlando, FL 32832Sold
- $3,8005 bd4 ba2.5k sqft13366 Generations Ave, Orlando, FL 32832For Rent
- $577,9903 bd2 ba1.7k sqft13267 Generations Ave, Orlando, FL 32832Sold
- $385,9903 bd3 ba1.4k sqft10063 Gazebo Aly, Orlando, FL 32832Pending
A local agent can set up tours, give advice and negotiate with sellers.
A local lender can help you make sure your offer is ready when you are.
Similar homes
- $559,0004 bd3 ba2.7k sqft10952 LONGLEAF WOODS DRIVE, ORLANDO, FL 32832For Sale
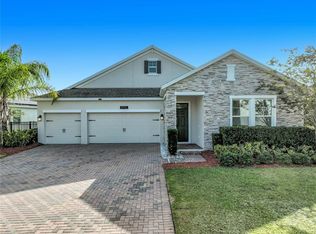
 MLS ID #O6424980, Sangita Khatri, BRIC REALTY LLC. Stellar MLS
 - $559,9004 bd3 ba2.6k sqft11109 SWEETGUM WOODS DRIVE, ORLANDO, FL 32832For Sale
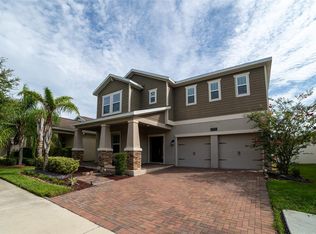 MLS ID #O6431001, Deena Carvajal, THE CARVAJAL GROUP. Stellar MLS
 - $602,0004 bd3 ba2.4k sqft11059 LONGLEAF WOODS DRIVE, ORLANDO, FL 32832For Sale
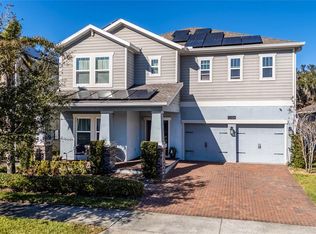 MLS ID #O6423468, Soribel Rivera PLLC, BRIGHT TRUST REALTY LLC. Stellar MLS
 - $610,0004 bd3 ba2.5k sqft9535 JUNIPER MOSS CIRCLE, ORLANDO, FL 32832For Sale
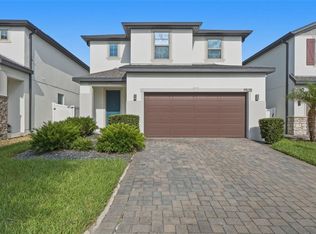 MLS ID #O6426446, Richard Aybar, KELLER WILLIAMS ADVANTAGE III. Stellar MLS
 - $649,9004 bd3 ba2.3k sqft10174 LOVEGRASS LANE, ORLANDO, FL 32832For SaleMLS ID #O6423040, Gail Higley, RE/MAX SELECT GROUP. Stellar MLS
- $560,0004 bd3 ba2.7k sqft9931 HERON POINTE DRIVE, ORLANDO, FL 32832For SaleMLS ID #O6428394, Dennesha Leachman, GLOBAL SAPPHIRE REALTY LLC. Stellar MLS
- $659,9904 bd3 ba2.6k sqft12016 FICTION AVENUE, ORLANDO, FL 32832For SaleMLS ID #O6428043, Peter Luu, REAL BROKER, LLC. Stellar MLS
- $575,0003 bd2 ba2k sqft12073 IMAGINARY WAY, ORLANDO, FL 32832For SaleMLS ID #O6419736, Ken Pozek, REAL BROKER, LLC. Stellar MLS
- $550,0003 bd2 ba2.1k sqft11341 SATIRE STREET, ORLANDO, FL 32832For SaleMLS ID #GC539963, Kristine Wendig, BOSSHARDT REALTY SERVICES LLC. Stellar MLS
- $587,0004 bd2 ba2k sqft10966 ELIOTTI STREET, ORLANDO, FL 32832For SaleMLS ID #O6414538, Laura Alves, PA, FUSILIER MANAGEMENT GROUP. Stellar MLS
- $529,9904 bd4 ba2.5k sqft11932 HOMETOWN PLACE, ORLANDO, FL 32832For SaleMLS ID #O6409536, Consuelo Pereyra, NOVA REAL ESTATE SERVICES INC. Stellar MLS
- $599,0004 bd3 ba2.3k sqft13058 PERGOLA AVENUE, ORLANDO, FL 32832For SaleMLS ID #O6371758, Raquel Saunders, WRA BUSINESS & REAL ESTATE. Stellar MLS
- $599,9004 bd3 ba2.9k sqft12955 MOSS PARK RIDGE DRIVE, ORLANDO, FL 32832For SaleMLS ID #O6399409, Brandi Tropf, EXP REALTY LLC. Stellar MLS
- $520,9903 bd3 ba1.9k sqft13685 SEAGRASS AVENUE, ORLANDO, FL 32832New ConstructionMLS ID #O6426106, Elizabeth Manchester, MATTAMY REAL ESTATE SERVICES. Stellar MLS
- $694,9904 bd3 ba3k sqft10248 CABANA STREET, ORLANDO, FL 32832New ConstructionMLS ID #O6425873, Elizabeth Manchester, MATTAMY REAL ESTATE SERVICES. Stellar MLS
- $539,5005 bd3 ba2.4k sqft12018 LANGUAGE WAY, ORLANDO, FL 32832For SaleMLS ID #O6412827, Sophia Rogers, SERHANT. Stellar MLS
- $530,0004 bd3 ba2k sqftStarwood Phase N-1b North, Florida, FL 32832For Sale
 MLS ID #A12058096, Veronica Vedder, Keller Williams Realty SW. MIAMI
 - $528,9903 bd3 ba1.9k sqft13439 GOOD VIBES AVENUE, ORLANDO, FL 32832New ConstructionMLS ID #O6408789, Elizabeth Manchester, MATTAMY REAL ESTATE SERVICES. Stellar MLS
- $570,0003 bd3 ba2k sqft(Undisclosed Address), ORLANDO, FL 32832For SaleMLS ID #O6402626, Marcia Huerta, AROD PARTNERS REALTY. Stellar MLS
- $612,9004 bd3 ba2.9k sqft10233 SEROTINA COURT, ORLANDO, FL 32832For SaleMLS ID #S5149828, Wanda Ramos, KELLER WILLIAMS ADVANTAGE III. Stellar MLS
