Under Construction. This Talquin is a beautifully designed two-story home that offers 2,320 square feet of stylish and functional living space. With 4 generously sized bedrooms (bedroom 4 in lieu of loft), 2.5 bathrooms, and a 2-car garage, this home is perfect for those who want comfort. The open-concept main floor is perfect for entertaining, featuring a large Great Room, an expansive kitchen with a central island, and a dining area. Upstairs, the private primary suite provides a luxurious retreat and three additional bedrooms.
Pending
$546,990
13628 SEAGRASS AVENUE, ORLANDO, FL 32832
4beds
2,408sqft
:
Get pre-qualified$3,775/mo
Single Family Residence
Built in 2026
4,001 Square Feet Lot
$545,700 Zestimate®
$227/sqft
$115/mo HOA
What's special
Dining areaOpen-concept main floorLarge great room
- 72 days |
- 27 |
- 0 |
Zillow last checked:
Listing updated:
Listed by:
Amanda Warren 321-662-0779,
MATTAMY REAL ESTATE SERVICES 407-440-1760
Source: Stellar MLS,MLS#: O6408900 Originating MLS: Orlando Regional
Originating MLS: Orlando Regional
Facts & features
Interior
Bedrooms & bathrooms
- Bedrooms: 4
- Bathrooms: 3
- Full bathrooms: 2
- 1/2 bathrooms: 1
Primary bedroom
- Features: Walk-In Closet(s)
- Level: Second
- Area: 195 Square Feet
- Dimensions: 15x13
Bedroom 2
- Features: Walk-In Closet(s)
- Level: Second
- Area: 132 Square Feet
- Dimensions: 11x12
Bedroom 3
- Features: Built-in Closet
- Level: Second
- Area: 154 Square Feet
- Dimensions: 14x11
Bedroom 4
- Features: Built-in Closet
- Level: Second
- Area: 143 Square Feet
- Dimensions: 13x11
Dining room
- Level: First
- Area: 110 Square Feet
- Dimensions: 10x11
Great room
- Level: First
- Area: 315 Square Feet
- Dimensions: 21x15
Kitchen
- Level: First
- Area: 266 Square Feet
- Dimensions: 19x14
Heating
- Central, Electric
Cooling
- Central Air
Appliances
- Included: Dishwasher, Disposal, Dryer, Electric Water Heater, Microwave, Range, Refrigerator, Washer
- Laundry: Laundry Room, Upper Level
Features
- Eating Space In Kitchen, High Ceilings, Living Room/Dining Room Combo, Open Floorplan, PrimaryBedroom Upstairs, Walk-In Closet(s)
- Flooring: Carpet, Tile
- Has fireplace: No
- Common walls with other units/homes: Corner Unit
Interior area
- Total structure area: 3,118
- Total interior livable area: 2,408 sqft
Property
Parking
- Total spaces: 2
- Parking features: Garage - Attached
- Attached garage spaces: 2
Features
- Levels: Two
- Stories: 2
- Exterior features: Lighting, Sidewalk
Lot
- Size: 4,001 Square Feet
Details
- Parcel number: 342331193701462
- Zoning: RES
- Special conditions: None
Construction
Type & style
- Home type: SingleFamily
- Architectural style: Other
- Property subtype: Single Family Residence
Materials
- Block, Stucco, Vinyl Siding, Wood Frame
- Foundation: Slab
- Roof: Shingle
Condition
- Under Construction
- New construction: Yes
- Year built: 2026
Details
- Builder model: Talquin
- Builder name: MATTAMY HOMES
Utilities & green energy
- Sewer: Public Sewer
- Water: Public
- Utilities for property: BB/HS Internet Available, Cable Available, Electricity Connected, Phone Available, Street Lights, Water Connected
Community & HOA
Community
- Features: Playground, Pool
- Pet fee: $0 monthly
- Subdivision: MERIDIAN PARKS PHASE 7
HOA
- Has HOA: Yes
- Amenities included: Playground, Pool, Trail(s)
- Services included: Cable TV, Community Pool, Internet, Pool Maintenance, Recreational Facilities
- HOA fee: $115 monthly
- HOA name: Adrien Escalera
- HOA phone: 407-982-3962
Location
- Region: Orlando
Financial & listing details
- Price per square foot: $227/sqft
- Date on market: 5/26/2026
- Cumulative days on market: 51 days
- Listing terms: Cash,Conventional,FHA,VA Loan
- Ownership: Fee Simple
- Total actual rent: 0
- Electric utility on property: Yes
- Road surface type: Paved
Estimated market value
$545,700
$518,000 - $573,000
$3,342/mo
Price history
| Date | Event | Price |
|---|---|---|
| 7/6/2026 | Pending sale | $546,990$227/sqft |
Source:  Stellar MLS #O6408900 Report a problem Stellar MLS #O6408900 Report a problem | ||
| 5/26/2026 | Listed for sale | $546,990$227/sqft |
Source: Stellar MLS #O6408900 Report a problem | ||
Public tax history
Tax history is unavailable.
Monthly payment
Est. payment
Payment breakdown
Explore the cost of this home by adjusting the details. Changes won't be saved.Climate risks
Neighborhood: Starwood
Nearby schools
GreatSchools rating
- 7/10Sun Blaze Elementary SchoolGrades: K-5Distance: 2.4 mi
- 9/10Innovation MiddleGrades: 6-8Distance: 1.3 mi
- 6/10Innovation High SchoolGrades: 9-12Distance: 1.3 mi
Schools provided by the listing agent
- Elementary: Sun Blaze Elementary
- Middle: Innovation Middle School
- High: Innovation High
Source: Stellar MLS. This data may not be complete. We recommend contacting the local school district to confirm school assignments for this home.
- $520,9903 bd3 ba1.9k sqft13685 Seagrass Ave, Orlando, FL 32832New Construction

- $528,9903 bd3 ba1.9k sqft13439 Good Vibes Ave, Orlando, FL 32832New Construction
- $592,9904 bd3 ba2k sqft10256 Cabana St, Orlando, FL 32832New Construction
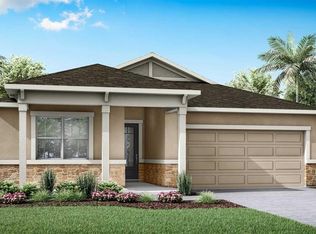
- $694,9904 bd3 ba3k sqft10248 Cabana St, Orlando, FL 32832New Construction

- $385,9903 bd3 ba1.4k sqft10063 Gazebo Aly, Orlando, FL 32832Pending
- $414,9904 bd3 ba1.6k sqft10055 Gazebo Aly, Orlando, FL 32832Pending
- $384,9903 bd3 ba1.4k sqft10047 Gazebo Aly, Orlando, FL 32832Pending
- $443,9903 bd3 ba1.6k sqft10043 Gazebo Aly, Orlando, FL 32832Sold
A local agent can set up tours, give advice and negotiate with sellers.
A local lender can help you make sure your offer is ready when you are.
Similar homes
- $539,5005 bd3 ba2.4k sqft12018 LANGUAGE WAY, ORLANDO, FL 32832For Sale
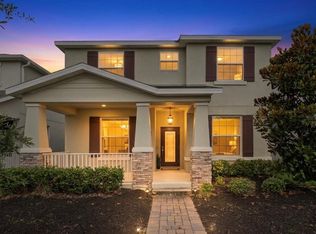
 MLS ID #O6412827, Sophia Rogers, SERHANT. Stellar MLS
 - $659,9004 bd3 ba2.3k sqft11851 SUNSAIL AVENUE, ORLANDO, FL 32832For Sale
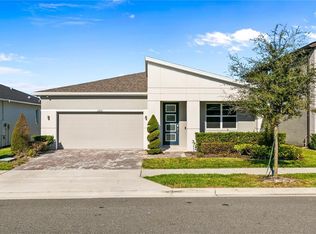 MLS ID #O6383114, Patricia Jacome, LA ROSA REALTY PREMIER LLC. Stellar MLS
 - $560,0004 bd2 ba2k sqft3118 RESIDENCE EAST WAY, ORLANDO, FL 32828For Sale
 MLS ID #O6427619, Philip Kolbrich, TOP FLORIDA HOMES. Stellar MLS
 - $414,9904 bd3 ba1.6k sqft10039 GAZEBO ALLEY, ORLANDO, FL 32832New Construction
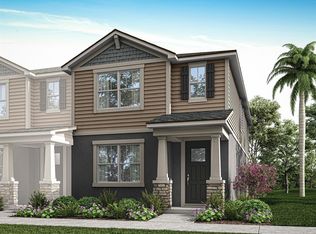 MLS ID #O6428591, Elizabeth Manchester, MATTAMY REAL ESTATE SERVICES. Stellar MLS
 - $559,9994 bd3 ba2.8k sqft2754 MATERA DRIVE, ST CLOUD, FL 34771For SaleMLS ID #O6429811, Peter Luu, REAL BROKER, LLC. Stellar MLS
- $579,0004 bd3 ba2.2k sqft13606 SUMMER RAIN DRIVE, ORLANDO, FL 32828For SaleMLS ID #O6411234, Diana Romero, EMPIRE NETWORK REALTY. Stellar MLS
- $579,9994 bd3 ba2.6k sqft5979 WINCHESTER ISLE RD, ORLANDO, FL 32829For SaleMLS ID #R4911142, Monika Gupta, LAWHUN ENTERPRISES IV, LLC DBA: FLORIDA REALTY INVESTMENTS IV. Stellar MLS
- $556,8905 bd3 ba2.2k sqft10933 HEATHER HAVEN STREET, ORLANDO, FL 32829New ConstructionStellar MLS
- $695,0006 bd4 ba2.9k sqft10760 TIBBETT STREET, ORLANDO, FL 32832For SaleMLS ID #O6402870, Richard Aybar, KELLER WILLIAMS ADVANTAGE III. Stellar MLS
- $587,5004 bd3 ba2.4k sqft1444 GRAND PALM DRIVE, ORLANDO, FL 32828For SaleMLS ID #O6429138, Cece Wong, EXP REALTY LLC. Stellar MLS
- $414,9904 bd3 ba1.6k sqft10019 GAZEBO ALLEY, ORLANDO, FL 32832New ConstructionMLS ID #O6395886, Elizabeth Manchester, MATTAMY REAL ESTATE SERVICES. Stellar MLS
- $384,9903 bd3 ba1.4k sqft10031 GAZEBO ALLEY, ORLANDO, FL 32832New ConstructionMLS ID #O6428552, Elizabeth Manchester, MATTAMY REAL ESTATE SERVICES. Stellar MLS
- $629,9003 bd2 ba1.5k sqft6935 HIGGS ALLEY, ORLANDO, FL 32827For SaleMLS ID #O6430303, Fran Zvaigzne, COLDWELL BANKER REALTY. Stellar MLS
- $529,4904 bd2 ba1.7k sqft10770 LEAFY LAUREL STREET, ORLANDO, FL 32829New ConstructionStellar MLS
- $518,5903 bd3 ba1.8k sqft10939 HEATHER HAVEN STREET, ORLANDO, FL 32829New ConstructionStellar MLS
- $564,9903 bd3 ba1.9k sqft10782 LEAFY LAUREL STREET, ORLANDO, FL 32829New ConstructionStellar MLS
- $556,4903 bd2 ba1.7k sqft10740 LEAFY LAUREL STREET, ORLANDO, FL 32829New ConstructionStellar MLS
- $574,9905 bd3 ba2.2k sqft10705 LEAFY LAUREL STREET, ORLANDO, FL 32829New ConstructionStellar MLS
- $400,0004 bd4 ba2.2k sqft10554 GREEN IVY LANE, ORLANDO, FL 32832For SaleMLS ID #O6395155, Jared Jones, PA, EXP REALTY LLC. Stellar MLS
- $540,0004 bd2 ba1.8k sqft1681 BLOSSOM SOUND COURT, OVIEDO, FL 32765For SaleMLS ID #O6420421, Beth Logullo, KELLER WILLIAMS WINTER PARK. Stellar MLS
