Under Construction. This 2,582 sq. ft. Shenandoah offers thoughtfully designed 2-story living with 5 bedrooms, 3 full baths and a 2-car garage. A walk-in pantry enhances the open, flowing space and connectedness of the kitchen and dining area. The primary suite has a large walk-in closet and linen storage, and bedrooms 2 and 3 each boast a walk-in closet. A loft offers even more flexible living space.
Pending
$644,990
10264 CABANA STREET, ORLANDO, FL 32832
5beds
2,582sqft
Single Family Residence
Built in 2026
6,336 Square Feet Lot
$643,100 Zestimate®
$250/sqft
$115/mo HOA
What's special
Open flowing spaceLinen storagePrimary suiteWalk-in pantryLarge walk-in closet
- 16 days
- 383
- 21
Likely to sell faster than
Zillow last checked:
Listing updated:
Listed by:
Elizabeth Manchester 703-303-3382,
MATTAMY REAL ESTATE SERVICES 407-440-1760
Source: Stellar MLS,MLS#: O6432789 Originating MLS: Orlando Regional
Originating MLS: Orlando Regional
Facts & features
Interior
Bedrooms & bathrooms
- Bedrooms: 5
- Bathrooms: 3
- Full bathrooms: 3
Primary bedroom
- Features: Walk-In Closet(s)
- Level: Second
- Area: 255 Square Feet
- Dimensions: 15x17
Bedroom 2
- Features: Walk-In Closet(s)
- Level: Second
- Area: 121 Square Feet
- Dimensions: 11x11
Bedroom 3
- Features: Walk-In Closet(s)
- Level: Second
- Area: 132 Square Feet
- Dimensions: 11x12
Bedroom 4
- Features: Built-in Closet
- Level: Second
- Area: 132 Square Feet
- Dimensions: 12x11
Bedroom 5
- Features: Built-in Closet
- Level: First
- Area: 121 Square Feet
- Dimensions: 11x11
Balcony porch lanai
- Level: First
- Area: 270 Square Feet
- Dimensions: 27x10
Dining room
- Level: First
- Area: 187 Square Feet
- Dimensions: 11x17
Great room
- Level: First
- Area: 255 Square Feet
- Dimensions: 15x17
Kitchen
- Level: First
Loft
- Level: Second
- Area: 140 Square Feet
- Dimensions: 14x10
Heating
- Central
Cooling
- Central Air
Appliances
- Included: Dishwasher, Disposal, Dryer, Electric Water Heater, Microwave, Range, Refrigerator, Washer
- Laundry: Inside
Features
- Kitchen/Family Room Combo, Living Room/Dining Room Combo, Open Floorplan, Solid Surface Counters
- Flooring: Carpet, Ceramic Tile, Vinyl
- Has fireplace: No
Interior area
- Total structure area: 3,437
- Total interior livable area: 2,582 sqft
Video & virtual tour
Property
Parking
- Total spaces: 2
- Parking features: Garage - Attached
- Attached garage spaces: 2
Features
- Levels: Two
- Stories: 2
- Patio & porch: Covered, Patio, Porch
- Exterior features: Irrigation System, Lighting, Rain Gutters, Sidewalk
Lot
- Size: 6,336 Square Feet
Details
- Parcel number: 342331193701439
- Zoning: RES
- Special conditions: None
Construction
Type & style
- Home type: SingleFamily
- Architectural style: Craftsman
- Property subtype: Single Family Residence
Materials
- Block, Stucco, Wood Frame
- Foundation: Slab
- Roof: Shingle
Condition
- Under Construction
- New construction: Yes
- Year built: 2026
Details
- Builder model: Shenandoah
- Builder name: Mattamy Homes
- Warranty included: Yes
Utilities & green energy
- Sewer: Public Sewer
- Water: Public
- Utilities for property: Cable Available, Electricity Available, Fiber Optics, Sewer Connected, Underground Utilities, Water Available
Community & HOA
Community
- Features: Fitness Center, Playground, Pool, Sidewalks
- Pet fee: $0 monthly
- Subdivision: MERIDIAN PARKS PHASE 7
HOA
- Has HOA: Yes
- Services included: Community Pool, Internet
- HOA fee: $115 monthly
- HOA name: Shannon Bernard
- HOA phone: 407-781-0770
Location
- Region: Orlando
Financial & listing details
- Price per square foot: $250/sqft
- Date on market: 8/14/2026
- Cumulative days on market: 13 days
- Listing terms: Cash,Conventional,FHA,VA Loan
- Ownership: Fee Simple
- Total actual rent: 0
- Electric utility on property: Yes
- Road surface type: Paved
Estimated market value
$643,100
$611,000 - $675,000
$3,768/mo
Price history
| Date | Event | Price |
|---|---|---|
| 8/26/2026 | Pending sale | $644,990$250/sqft |
Source:  Stellar MLS #O6432789 Report a problem Stellar MLS #O6432789 Report a problem | ||
| 8/14/2026 | Listed for sale | $644,990$250/sqft |
Source: Stellar MLS #O6432789 Report a problem | ||
Public tax history
Tax history is unavailable.
Monthly payment
Est. payment
Payment breakdown
Explore the cost of this home by adjusting the details. Changes won't be saved.Climate risks
Neighborhood: Starwood
Nearby schools
Schools provided by the listing agent
- Middle: Innovation Middle School
- High: Innovation High
Source: Stellar MLS. This data may not be complete. We recommend contacting the local school district to confirm school assignments for this home.

Similar homes
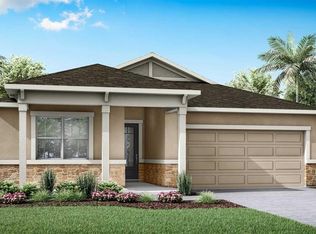
- $550,9903 bd3 ba2.3k sqft13636 SEAGRASS AVENUE, ORLANDO, FL 32832New Construction
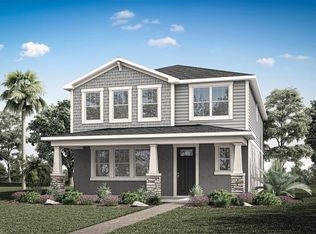
 MLS ID #O6436178, Elizabeth Manchester, MATTAMY REAL ESTATE SERVICES. Stellar MLS
 - $505,9903 bd2 ba1.6k sqft13471 GOOD VIBES AVENUE, ORLANDO, FL 32832New Construction
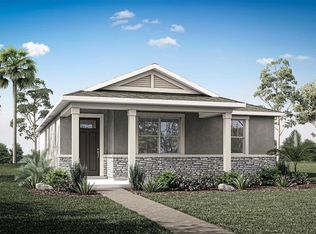 MLS ID #O6436219, Elizabeth Manchester, MATTAMY REAL ESTATE SERVICES. Stellar MLS
 - $519,9904 bd4 ba2.5k sqft11932 HOMETOWN PLACE, ORLANDO, FL 32832For Sale
 MLS ID #O6409536, Consuelo Pereyra, NOVA REAL ESTATE SERVICES INC. Stellar MLS
 - $528,9903 bd3 ba1.9k sqft13439 GOOD VIBES AVENUE, ORLANDO, FL 32832New Construction
 MLS ID #O6408789, Elizabeth Manchester, MATTAMY REAL ESTATE SERVICES. Stellar MLS
 - $568,0004 bd3 ba2.3k sqft11492 SUNSAIL AVENUE, ORLANDO, FL 32832For SaleMLS ID #O6415909, Natalie Casanova, KELLER WILLIAMS ADVANTAGE III. Stellar MLS
- $515,0003 bd3 ba2.2k sqft11886 FICTION AVENUE, ORLANDO, FL 32832For SaleMLS ID #O6417125, Nancy Postorino, REDFIN CORPORATION. Stellar MLS
- $795,0004 bd3 ba2.2k sqft13342 BROMBOROUGH DRIVE, ORLANDO, FL 32832For SaleMLS ID #S5156062, Christian Rosa, PREFERRED REAL ESTATE BROKERS. Stellar MLS
- $382,9903 bd3 ba1.4k sqft10167 MILESTONE CIRCLE, ORLANDO, FL 32832New ConstructionMLS ID #O6436043, Elizabeth Manchester, MATTAMY REAL ESTATE SERVICES. Stellar MLS
- $580,0004 bd3 ba2.3k sqft10876 WATERWOOD ALLEY, ORLANDO, FL 32829For SaleMLS ID #O6434331, Niki Kelsey, KELLER WILLIAMS WINTER PARK. Stellar MLS
- $668,0004 bd4 ba2.8k sqft5625 FLAME VINE WAY, ST CLOUD, FL 34771New ConstructionStellar MLS
- $899,9005 bd4 ba2.9k sqft13828 TYBEE BEACH LANE, ORLANDO, FL 32827For SaleMLS ID #O6436555, Peter Luu, REAL BROKER, LLC. Stellar MLS
- $639,9003 bd2 ba2k sqft9230 YONATH STREET, ORLANDO, FL 32827For SaleMLS ID #O6406802, Ann Marie Ursino, LUNA GROUP. Stellar MLS
- $775,0004 bd4 ba3.4k sqft14156 ALAFAYA OAK BEND, ORLANDO, FL 32828For SaleMLS ID #O6430135, Brad Merrell, COLDWELL BANKER REALTY. Stellar MLS
- $619,9003 bd2 ba1.5k sqft6935 HIGGS ALLEY, ORLANDO, FL 32827For SaleMLS ID #O6430303, Fran Zvaigzne, COLDWELL BANKER REALTY. Stellar MLS
- $549,9905 bd3 ba2.2k sqft10933 HEATHER HAVEN STREET, ORLANDO, FL 32829New ConstructionMLS ID #O6424561, Adrienne Escott, PULTE REALTY OF NORTH FLORIDA LLC. Stellar MLS
- $675,0004 bd5 ba3.1k sqft6236 TRAILBLAZE BEND, ST CLOUD, FL 34771For SaleMLS ID #O6431794, Alex Vastardis, COLDWELL BANKER REALTY. Stellar MLS
- $587,5004 bd3 ba2.4k sqft1444 GRAND PALM DRIVE, ORLANDO, FL 32828For SaleMLS ID #O6429138, Cece Wong, EXP REALTY LLC. Stellar MLS
- $774,9903 bd2 ba2k sqft16449 LONE OAK CIRCLE, ORLANDO, FL 32832New ConstructionStellar MLS
- $715,0003 bd3 ba2.2k sqft2873 CHERRY BLOSSOM LOOP, ST CLOUD, FL 34771For SaleMLS ID #O6398185, Jo Costa, INTERNATIONAL TEAM INC. Stellar MLS
- $549,9903 bd3 ba1.8k sqft10927 HEATHER HAVEN STREET, ORLANDO, FL 32829New ConstructionStellar MLS
