This completely remodeled four-bedroom, three-bathroom home offers modern updates and a spacious layout. Thoroughly updated between 2015 and 2020, the residence features high-quality improvements throughout, highlighted by an addition that added a spacious primary en-suite bedroom along with a large bonus storage and workroom. With two complete en-suite bedrooms, this unique setup gives you true versatility for hosting guests, accommodating multi-generational living, or maintaining a private secondary suite. At the center of the home is a remarkable kitchen designed for both cooking and entertaining. It offers abundant space, rich cherry cabinets, durable quartz countertops, and double ovens. A standout highlight is the custom artist-designed sink featuring a unique fish motif, adding distinct character to the space. Beyond the primary living areas, the extra bonus shop provides substantial utility, making it an ideal space for a workshop, creative studio, or dedicated extra storage. Move-in ready and updated from top to bottom, this home lets you step right in without worrying about future projects. Every square foot reflects careful attention to detail, delivering an ideal balance of practical function, everyday comfort and refined craftsmanship.
Pending
$479,000
1093 S Grayling St, Rockaway Beach, OR 97136
4beds
1,689sqft
Single Family Residence
Built in 1988
5,227 Square Feet Lot
$-- Zestimate®
$284/sqft
$-- HOA
What's special
Modern updatesHigh-quality improvements throughoutSpacious primary en-suite bedroomTwo complete en-suite bedroomsRich cherry cabinetsSpacious layoutDouble ovens
- 51 days
- 182
- 10
Likely to sell faster than
Zillow last checked:
Listing updated:
Listed by:
Catherine M Lewis 503-347-9690,
Keller Williams Sunset Corridor - Coast Life
Source: OCMLS,MLS#: 26-2430
Facts & features
Interior
Bedrooms & bathrooms
- Bedrooms: 4
- Bathrooms: 3
- Full bathrooms: 3
Heating
- Forced Air
Cooling
- None
Appliances
- Included: Dryer, Dishwasher, Electric Oven, Refrigerator, Washer, Water Heater, Propane Oven, Propane Range, Built-In Electric Oven
- Laundry: Electric Dryer Hookup, Main Level, Washer Hookup
Features
- Breakfast Bar, Kitchen Island, Walk-In Closet(s), Vaulted Ceiling(s)
- Flooring: Carpet, Vinyl
- Windows: Double Pane Windows, Vinyl Frames
- Basement: Crawl Space
- Has fireplace: No
Interior area
- Total structure area: 1,689
- Total interior livable area: 1,689 sqft
- Finished area above ground: 1,689
- Finished area below ground: 0
Property
Parking
- Parking features: Driveway, Off Street, Gravel
Features
- Levels: One
- Stories: 1
- Patio & porch: Deck, Covered Deck
- Exterior features: Awning(s)
Lot
- Size: 5,227 Square Feet
- Features: Level
Details
- Additional structures: Workshop
- Parcel number: 1N1005CA2502
- Zoning description: RK-RMD- Rockaway Residential Manufactured
- Special conditions: Standard
Construction
Type & style
- Home type: SingleFamily
- Architectural style: Other
- Property subtype: Single Family Residence
Materials
- HardiPlank Type, Cedar
- Foundation: Block, Combination, Concrete Perimeter, Slab
- Roof: Composition
Condition
- New construction: No
- Year built: 1988
- Major remodel year: 2019
Utilities & green energy
- Sewer: Public Sewer
- Water: Public
- Utilities for property: Electricity Connected, Sewer Connected
Community & HOA
HOA
- Has HOA: No
Location
- Region: Rockaway Beach
Financial & listing details
- Price per square foot: $284/sqft
- Tax assessed value: $279,800
- Annual tax amount: $1,816
- Date on market: 9/4/2026
- Listing terms: Cash,Conventional,FHA,VA Loan
- Electric utility on property: Yes
- Road surface type: Gravel
- Body type: Double Wide
Estimated market value
Not available
Estimated sales range
Not available
Not available
Price history
| Date | Event | Price |
|---|---|---|
| 9/28/2026 | Pending sale | $479,000$284/sqft |
Source:  OCMLS #26-2430 Report a problem OCMLS #26-2430 Report a problem | ||
| 9/1/2026 | Listed for sale | $479,000$284/sqft |
Source:  RMLS (OR) #639856888 Report a problem RMLS (OR) #639856888 Report a problem | ||
Public tax history
| Year | Property taxes | Tax assessment |
|---|---|---|
| 2025 | $1,817 +8.6% | $177,750 +3% |
| 2024 | $1,673 +0.4% | $172,580 +3% |
| 2023 | $1,666 +3.2% | $167,560 +3% |
| 2022 | $1,614 +3.2% | $162,680 +3% |
| 2021 | $1,564 +2.9% | $157,950 +3% |
| 2020 | $1,520 +43.9% | $153,350 +44.5% |
| 2019 | $1,057 +2.1% | $106,120 +2.6% |
| 2018 | $1,035 | $103,480 -2.3% |
| 2017 | $1,035 +0.5% | $105,900 +3% |
| 2016 | $1,029 +1.7% | $102,820 +3% |
| 2015 | $1,013 +1.5% | $99,830 +3% |
| 2014 | $998 +1.6% | $96,930 +3% |
| 2013 | $982 +5.7% | $94,110 +3% |
| 2012 | $929 +3% | $91,370 +3% |
| 2011 | $902 +3.8% | $88,710 +3% |
| 2010 | $870 +1.3% | $86,130 +3% |
| 2009 | $859 +3.9% | $83,630 +3% |
| 2008 | $826 +1.4% | $81,200 +3% |
| 2007 | $815 +5.3% | $78,840 +3% |
| 2006 | $774 +0.1% | $76,550 +3% |
| 2005 | $774 +7.8% | $74,330 +3% |
| 2004 | $718 | $72,170 +3% |
| 2003 | -- | $70,070 |
Find assessor info on the county website
Monthly payment
Est. payment
Payment breakdown
Explore the cost of this home by adjusting the details. Changes won't be saved.Climate risks
Neighborhood: 97136
- $185,9003 bd2 ba1k sqft1075 S Grayling St, Rockaway Beach, OR 97136Off Market
- $221,3003 bd2 ba1.1k sqft1092 S Grayling St, Rockaway Beach, OR 97136Off Market

- $259,000-- bd-- ba-- sqft1063 S Grayling St, Rockaway Beach, OR 97136Off Market

- $531,6004 bd3 ba1.7k sqft8805 S Stark St, Rockaway Beach, OR 97136Off Market
Similar homes
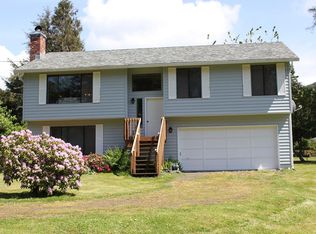
- $499,9004 bd2 ba1.5k sqft144 S Juniper St, Rockaway Beach, OR 97136Active

 MLS ID #193952082, Nancy Albro, All Professionals Real Estate. RMLS (OR)
 - $449,0003 bd2 ba1.2k sqft1202 N 1st Ave, Rockaway Beach, OR 97136For Sale
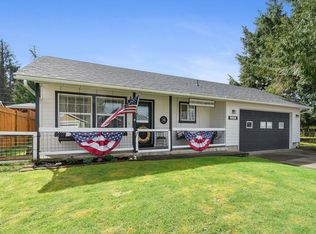
 MLS ID #26-845, Tim R. Croman, Croman & Associates Realty Inc. OCMLS
 - $419,0002 bd2 ba1.5k sqft30235 Highway 101 N, Rockaway Beach, OR 97136For Sale
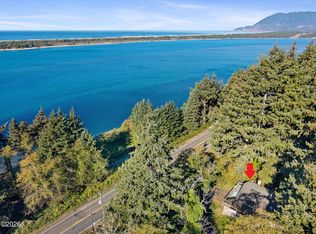 MLS ID #26-2788, Jacob Torres Mata - Team Torres, Real Broker. OCMLS
 - $440,0003 bd2 ba1.2k sqft1045 NE 13th Ave, Rockaway Beach, OR 97136For Sale
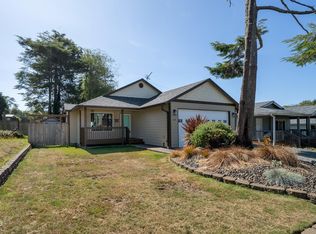 MLS ID #26-2476, Jennifer N Strohmaier, Rob Trost Real Estate - Tillam. OCMLS
 - $379,0003 bd2 ba1.2k sqft8680 S Hollyhock St, Rockaway Beach, OR 97136ActiveMLS ID #195613426, Vedat Ersan, Mal & Seitz. RMLS (OR)
- $495,0003 bd3 ba1.7k sqft547 S Front St, Rockaway Beach, OR 97136For SaleMLS ID #26-669, Krista Hall, Pete Anderson Realty, Inc-Manzanita. OCMLS
- $545,0003 bd2 ba1.8k sqft8310 Cedar St, Rockaway Beach, OR 97136For SaleMLS ID #26-2246, Jennifer N Strohmaier, Rob Trost Real Estate - Tillam. OCMLS
- $499,9003 bd2 ba1.3k sqft1841 N Miller St, Rockaway Beach, OR 97136ActiveMLS ID #259018788, Gloria Praska, John L. Scott. RMLS (OR)
- $529,0003 bd2 ba1.5k sqft291 N Palisade St, Rockaway Beach, OR 97136ActiveMLS ID #366239707, Debbie Stephen, John L. Scott Market Center. RMLS (OR)
- $429,0003 bd2 ba1.7k sqft9525ne17th Ave, Rockaway Beach, OR 97136ActiveMLS ID #369751002, Kathy Dessimoz, Windermere Northwest Living. RMLS (OR)
- $519,0003 bd3 ba1.3k sqft305 9th St, Garibaldi, OR 97118For SaleMLS ID #26-2247, Valerie Schumann, Berkshire Hathaway Garibaldi. OCMLS
- $374,0003 bd2 ba1.2k sqft383 N Lagoon St, Rockaway Beach, OR 97136For SaleMLS ID #26-2393, Sierra E Lauder, Keller Williams Sunset Corridor - Coast Life. OCMLS
- $349,9003 bd2 ba1.2k sqft516 S Dolphin St, Rockaway Beach, OR 97136For SaleMLS ID #26-2694, Kristi Bertrand, Rob Trost Real Estate, LLC. OCMLS
- $590,0003 bd2 ba1.5k sqft26035 Beach Dr, Rockaway Beach, OR 97136ActiveMLS ID #174346443, Kimberly Brown, RE/MAX Coastal Advantage. RMLS (OR)
- $335,0003 bd2 ba972 sqft236 S Juniper St, Rockaway Beach, OR 97136For SaleMLS ID #26-2331, Brooke Meetze, Pete Anderson Realty - Tillamook. OCMLS
- $599,0003 bd2 ba1.4k sqft1251 Timberlake Dr, Rockaway Beach, OR 97136For SaleMLS ID #26-89, Jacob Torres Mata - Team Torres, Real Broker. OCMLS
- $505,0002 bd2 ba987 sqft300 N Pacific St Unit 43, Rockaway Beach, OR 97136For SaleMLS ID #26-2629, Samantha Mattison, Coldwell Banker Professional G. OCMLS
- $369,9003 bd2 ba1.2k sqft177 S Dolphin St, Rockaway Beach, OR 97136For SaleMLS ID #26-2479, Kristi Bertrand, Rob Trost Real Estate, LLC. OCMLS
