Under contract-accepting backup offers. Move-In Ready | Updated 4 Bedroom Home | Solar Panels | Prime Tampa Location Welcome to 10930 N Aster Ave, a beautifully updated 4-bedroom, 2-bathroom home offering 1,472 square feet of comfortable living space on an oversized lot in the heart of Tampa. Step inside to a bright, open layout featuring a brand-new kitchen with new cabinetry, countertops, and a full suite of new stainless steel appliances. Whether you're hosting family or enjoying a quiet night at home, this move-in ready home offers the perfect blend of style and functionality. The oversized lot provides generous front and backyard space with endless possibilities for entertaining, gardening, pets, or future outdoor additions. An enclosed patio creates the perfect spot to relax and enjoy Florida's beautiful weather year-round. Major updates provide peace of mind, including a 2022 roof, HVAC system, and solar panels, helping improve energy efficiency and lower monthly utility costs. Location is everything, and this home delivers. You're just steps from Copeland Park, minutes from USF, University Mall, shopping, dining, and everyday conveniences. With easy access to I-275, you're approximately 10 minutes from Downtown Tampa and about 30 minutes from some of the area's most popular Gulf Coast beaches. Don't miss this opportunity to own an updated home in a convenient Tampa location with modern upgrades, energy-saving features, and room to grow. Seller is offering 10K in concession.
Under contract
$339,450
10930 N ASTER AVENUE, TAMPA, FL 33612
4beds
1,373sqft
:
Get pre-qualified$2,306/mo
Single Family Residence
Built in 1959
8,177 Square Feet Lot
$-- Zestimate®
$247/sqft
$-- HOA
What's special
Oversized lotBright open layoutEnclosed patioSolar panels
- 34 days |
- 107 |
- 6 |
Likely to sell faster than
Zillow last checked:
Listing updated:
Listed by:
Abraham Castillo 347-907-3447,
DALTON WADE INC 888-668-8283
Source: Stellar MLS,MLS#: TB8525265 Originating MLS: Suncoast Tampa
Originating MLS: Suncoast Tampa
Facts & features
Interior
Bedrooms & bathrooms
- Bedrooms: 4
- Bathrooms: 2
- Full bathrooms: 2
Primary bedroom
- Features: Built-in Closet
- Level: First
- Area: 183 Square Feet
- Dimensions: 15x12.2
Bedroom 2
- Features: Built-in Closet
- Level: First
- Area: 149.5 Square Feet
- Dimensions: 11.5x13
Bedroom 3
- Features: Built-in Closet
- Level: First
- Area: 118.75 Square Feet
- Dimensions: 12.5x9.5
Bedroom 4
- Features: No Closet
- Level: First
- Area: 183.38 Square Feet
- Dimensions: 10.6x17.3
Primary bathroom
- Features: No Closet
- Level: First
- Area: 33.37 Square Feet
- Dimensions: 7.1x4.7
Bathroom 1
- Features: No Closet
- Level: First
- Area: 36.21 Square Feet
- Dimensions: 7.1x5.1
Bonus room
- Features: No Closet
- Level: First
- Area: 122.96 Square Feet
- Dimensions: 10.6x11.6
Dining room
- Features: No Closet
- Level: First
- Area: 109 Square Feet
- Dimensions: 10.9x10
Kitchen
- Features: No Closet
- Level: First
- Area: 87.22 Square Feet
- Dimensions: 8.9x9.8
Living room
- Features: No Closet
- Level: First
- Area: 237.16 Square Feet
- Dimensions: 19.6x12.1
Heating
- Central
Cooling
- Central Air
Appliances
- Included: Microwave, Range, Refrigerator
- Laundry: Electric Dryer Hookup, Laundry Room
Features
- Ceiling Fan(s), Primary Bedroom Main Floor, Thermostat
- Flooring: Ceramic Tile
- Windows: Window Treatments
- Has fireplace: No
- Furnished: Yes
Interior area
- Total structure area: 1,373
- Total interior livable area: 1,373 sqft
Video & virtual tour
Property
Parking
- Parking features: Driveway
- Has uncovered spaces: Yes
Features
- Levels: One
- Stories: 1
- Exterior features: Private Yard
- Fencing: Fenced,Wood
Lot
- Size: 8,177 Square Feet
- Dimensions: 69 x 118.5
Details
- Parcel number: A18281944X00000400036.0
- Zoning: RS-60
- Special conditions: None
Construction
Type & style
- Home type: SingleFamily
- Property subtype: Single Family Residence
Materials
- Block
- Foundation: Slab
- Roof: Shingle
Condition
- New construction: No
- Year built: 1959
Utilities & green energy
- Sewer: Public Sewer
- Water: Public
- Utilities for property: Cable Available, Electricity Connected, Public, Sewer Available, Water Available, Water Connected
Community & HOA
Community
- Pet fee: $0 monthly
- Subdivision: PLANDOME HEIGHTS SUB
HOA
- Has HOA: No
Location
- Region: Tampa
Financial & listing details
- Price per square foot: $247/sqft
- Tax assessed value: $181,829
- Annual tax amount: $570
- Date on market: 7/1/2026
- Cumulative days on market: 34 days
- Listing terms: Cash,Conventional,FHA,VA Loan
- Ownership: Fee Simple
- Total actual rent: 0
- Electric utility on property: Yes
- Road surface type: Asphalt, Paved
Estimated market value
Not available
Estimated sales range
Not available
Not available
Price history
| Date | Event | Price |
|---|---|---|
| 7/10/2026 | Contingent | $339,450$247/sqft |
Source:  Stellar MLS #TB8525265 Report a problem Stellar MLS #TB8525265 Report a problem | ||
| 7/1/2026 | Listed for sale | $339,450+169.4%$247/sqft |
Source: Stellar MLS #TB8525265 Report a problem | ||
| 9/2/2008 | Sold | $126,000+35.5%$92/sqft |
Source: Public Record Report a problem | ||
| 6/10/2004 | Sold | $93,000+132.5%$68/sqft |
Source: Public Record Report a problem | ||
| 3/12/2003 | Sold | $40,000$29/sqft |
Source: Public Record Report a problem | ||
Public tax history
| Year | Property taxes | Tax assessment |
|---|---|---|
| 2025 | $571 +7.6% | $45,122 +2.9% |
| 2024 | $531 +4.2% | $43,850 +3% |
| 2023 | $509 +4.5% | $42,573 +3% |
| 2022 | $487 +3.7% | $41,333 +3% |
| 2021 | $470 +3.5% | $40,129 +1.4% |
| 2020 | $454 +6.3% | $39,575 +2.3% |
| 2019 | $427 | $38,685 +1.9% |
| 2018 | $427 +5% | $37,964 -43.8% |
| 2017 | $407 +5.7% | $67,593 +85.6% |
| 2016 | $385 +6.8% | $36,418 +0.7% |
| 2015 | $360 +36.6% | $36,165 +0.8% |
| 2014 | $264 | $35,878 +1.5% |
| 2013 | $264 +7.1% | $35,348 +1.7% |
| 2012 | $246 -25.2% | $34,757 -9.9% |
| 2011 | $329 -70.8% | $38,589 -24.3% |
| 2010 | $1,129 -37.4% | $50,964 -37.8% |
| 2009 | $1,803 +31.4% | $81,895 -20.6% |
| 2008 | $1,372 -10.7% | $103,156 +8.6% |
| 2007 | $1,536 -5.3% | $95,025 +2.5% |
| 2006 | $1,623 +2.1% | $92,707 +3.7% |
| 2005 | $1,590 | $89,358 +20.6% |
| 2004 | -- | $74,100 +33.6% |
| 2003 | -- | $55,467 +3% |
| 2002 | -- | $53,844 +8% |
| 2001 | -- | $49,860 +10% |
| 2000 | $771 | $45,342 |
Find assessor info on the county website
Monthly payment
Est. payment
Payment breakdown
Explore the cost of this home by adjusting the details. Changes won't be saved.Climate risks
Neighborhood: North Tampa
Nearby schools
GreatSchools rating
- 2/10Shaw Elementary SchoolGrades: PK-5Distance: 0.2 mi
- 3/10Buchanan Middle SchoolGrades: 6-8Distance: 3.1 mi
- 3/10Wharton High SchoolGrades: 9-12Distance: 9.3 mi
Schools provided by the listing agent
- Elementary: Shaw-HB
- Middle: Buchanan-HB
- High: Wharton-HB
Source: Stellar MLS. This data may not be complete. We recommend contacting the local school district to confirm school assignments for this home.
- $251,9002 bd1 ba1.2k sqft10932 N Aster Ave, Tampa, FL 33612Off Market
- $263,3002 bd2 ba1.5k sqft10928 N Aster Ave, Tampa, FL 33612Off Market
- $284,4003 bd1 ba1.2k sqft10929 N Hyacinth Ave, Tampa, FL 33612Off Market

- $241,8002 bd1 ba1k sqft10931 N Hyacinth Ave, Tampa, FL 33612Off Market
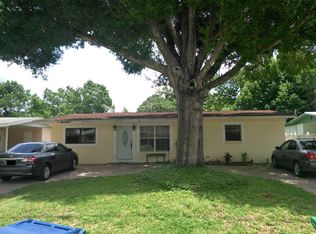
- $245,4003 bd1 ba975 sqft10927 N Hyacinth Ave, Tampa, FL 33612Off Market
- $266,7003 bd1 ba1.5k sqft10926 N Aster Ave, Tampa, FL 33612Off Market
- $308,7004 bd2 ba1.6k sqft10934 N Aster Ave, Tampa, FL 33612Off Market
- $347,0004 bd3 ba1.5k sqft10933 N Hyacinth Ave, Tampa, FL 33612Off Market
A local agent can set up tours, give advice and negotiate with sellers.
Similar homes
- $375,0003 bd2 ba1.2k sqft10001 FLORENCE AVENUE N, TAMPA, FL 33612For Sale

 MLS ID #TB8532122, Tatum Peterson, MCBRIDE KELLY & ASSOCIATES. Stellar MLS
 - $367,9004 bd2 ba1.1k sqft8711 N RIVER FOREST CIRCLE, TAMPA, FL 33604For Sale
 MLS ID #TB8535430, Leandro Alvarez, EZ WAY REALTY. Stellar MLS
 - $400,0004 bd2 ba1.4k sqft9242 N 52ND STREET, TAMPA, FL 33617For Sale
 MLS ID #TB8534277, Adam Sollazzo, GREAT WESTERN REALTY. Stellar MLS
 - $349,9003 bd2 ba1.4k sqft714 E 137TH AVENUE, TAMPA, FL 33613For Sale
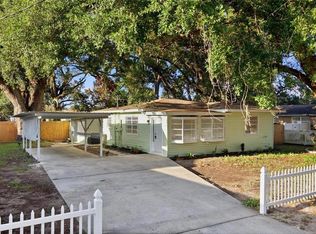 MLS ID #TB8506796, Geisy Martin Martinez, KELLER WILLIAMS TAMPA PROPERTIES. Stellar MLS
 - $339,9004 bd2 ba1k sqft8303 BAHIA AVENUE, TAMPA, FL 33619For SaleMLS ID #TB8535444, Leandro Alvarez, EZ WAY REALTY. Stellar MLS
- $345,0004 bd2 ba1.4k sqft1723 E IDELL STREET, TAMPA, FL 33604For SaleMLS ID #S5148378, Elaine Pumarejo, DE LA CASA REALTY. Stellar MLS
- $315,0003 bd2 ba1k sqft2110 E NEDRO ROAD, TAMPA, FL 33604For SaleMLS ID #TB8526171, Valeria Aliaga, NETWORTH REALTY OF TAMPA, LLC. Stellar MLS
- $339,0003 bd2 ba1.1k sqft7206 RHODE ISLAND DRIVE, TAMPA, FL 33619For SaleMLS ID #TB8514226, Gisselle Amparo, IMPACT REALTY TAMPA BAY. Stellar MLS
- $315,0003 bd2 ba1.2k sqft3708 E IDLEWILD AVENUE, TAMPA, FL 33610For SaleMLS ID #TB8523418, Sarah Ferguson, AGILE GROUP REALTY. Stellar MLS
- $339,9004 bd2 ba1.1k sqft4922 S 82ND STREET, TAMPA, FL 33619For SaleMLS ID #TB8526210, Leandro Alvarez, EZ WAY REALTY. Stellar MLS
- $375,0003 bd2 ba1.4k sqft704 E RIVER DRIVE, TAMPA, FL 33617For SaleMLS ID #TB8528284, Liset Rodriguez, COLDWELL BANKER REALTY. Stellar MLS
- $350,0003 bd2 ba961 sqft9403 AFTON COURT, TAMPA, FL 33615For SaleMLS ID #TB8534425, Chandler Thompson, FRANK ALBERT REALTY. Stellar MLS
- $419,0004 bd3 ba1.7k sqft4015 RIVER HILLS DRIVE, TAMPA, FL 33617For SaleMLS ID #TB8531558, Alfonso Gonzalez, ENGEL & VOLKERS TAMPA DOWNTOWN. Stellar MLS
- $298,5003 bd2 ba999 sqft3009 E FERN STREET, TAMPA, FL 33610For SaleMLS ID #TB8513200, Ivan Rivera, BHHS FLORIDA PROPERTIES GROUP. Stellar MLS
- $499,9994 bd3 ba1.7k sqft12330 N ROME AVENUE, TAMPA, FL 33612For SaleMLS ID #TB8530306, Joe Lewkowicz, COLDWELL BANKER REALTY. Stellar MLS
- $337,0003 bd2 ba1.5k sqft7012 N HUBERT AVENUE, TAMPA, FL 33614For SaleMLS ID #O6323856, Bryan Rubio, RUBIO REALTY INVESTMENTS LLC. Stellar MLS
- $374,9003 bd2 ba1.1k sqft7806 E 114TH AVENUE, TAMPA, FL 33617For SaleMLS ID #TB8501581, Leandro Alvarez, EZ WAY REALTY. Stellar MLS
- $300,0003 bd2 ba1.1k sqft8304 RIVERBOAT DRIVE, TAMPA, FL 33637For SaleMLS ID #TB8533973, Stephanie LeFew, KEYS TO CASTLES GROUP. Stellar MLS
- $299,9003 bd2 ba1.2k sqft7604 S SANIBEL DRIVE, TAMPA, FL 33637For SaleMLS ID #TB8536048, Gus Vollmer, EXIT BAYSHORE REALTY. Stellar MLS
- $459,0003 bd2 ba1.9k sqft1708 POND LAKE DRIVE, TAMPA, FL 33612For SaleMLS ID #TB8477089, Leslie Knox, REALTY ONE GROUP ADVANTAGE. Stellar MLS
