Welcome to this stunning brand-new construction residence offering approximately 1,200 square feet of thoughtfully designed living space. This beautifully crafted home features 3 spacious bedrooms, 2 full bathrooms, soaring high ceilings, and an open-concept floor plan that creates a bright and inviting atmosphere throughout.
The designer kitchen showcases custom finishes, modern cabinetry, quality countertops, and a seamless flow into the living and dining areas—perfect for everyday living and entertaining. The elegant bathrooms feature stylish fixtures and contemporary finishes that complement the home's upscale design.
A unique ownership opportunity exists with the potential condominium structure consisting of only two units, providing an attractive option for owner-occupants, multi-generational living, or long-term investment.
Ideally located in a highly regarded school district and within close proximity to shopping, dining, and entertainment. Enjoy easy access to the vibrant Uptown Whittier district, known for its charming boutiques, restaurants, cafés, and nightlife, as well as The Groves at Whittier, featuring popular retail, dining, fitness, and lifestyle amenities. Convenient access to major freeways makes commuting throughout Los Angeles and Orange County a breeze.
Don't miss this rare opportunity to own a brand-new home in one of the area's most desirable communities.
New construction
Listed by: EXCELLENCE RE REAL ESTATE • PABLO RAMIREZ • Contact: 323-687-5478
$699,000
10936 Bexley Dr, Whittier, CA 90606
3beds
1,200sqft
:
Get pre-qualified$4,784/mo
Condominium
Built in 2026
-- sqft lot
$699,700 Zestimate®
$583/sqft
$-- HOA
What's special
- 54 days |
- 2,218 |
- 94 |
Likely to sell faster than
Zillow last checked:
Listing updated:
Listed by:
PABLO RAMIREZ DRE #02015087 323-687-5478,
EXCELLENCE RE REAL ESTATE
Source: CRMLS,MLS#: MB26123232 Originating MLS: California Regional MLS
Originating MLS: California Regional MLSFacts & features
Interior
Bedrooms & bathrooms
- Bedrooms: 3
- Bathrooms: 2
- Full bathrooms: 2
- Main level bathrooms: 1
- Main level bedrooms: 1
Rooms
- Room types: Bedroom
Bedroom
- Features: All Bedrooms Down
Cooling
- Central Air, Electric, ENERGY STAR Qualified Equipment, Heat Pump
Appliances
- Laundry: Washer Hookup, Electric Dryer Hookup, Inside
Features
- All Bedrooms Down
- Has fireplace: No
- Fireplace features: None
- Common walls with other units/homes: 1 Common Wall
Interior area
- Total interior livable area: 1,200 sqft
Property
Features
- Levels: One
- Stories: 1
- Entry location: 1
- Pool features: None
- Has view: Yes
- View description: Hills
Lot
- Size: 6,631 Square Feet
- Features: 0-1 Unit/Acre
Details
- Parcel number: 8174034025
- Special conditions: Standard
Construction
Type & style
- Home type: Condo
- Property subtype: Condominium
- Attached to another structure: Yes
Condition
- New construction: Yes
- Year built: 2026
Utilities & green energy
- Sewer: Public Sewer
Green energy
- Energy efficient items: Construction, HVAC, Insulation, Roof, Thermostat, Water Heater, Windows
Community & HOA
Community
- Features: Biking, Curbs, Dog Park, Gutter(s), Park, Street Lights, Suburban
Location
- Region: Whittier
Financial & listing details
- Price per square foot: $583/sqft
- Date on market: 6/5/2026
- Cumulative days on market: 54 days
- Listing terms: Cash,Cash to Existing Loan,Cash to New Loan,Conventional,Cal Vet Loan,1031 Exchange,FHA,Fannie Mae,VA Loan
Estimated market value
$699,700
$665,000 - $735,000
$3,641/mo
Price history
| Date | Event | Price |
|---|---|---|
| 6/5/2026 | Listed for sale | $699,000$583/sqft |
Source:  CRMLS #MB26123232 Report a problem CRMLS #MB26123232 Report a problem | ||
Public tax history
Tax history is unavailable.
Monthly payment
Est. payment
Payment breakdown
Explore the cost of this home by adjusting the details. Changes won't be saved.Climate risks
Neighborhood: West Whittier-Los Nietos
Nearby schools
GreatSchools rating
- 6/10West Whittier Elementary SchoolGrades: K-5Distance: 0.2 mi
- 7/10Katherine Edwards Middle SchoolGrades: 6-8Distance: 0.2 mi
- 7/10Pioneer High SchoolGrades: 9-12Distance: 1.3 mi
- $1,249,0006 bd4 ba2.2k sqft10938 Bexley Dr, Whittier, CA 90606New Construction

- $701,2002 bd1 ba698 sqft11002 Bexley Dr, Whittier, CA 90606Off Market
- $737,0002 bd1 ba1.2k sqft10932 Bexley Dr, Whittier, CA 90606Off Market
- $775,7003 bd1 ba1k sqft10935 Townley Dr, Whittier, CA 90606Off Market
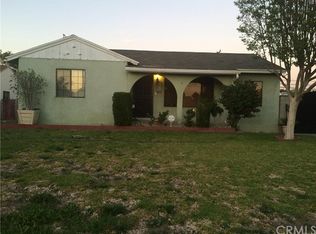
- $742,8002 bd1 ba916 sqft11003 Townley Dr, Whittier, CA 90606Off Market
- $859,2004 bd3 ba1.9k sqft11008 Bexley Dr, Whittier, CA 90606Off Market
- $704,8002 bd1 ba949 sqft10929 Townley Dr, Whittier, CA 90606Off Market
- $743,0002 bd2 ba1.2k sqft10926 Bexley Dr, Whittier, CA 90606Off Market
A local agent can set up tours, give advice and negotiate with sellers.
Similar homes
- $675,0003 bd2 ba1.5k sqft1854 Rainbow Terrace Ln, Montebello, CA 90640For Sale
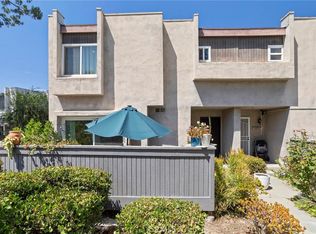 MLS ID #DW26142538, Doris Morejon, Excellence RE Real Estate. CRMLS
 - $525,0002 bd2 ba1.3k sqft12035 Beverly Blvd Unit 1F, Whittier, CA 90601For Sale
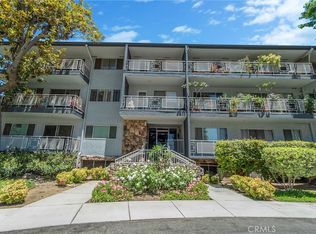 MLS ID #MB26157178, WILLIE SOTO, THE REAL ESTATE STORE, INC.. CRMLS
 - $809,0003 bd2 ba1.1k sqft5313 Manzanar Ave, Pico Rivera, CA 90660For Sale
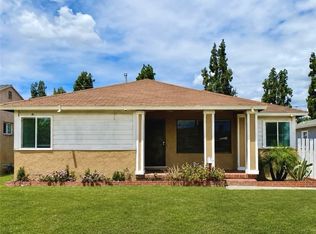 MLS ID #DW26156955, Vincent Reynolds, Excellence RE Real Estate, Inc.. CRMLS
 - $659,0002 bd2 ba999 sqft20783 E Crest Ln, Walnut, CA 91789For Sale
 MLS ID #TR26143900, Eric Lin, Pinnacle Real Estate Group. CRMLS
 - $500,0002 bd1 ba1k sqft4140 Workman Mill Rd Unit 172, Whittier, CA 90601For SaleMLS ID #DW26049230, Yolanda Munoz, Century 21 A Better Service. CRMLS
- $599,9003 bd2 ba1k sqft313 E Hyde Park Blvd APT 5, Inglewood, CA 90302For SaleMLS ID #OC26126822, Chip McAllister, First Team Real Estate. CRMLS
- $799,9003 bd1 ba1k sqft9714 Paramount Blvd, Downey, CA 90240For SaleMLS ID #DW26142447, Gaby Gonzalez, Century 21 LOTUS. CRMLS
- $749,9992 bd2 ba1.2k sqft6771 Springpark Ave APT 208A, Los Angeles, CA 90056For SaleMLS ID #RS26145316, Antoinette Nailor, Real Brokerage Technologies. CRMLS
- $710,0002 bd1 ba837 sqft6186 Hereford Dr, Los Angeles, CA 90022For SaleMLS ID #IV26143475, RUPI AZROT, LISTLEAN. CRMLS
- $645,0003 bd3 ba1.3k sqft25645 Pine Creek Ln Unit 28, Wilmington, CA 90744For SaleMLS ID #PW26097843, Alejandro Quinonez, TDC/Pacific Properties. CRMLS
- $799,0003 bd2 ba1.5k sqft210 Grand Ave Unit 102, Long Beach, CA 90803For SaleMLS ID #PW26156617, Elizabeth Romero, Keller Williams Pacific Estate. CRMLS
- $699,9773 bd2 ba1k sqft10255 California Ave, South Gate, CA 90280For SaleMLS ID #IV26080877, JIMMY PACHECO, M G R REAL ESTATE. CRMLS
- $520,0002 bd3 ba1.2k sqft13515 Tracy St, Baldwin Park, CA 91706For SaleMLS ID #IV26125910, ANDY NGUYEN, RE/MAX CHAMPIONS. CRMLS
- $799,0003 bd2 ba1.1k sqft16144 Crystal Creek Ln, Cerritos, CA 90703For SaleMLS ID #OC26142136, Linda Oh, Dianne Dinh Carlyle, Broker. CRMLS
- $742,0003 bd1 ba1k sqft468 Via Vis, Montebello, CA 90640For SaleMLS ID #PW26085585, Itzel Anaya, HomeSmart Realty Group. CRMLS
- $629,0004 bd1 ba1.1k sqft11931 Molette St, Norwalk, CA 90650For SaleMLS ID #PW26130744, Salomon Castro, Keller Williams Pacific Estate. CRMLS
- $699,0003 bd2 ba1.1k sqft1612 W 71st St, Los Angeles, CA 90047For SaleMLS ID #TR25279384, Mario Corral, Realty Masters & Associates. CRMLS
- $749,9003 bd2 ba1.4k sqft213 N Broadacres Ave, Compton, CA 90220For SaleMLS ID #IG26161133, Malcolm Scatliffe, CHAMPIONS REAL ESTATE. CRMLS
- $580,0002 bd2 ba1k sqft630 S Knott Ave APT 54, Anaheim, CA 92804For SaleMLS ID #OC26114814, Heather Hicks, Arbor Real Estate. CRMLS
- $749,0003 bd2 ba1k sqft882 Tamar Dr, La Puente, CA 91746For SaleMLS ID #WS26055028, JACKIE LAW, NOBLE NETWORK & INVESTMENT. CRMLS
Local buyer's agents are ready to help
