Welcome to peaceful country living at its finest! Built in 2018, this beautifully designed 4-bedroom, 2-bath modular home offers the perfect blend of modern comfort, space, and privacy on approximately 5 acres.
Step inside to an inviting open-concept floor plan designed for both everyday living and entertaining. The spacious kitchen serves as the heart of the home, featuring a large center island, an abundance of upper and lower cabinetry, and a welcoming eat-in dining area that's perfect for family meals and gatherings.
The thoughtfully designed split floor plan offers four generously sized bedrooms, providing comfort and privacy for everyone. The luxurious primary suite is a true retreat, featuring a spa-like ensuite bath with a large walk-in shower, relaxing soaker tub, dual vanities, and an oversized walk-in closet so spacious it could easily serve as a nursery, dressing room, or home office.
Step outside and enjoy your own backyard paradise. Spend your summer days relaxing by the above-ground pool with its wraparound deck, ideal for entertaining or simply soaking up the peaceful surroundings. Fenced in backyard.
For sale
$300,000
10937 Blanchard Latex Rd, Mooringsport, LA 71060
4beds
2,184sqft
Manufactured Home, Single Family Residence
Built in 2018
5 Acres Lot
$-- Zestimate®
$137/sqft
$-- HOA
What's special
Inviting open-concept floor planFenced in backyardLarge walk-in showerOversized walk-in closetLuxurious primary suiteSpa-like ensuite bathDual vanities
- 93 days
- 131
- 5
Zillow last checked:
Listing updated:
Listed by:
Zanita Lundy,
Vylla Home 501-350-4527
Source: NTREIS,MLS#: 21329361
Facts & features
Interior
Bedrooms & bathrooms
- Bedrooms: 4
- Bathrooms: 2
- Full bathrooms: 2
Primary bedroom
- Level: First
- Dimensions: 20 x 20
Bedroom
- Level: First
- Dimensions: 14 x 16
Bedroom
- Level: First
- Dimensions: 14 x 16
Bedroom
- Level: First
- Dimensions: 14 x 16
Living room
- Level: First
- Dimensions: 36 x 20
Appliances
- Included: Dishwasher, Electric Cooktop, Electric Oven, Electric Water Heater, Disposal, Ice Maker, Microwave, Refrigerator, Vented Exhaust Fan
Features
- Built-in Features, Decorative/Designer Lighting Fixtures, Double Vanity, Eat-in Kitchen, Kitchen Island, Open Floorplan, Walk-In Closet(s)
- Has basement: No
- Number of fireplaces: 1
- Fireplace features: Living Room, Wood Burning
Interior area
- Total interior livable area: 2,184 sqft
Video & virtual tour
Property
Parking
- Total spaces: 3
- Parking features: Additional Parking, Covered, Carport, Detached Carport, Driveway
- Carport spaces: 2
- Covered spaces: 3
Features
- Levels: One
- Stories: 1
- Pool features: Above Ground, Pool
Lot
- Size: 5 Acres
Details
- Parcel number: 191632001002000
Construction
Type & style
- Home type: MobileManufactured
- Property subtype: Manufactured Home, Single Family Residence
Condition
- Year built: 2018
Utilities & green energy
- Sewer: Private Sewer, Septic Tank
- Water: Rural
- Utilities for property: Cable Available, Electricity Available, Electricity Connected, Overhead Utilities, Sewer Available, Septic Available, Separate Meters, Water Available
Community & HOA
Community
- Subdivision: Akes, George, Partition
HOA
- Has HOA: No
Location
- Region: Mooringsport
Financial & listing details
- Price per square foot: $137/sqft
- Tax assessed value: $114,430
- Annual tax amount: $1,721
- Date on market: 7/13/2026
- Cumulative days on market: 94 days
Estimated market value
Not available
Estimated sales range
Not available
Not available
Price history
| Date | Event | Price |
|---|---|---|
| 7/13/2026 | Listed for sale | $300,000$137/sqft |
Source: NTREIS #21329361 Report a problem | ||
| 3/31/2017 | Sold | -- |
Source: Agent Provided Report a problem | ||
Public tax history
| Year | Property taxes | Tax assessment |
|---|---|---|
| 2025 | $1,721 +0.5% | $11,443 |
| 2024 | $1,713 -1.3% | $11,443 +1.4% |
| 2023 | $1,736 | $11,286 |
| 2022 | $1,736 0% | $11,286 |
| 2021 | $1,737 +174.6% | $11,286 |
| 2020 | $633 +0.9% | $11,286 |
| 2019 | $627 | $11,286 |
| 2018 | $627 | $11,286 +205.2% |
| 2017 | $627 +736% | $3,698 +611.2% |
| 2015 | $75 | $520 |
| 2014 | $75 | $520 |
| 2013 | $75 | $520 |
| 2012 | -- | $520 -8.8% |
| 2011 | -- | $570 |
| 2010 | -- | $570 |
| 2009 | -- | $570 |
| 2008 | -- | $570 -18.6% |
| 2007 | -- | $700 |
| 2006 | -- | $700 |
| 2005 | -- | $700 |
| 2004 | -- | $700 -34.6% |
| 2003 | -- | $1,070 |
| 2002 | -- | $1,070 |
| 2000 | -- | $1,070 |
Find assessor info on the county website
Monthly payment
Climate risks
Neighborhood: 71060
Nearby schools
Schools provided by the listing agent
- District: Caddo PSB
Source: NTREIS. This data may not be complete. We recommend contacting the local school district to confirm school assignments for this home.
- $85,1002 bd1 ba640 sqft10975 Blanchard Latex Rd, Mooringsport, LA 71060Off Market
- $9,540-- bd-- ba952 sqft4921 Rich Akes Rd, Mooringsport, LA 71060Off Market
- $11,100-- bd-- ba-- sqft4921 Rich Akes Rd, Mooringsport, LA 71060Off Market
- $9,400-- bd-- ba-- sqft4921 Rich Akes Rd, Mooringsport, LA 71060Off Market
Similar homes
- $240,0004 bd3 ba2.2k sqft4686 Rich Akes Rd, Mooringsport, LA 71060For Sale
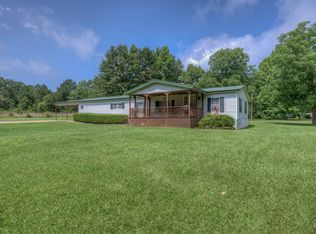 MLS ID #21317198, Rebecca Stevens. NTREIS
 - $--4 bd2 ba1.7k sqft9856 Blanchard Furrh Rd, Mooringsport, LA 71060Auction
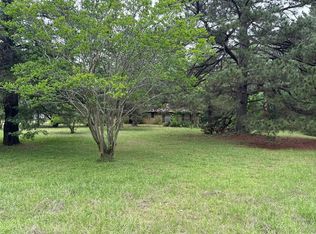 Auction.com 1
 - $325,0004 bd3 ba2k sqft8160 Wasson Rd, Shreveport, LA 71107For Sale
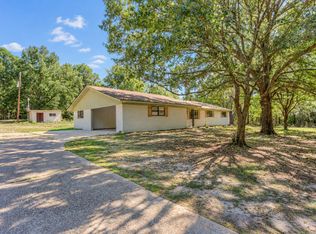 MLS ID #21406521, Sydney Cowgill. NTREIS
 - $265,0003 bd2 ba2k sqft802 Caddo Lease Rd, Mooringsport, LA 71060For Sale
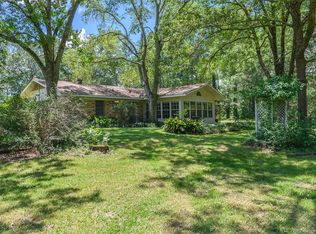 MLS ID #20970668, Christie Bevel. NTREIS
