4Bed-3Bath Completely Renovated Home on 1.45 Acres!
Welcome to this beautifully renovated 4-bedroom, 3-full-bath home situated on 1.4 acres in the desirable Blanchard-Shreveport area!
Completely updated from top to bottom, this home offers a spacious open-concept floor plan perfect for both everyday living and entertaining. The stunning kitchen serves as the heart of the home, featuring a large center island, modern finishes, and plenty of space to gather. Enjoy the perfect blend of modern comfort and peaceful country living with a brand-new covered back patio, ideal for relaxing, grilling, or entertaining guests while overlooking the spacious property. With over 2,000 square feet of beautifully updated living space, plenty of room to spread out, and a convenient location just minutes from Shreveport amenities, this move-in-ready home offers the best of both worlds. Don’t miss your opportunity to make this one yours!
For sale
$325,000
8160 Wasson Rd, Shreveport, LA 71107
4beds
2,037sqft
Single Family Residence
Built in 2010
1.45 Acres Lot
$316,400 Zestimate®
$160/sqft
$-- HOA
What's special
Spacious propertyBrand-new covered back patioStunning kitchenLarge center islandSpacious open-concept floor planModern finishes
- 1 day
- 153
- 13
Likely to sell faster than
Zillow last checked:
Listing updated:
Listed by:
Sydney Cowgill 0995711195 318-233-1045,
Pinnacle Realty Advisors 318-233-1045
Source: NTREIS,MLS#: 21406521
Facts & features
Interior
Bedrooms & bathrooms
- Bedrooms: 4
- Bathrooms: 3
- Full bathrooms: 3
Primary bedroom
- Level: First
- Dimensions: 0 x 0
Living room
- Level: First
- Dimensions: 0 x 0
Heating
- Central
Cooling
- Central Air
Appliances
- Included: Dishwasher, Gas Cooktop, Gas Oven, Gas Range
- Laundry: Laundry in Utility Room
Features
- Built-in Features, Decorative/Designer Lighting Fixtures, Double Vanity, Open Floorplan
- Flooring: Luxury Vinyl Plank
- Has basement: No
- Has fireplace: No
Interior area
- Total interior livable area: 2,037 sqft
Video & virtual tour
Property
Parking
- Total spaces: 2
- Parking features: Covered, Driveway, Garage, Garage Faces Side
- Has attached garage: Yes
- Carport spaces: 2
Features
- Levels: One
- Stories: 1
- Pool features: None
Lot
- Size: 1.45 Acres
Details
- Parcel number: 191534009006300
Construction
Type & style
- Home type: SingleFamily
- Architectural style: Detached
- Property subtype: Single Family Residence
Materials
- Foundation: Slab
- Roof: Shingle
Condition
- Year built: 2010
Utilities & green energy
- Sewer: Public Sewer
- Water: Public
- Utilities for property: Sewer Available, Water Available
Community & HOA
Community
- Security: Carbon Monoxide Detector(s)
- Subdivision: Mc Neely Heights
HOA
- Has HOA: No
Location
- Region: Shreveport
Financial & listing details
- Price per square foot: $160/sqft
- Tax assessed value: $121,810
- Annual tax amount: $1,960
- Date on market: 10/13/2026
- Cumulative days on market: 2 days
Estimated market value
$316,400
$301,000 - $332,000
$1,471/mo
Price history
| Date | Event | Price |
|---|---|---|
| 10/13/2026 | Listed for sale | $325,000$160/sqft |
Source: NTREIS #21406521 Report a problem | ||
| 5/8/2026 | Sold | -- |
Source: Public Record Report a problem | ||
Public tax history
| Year | Property taxes | Tax assessment |
|---|---|---|
| 2025 | $1,960 +0.5% | $12,181 |
| 2024 | $1,951 +5.9% | $12,181 +8.9% |
| 2023 | $1,842 +149.6% | $11,181 |
| 2022 | $738 0% | $11,181 |
| 2021 | $738 0% | $11,181 |
| 2020 | $738 +10.6% | $11,181 +4% |
| 2019 | $667 +2.8% | $10,749 |
| 2018 | $649 +18.3% | $10,749 |
| 2017 | $549 -66.5% | $10,749 -4.8% |
| 2015 | $1,639 -4.9% | $11,287 +2.2% |
| 2014 | $1,723 | $11,040 +2.3% |
| 2013 | $1,723 | $10,790 +18.6% |
| 2012 | -- | $9,100 |
| 2011 | -- | $9,100 |
| 2010 | -- | $9,100 |
| 2009 | -- | $9,100 |
| 2008 | -- | $9,100 |
| 2007 | -- | $9,100 |
| 2006 | -- | $9,100 |
| 2005 | -- | $9,100 |
| 2004 | -- | $9,100 +27.1% |
| 2003 | -- | $7,160 |
| 2002 | -- | $7,160 |
| 2000 | -- | $7,160 |
Find assessor info on the county website
Monthly payment
Est. payment
Payment breakdown
Explore the cost of this home by adjusting the details. Changes won't be saved.Climate risks
Neighborhood: 71107
Nearby schools
Schools provided by the listing agent
- Elementary: Caddo ISD Schools
- Middle: Caddo ISD Schools
- High: Caddo ISD Schools
- District: Caddo PSB
Source: NTREIS. This data may not be complete. We recommend contacting the local school district to confirm school assignments for this home.
Similar homes
- $360,0004 bd2 ba2k sqft604 Stockbridge Ln, Shreveport, LA 71107For Sale
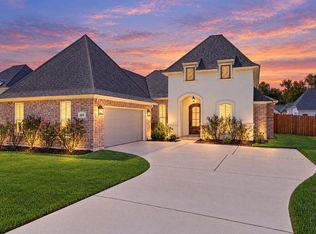 MLS ID #21392037, Annalisa Giddens. NTREIS
 - $379,9003 bd2 ba2.1k sqft6435 Sand Hill Ave, Shreveport, LA 71107For Sale
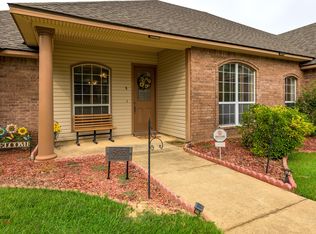 MLS ID #21401132, Shelley Crow-Liles. NTREIS
 - $349,9003 bd3 ba1.9k sqft7252 Blanchard Furrh Rd, Shreveport, LA 71107For Sale
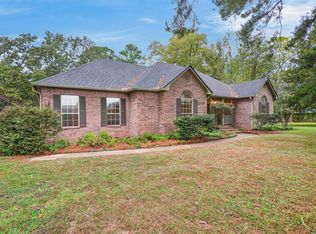 MLS ID #21392517, Sarah Drysdale. NTREIS
 - $274,5003 bd2 ba1.9k sqft4855 Fairway Vw, Shreveport, LA 71107For Sale
 MLS ID #21401948, Timothy Navarre. NTREIS
