Welcome to 8111 Southdowns, a beautifully updated home offering 1,750 square feet of comfortable living space in a convenient North Shreveport location. This move in ready property combines modern updates with timeless charm and is just minutes from shopping, dining, schools, and Interstate 49. This home features a new roof and new HVAC system, providing peace of mind for years to come. Fresh interior and exterior paint, updated flooring throughout, and beautifully renovated bathrooms give the home a fresh and modern feel. Step inside to discover spacious living areas filled with natural light, creating a warm and inviting atmosphere that is perfect for both everyday living and entertaining. The kitchen offers ample cabinet and counter space with plenty of room for gathering with family and friends. Outside, you will enjoy a spacious backyard with endless possibilities for entertaining, gardening, pets, or simply relaxing. The attached two car garage provides plenty of room for parking and additional storage. If you have been searching for an updated home that offers major system upgrades, stylish finishes, and a fantastic North Shreveport location, 8111 Southdowns is ready to welcome you home. Schedule your private showing today and see everything this exceptional property has to offer.
Under contract
$255,000
8111 Southdowns Dr, Shreveport, LA 71107
4beds
1,765sqft
:
Get pre-qualified$1,712/mo
Single Family Residence
Built in 2018
0.95 Acres Lot
$255,000 Zestimate®
$144/sqft
$-- HOA
What's special
- 13 days |
- 745 |
- 81 |
Likely to sell faster than
Zillow last checked:
Listing updated:
Listed by:
Rachel Pacheco 0995687040,
RE/MAX UNITED 318-684-3030
Source: NTREIS,MLS#: 21338263
Facts & features
Interior
Bedrooms & bathrooms
- Bedrooms: 4
- Bathrooms: 2
- Full bathrooms: 2
Primary bedroom
- Level: First
- Dimensions: 0 x 0
Dining room
- Level: First
- Dimensions: 0 x 0
Kitchen
- Level: First
- Dimensions: 0 x 0
Living room
- Level: First
- Dimensions: 0 x 0
Heating
- Central
Cooling
- Central Air
Appliances
- Included: Dishwasher, Electric Range
Features
- Eat-in Kitchen, High Speed Internet, Cable TV
- Has basement: No
- Number of fireplaces: 1
- Fireplace features: Wood Burning
Interior area
- Total interior livable area: 1,765 sqft
Video & virtual tour
Property
Parking
- Total spaces: 2
- Parking features: Additional Parking, Concrete
- Attached garage spaces: 2
Features
- Levels: One
- Stories: 1
- Pool features: None
Lot
- Size: 0.95 Acres
Details
- Parcel number: 191532018011400
Construction
Type & style
- Home type: SingleFamily
- Architectural style: Farmhouse
- Property subtype: Single Family Residence
- Attached to another structure: Yes
Condition
- Year built: 2018
Utilities & green energy
- Sewer: Private Sewer
- Water: Public
- Utilities for property: Sewer Available, Water Available, Cable Available
Community & HOA
Community
- Subdivision: Hidden Acres
HOA
- Has HOA: No
Location
- Region: Shreveport
Financial & listing details
- Price per square foot: $144/sqft
- Tax assessed value: $124,810
- Annual tax amount: $1,871
- Date on market: 7/22/2026
- Cumulative days on market: 14 days
Estimated market value
$255,000
$242,000 - $268,000
$2,003/mo
Price history
| Date | Event | Price |
|---|---|---|
| 7/25/2026 | Contingent | $255,000$144/sqft |
Source: NTREIS #21338263 Report a problem | ||
| 7/22/2026 | Listed for sale | $255,000+76%$144/sqft |
Source: NTREIS #21338263 Report a problem | ||
| 5/16/2018 | Sold | -- |
Source: Public Record Report a problem | ||
| 5/23/2012 | Listing removed | $144,900$82/sqft |
Source: Vflyer Homes #N137691 Report a problem | ||
| 5/10/2012 | Price change | $144,900-0.1%$82/sqft |
Source: Vflyer Homes #N137691 Report a problem | ||
| 5/3/2012 | Listed for sale | $145,000$82/sqft |
Source: Realty Executives SB Report a problem | ||
Public tax history
| Year | Property taxes | Tax assessment |
|---|---|---|
| 2025 | $792 +0.5% | $12,481 |
| 2024 | $788 +25.2% | $12,481 +10.8% |
| 2023 | $630 | $11,268 |
| 2022 | $630 0% | $11,268 |
| 2021 | $630 0% | $11,268 |
| 2020 | $630 -62.5% | $11,268 +2.5% |
| 2019 | $1,679 | $10,998 |
| 2018 | $1,679 | $10,998 |
| 2017 | $1,679 +0.2% | $10,998 -0.6% |
| 2015 | $1,675 +176.3% | $11,060 |
| 2014 | $606 | $11,060 |
| 2013 | $606 | $11,060 |
| 2012 | -- | $11,060 -1.9% |
| 2011 | -- | $11,270 |
| 2010 | -- | $11,270 |
| 2009 | -- | $11,270 |
| 2008 | -- | $11,270 +15.7% |
| 2007 | -- | $9,740 |
| 2006 | -- | $9,740 |
| 2005 | -- | $9,740 |
| 2004 | -- | $9,740 +27.8% |
| 2003 | -- | $7,620 |
| 2002 | -- | $7,620 |
| 2000 | -- | $7,620 |
Find assessor info on the county website
Monthly payment
Est. payment
Payment breakdown
Explore the cost of this home by adjusting the details. Changes won't be saved.Climate risks
Neighborhood: 71107
Nearby schools
GreatSchools rating
- 5/10Blanchard Elementary SchoolGrades: PK-3Distance: 1.7 mi
- 4/10Donnie Bickham Middle SchoolGrades: 4-8Distance: 2.7 mi
- 3/10Northwood High SchoolGrades: 9-12Distance: 3.7 mi
Schools provided by the listing agent
- Elementary: Caddo ISD Schools
- Middle: Caddo ISD Schools
- High: Caddo ISD Schools
- District: Caddo PSB
Source: NTREIS. This data may not be complete. We recommend contacting the local school district to confirm school assignments for this home.
- $236,2003 bd2 ba1.5k sqft8103 Southdown Dr, Shreveport, LA 71107Off Market
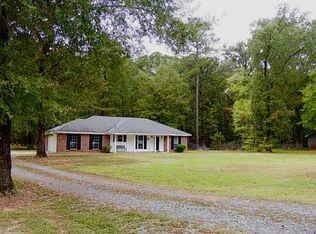
- $253,4003 bd2 ba1.7k sqft8119 Southdown Dr, Shreveport, LA 71107Off Market

- $11,090-- bd-- ba-- sqft7518 Greywood Dr, Shreveport, LA 71107Off Market
- $11,250-- bd-- ba-- sqft7518 Greywood Dr, Shreveport, LA 71107Off Market
- $--1.01 Acres0 Greywood Dr #113, Shreveport, LA 71107Sold
- $---- bd-- ba-- sqftSouthdowns, Shreveport, LA 71107Sold
- $238,6003 bd2 ba1.9k sqft8100 Southdowns Dr, Shreveport, LA 71107Off Market
- $1,240-- bd-- ba-- sqft8129 Southdowns Dr, Shreveport, LA 71107Off Market
A local agent can set up tours, give advice and negotiate with sellers.
A local lender can help you make sure your offer is ready when you are.
Similar homes
- $250,0003 bd2 ba1.5k sqft409 N Jodie St, Shreveport, LA 71107For Sale
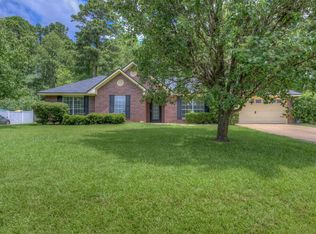 MLS ID #21341750, Rebecca Stevens. NTREIS
 - $249,9003 bd2 ba1.6k sqft4836 Putters Ln, Shreveport, LA 71107For Sale
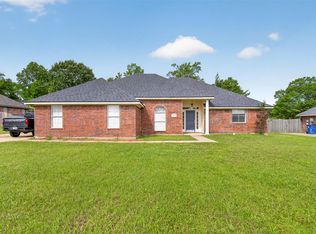 MLS ID #21241270, Sarah Drysdale. NTREIS
 - $299,9003 bd2 ba1.6k sqft9535 McCain Rd, Shreveport, LA 71107For Sale
 MLS ID #21346832, Jessica Hammons. NTREIS
 - $219,9993 bd2 ba1.4k sqft208 Boutte Cir, Shreveport, LA 71107For Sale
 MLS ID #21291912, Carlton Gray. NTREIS
 - $250,0003 bd2 ba1.8k sqft3510 Gilbert Dr, Shreveport, LA 71104For SaleMLS ID #21337044, Shelly Wagner. NTREIS
- $250,0003 bd2 ba1.5k sqft7465 Pinebrook Rd, Greenwood, LA 71033For SaleMLS ID #21344017, Sarah McCoy. NTREIS
- $239,0005 bd3 ba2.3k sqft9590 Deren Rd, Mooringsport, LA 71060For SaleMLS ID #21346394, Heather Bryant. NTREIS
- $187,0003 bd1 ba1.4k sqft6151 Pine Hill Rd, Shreveport, LA 71107For SaleMLS ID #21315085, Candice Cannon. NTREIS
- $249,9003 bd2 ba1.9k sqft6339 Westwood Rd, Shreveport, LA 71129For SaleMLS ID #21328521, Heather Bryant. NTREIS
- $175,0003 bd2 ba1.1k sqft366 Warriner St, Shreveport, LA 71107For SaleMLS ID #21337765, Adam Lytle. NTREIS
- $200,0003 bd2 ba1.4k sqft3742 Cornell Dr, Shreveport, LA 71107For SaleMLS ID #21295883, Mary Jo Gray. NTREIS
- $349,0004 bd3 ba2.1k sqft165 Myers Rd, Bossier City, LA 71111For SaleMLS ID #21347128, Adam Lytle. NTREIS
- $255,0003 bd2 ba2.4k sqft105 Carroll St, Shreveport, LA 71105For SaleMLS ID #21321274, Terri Levesque. NTREIS
- $245,0004 bd2 ba1.8k sqft3063 Hayes Dr, Shreveport, LA 71118For SaleMLS ID #21341240, Chessica Harville. NTREIS
- $214,0003 bd2 ba1.9k sqft2918 Bonnieview Rd, Shreveport, LA 71119For SaleMLS ID #21296332, LaBriska Rasco. NTREIS
- $220,0004 bd3 ba1.7k sqft6240 Trailwood Ter, Shreveport, LA 71119For SaleMLS ID #21297698, Brian Smith. NTREIS
- $245,0003 bd4 ba2.5k sqft361 Boulevard St, Shreveport, LA 71104For SaleMLS ID #21316874, Emily Hays. NTREIS
- $265,0003 bd2 ba2.2k sqft4421 Fern Ave, Shreveport, LA 71105For SaleMLS ID #21306839, Tracy Thomas. NTREIS
- $250,0003 bd2 ba1.4k sqft3144 Petite Dr, Bossier City, LA 71111For SaleMLS ID #21340143, Jackie Gibson. NTREIS
- $215,0003 bd2 ba1.7k sqft8853 Bayonne Dr, Shreveport, LA 71118For SaleMLS ID #21331820, Mike Powell. NTREIS
