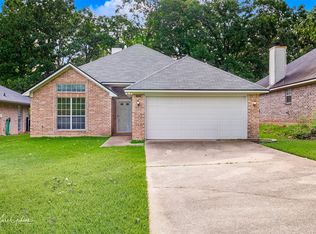
Welcome to this beautifully updated 3 bedroom, 1.5 bathroom home where thoughtful upgrades, exceptional outdoor amenities, and meticulous maintenance come together to create a truly move in ready property.
Inside, you'll find fresh paint, brand new carpet installed in 2026, custom shelving throughout, and built in features that maximize both style and functionality. The spacious living areas flow effortlessly into the updated kitchen, complete with a custom tile backsplash, new sink, Bosch dishwasher, KitchenAid refrigerator, LG range with convection and conventional oven, and plenty of space for everyday living and entertaining.
The home has been extensively updated for peace of mind, including a new roof in 2026, a tankless water heater installed in 2025, complete replumbing with new pipes in the walls in 2025, replacement windows installed in 2018, and new blinds in 2026.
Step outside and you'll discover an outdoor retreat designed for both relaxation and recreation. Enjoy the above ground pool with surrounding deck, beautifully landscaped yard featuring mature oak trees, St. Augustine grass, perennial flower beds, and a sprinkler system servicing the front yard and flower beds. The fully fenced backyard is enclosed with a 6 foot cedar privacy fence, offering both beauty and seclusion.
One of the standout features of the property is the impressive shop with a concrete floor, electricity, and an attached covered area perfect for storing a boat, camper, or additional vehicles. Extended concrete off the driveway provides extra parking, while additional storage is available in the attached carport closet.
With quality updates throughout, abundant storage, beautiful landscaping, and exceptional outdoor amenities, this home offers the perfect blend of comfort, convenience, and functionality.
For sale
$175,000
366 Warriner St, Shreveport, LA 71107
3beds
1,170sqft
:
Get pre-qualified$1,222/mo
Single Family Residence
Built in 2006
0.28 Acres Lot
$-- Zestimate®
$150/sqft
$-- HOA
What's special
Beautiful landscapingPerennial flower bedsExceptional outdoor amenitiesKitchenaid refrigeratorCustom tile backsplashBosch dishwasherNew sink
- 7 days |
- 215 |
- 14 |
Likely to sell faster than
Zillow last checked:
Listing updated:
Listed by:
Adam Lytle 0995687987 318-231-2000,
Berkshire Hathaway HomeServices Ally Real Estate 318-231-2000,
Michael Villalpando 0995685015 318-505-6332,
Berkshire Hathaway HomeServices Ally Real Estate
Source: NTREIS,MLS#: 21337765
Facts & features
Interior
Bedrooms & bathrooms
- Bedrooms: 3
- Bathrooms: 2
- Full bathrooms: 1
- 1/2 bathrooms: 1
Primary bedroom
- Level: First
- Dimensions: 0 x 0
Kitchen
- Level: First
- Dimensions: 0 x 0
Living room
- Level: First
- Dimensions: 0 x 0
Appliances
- Included: Dishwasher, Electric Oven, Electric Range, Refrigerator, Vented Exhaust Fan
Features
- Built-in Features, Eat-in Kitchen, High Speed Internet, Other, Cable TV
- Has basement: No
- Has fireplace: No
Interior area
- Total interior livable area: 1,170 sqft
Video & virtual tour
Property
Parking
- Total spaces: 1
- Parking features: Attached Carport, Driveway
- Carport spaces: 1
Features
- Levels: One
- Stories: 1
- Pool features: Above Ground, Pool
Lot
- Size: 0.28 Acres
Details
- Parcel number: 181503066000700
Construction
Type & style
- Home type: SingleFamily
- Architectural style: Detached
- Property subtype: Single Family Residence
- Attached to another structure: Yes
Condition
- Year built: 2006
Utilities & green energy
- Sewer: Public Sewer
- Water: Public
- Utilities for property: Sewer Available, Water Available, Cable Available
Community & HOA
Community
- Subdivision: Sand Valley Sub
HOA
- Has HOA: No
Location
- Region: Shreveport
Financial & listing details
- Price per square foot: $150/sqft
- Tax assessed value: $77,310
- Annual tax amount: $1,271
- Date on market: 7/22/2026
Estimated market value
Not available
Estimated sales range
Not available
Not available
Price history
| Date | Event | Price |
|---|---|---|
| 7/22/2026 | Listed for sale | $175,000$150/sqft |
Source: NTREIS #21337765 Report a problem | ||
| 11/10/2003 | Sold | -- |
Source: Agent Provided Report a problem | ||
Public tax history
| Year | Property taxes | Tax assessment |
|---|---|---|
| 2025 | $192 +0.1% | $7,731 |
| 2024 | $192 +27% | $7,731 +10.2% |
| 2023 | $151 | $7,018 |
| 2022 | $151 | $7,018 |
| 2021 | $151 | $7,018 |
| 2020 | $151 -0.1% | $7,018 +1.6% |
| 2019 | $151 +8.3% | $6,905 |
| 2018 | $139 +86% | $6,905 |
| 2017 | $75 | $6,905 -1.6% |
| 2015 | $75 | $7,020 |
| 2014 | $75 | $7,020 |
| 2013 | $75 | $7,020 |
| 2012 | -- | $7,020 +3.4% |
| 2011 | -- | $6,790 |
| 2010 | -- | $6,790 |
| 2009 | -- | $6,790 |
| 2008 | -- | $6,790 +14.7% |
| 2007 | -- | $5,920 |
| 2006 | -- | $5,920 |
| 2005 | -- | $5,920 |
| 2004 | -- | $5,920 |
Find assessor info on the county website
Monthly payment
Est. payment
Payment breakdown
Explore the cost of this home by adjusting the details. Changes won't be saved.Climate risks
Neighborhood: 71107
Nearby schools
GreatSchools rating
- 5/10Blanchard Elementary SchoolGrades: PK-3Distance: 0.2 mi
- 4/10Donnie Bickham Middle SchoolGrades: 4-8Distance: 2 mi
- 3/10Northwood High SchoolGrades: 9-12Distance: 2.5 mi
Schools provided by the listing agent
- Elementary: Caddo ISD Schools
- Middle: Caddo ISD Schools
- High: Caddo ISD Schools
- District: Caddo PSB
Source: NTREIS. This data may not be complete. We recommend contacting the local school district to confirm school assignments for this home.
- $144,4003 bd2 ba1.3k sqft100 Sand Valley Ln, Shreveport, LA 71107Off Market
- $--3 bd1 ba1.2k sqft106 Sand Valley, Shreveport, LA 71107Sold
- $--3 bd2 ba1.1k sqft106 Sand Valley Ln, Shreveport, LA 71107Sold
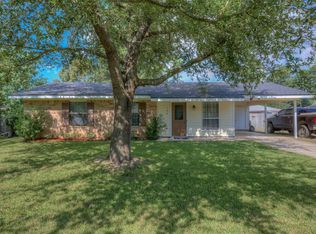
- $--3 bd2 ba1.1k sqft349 Phelps Ave, Shreveport, LA 71107Sold
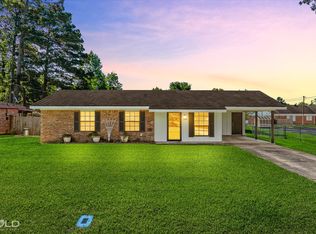
- $169,2003 bd2 ba1.5k sqft357 Phelps Ave, Shreveport, LA 71107Off Market
- $181,6003 bd1 ba1.8k sqft365 Phelps Ave, Shreveport, LA 71107Off Market
- $201,8004 bd3 ba1.4k sqft373 Phelps Ave, Shreveport, LA 71107Off Market
- $168,3003 bd1 ba1.1k sqft105 Sand Valley Rd, Shreveport, LA 71107Off Market
A local agent can set up tours, give advice and negotiate with sellers.
A local lender can help you make sure your offer is ready when you are.
Similar homes
- $174,9003 bd2 ba1.1k sqft296 W Birch Ave, Shreveport, LA 71107For Sale
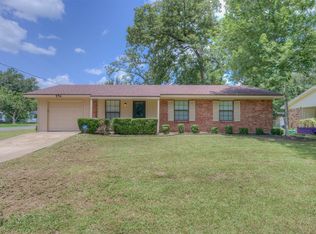 MLS ID #21335786, Anna Forest. NTREIS
 - $219,9993 bd2 ba1.4k sqft208 Boutte Cir, Shreveport, LA 71107For Sale
 MLS ID #21291912, Carlton Gray. NTREIS
 - $244,5003 bd2 ba1.5k sqft6174 Windwood Estates Dr, Shreveport, LA 71107For Sale
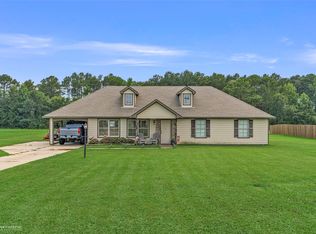 MLS ID #21328189, John Pueblo. NTREIS
 - $219,9993 bd2 ba1.4k sqft4991 Beechwood Hills Dr, Shreveport, LA 71107For Sale
 MLS ID #21321578, Lola Jones. NTREIS
 - $200,0003 bd2 ba1.4k sqft3742 Cornell Dr, Shreveport, LA 71107For SaleMLS ID #21295883, Mary Jo Gray. NTREIS
- $249,9003 bd2 ba1.6k sqft4836 Putters Ln, Shreveport, LA 71107For SaleMLS ID #21241270, Sarah Drysdale. NTREIS
- $199,0003 bd2 ba1.5k sqft2526 Downs Cir, Bossier City, LA 71111For SaleMLS ID #21341337, Zondra Spikes. NTREIS
- $170,0003 bd2 ba1.6k sqft600 N Lake St, Waskom, TX 75692For SaleMLS ID #26009974, Patrick Bartlett, BOLD Real Estate Group. GTARMLS
- $202,0003 bd2 ba1.6k sqft6009 Jason St, Bossier City, LA 71111For SaleMLS ID #21342286, Scott Friestad. NTREIS
- $184,9004 bd2 ba1.4k sqft2517 Captain Sawyer Dr, Shreveport, LA 71104For SaleMLS ID #21338288, Thomas Attaway. NTREIS
- $175,0003 bd2 ba1.7k sqft9508 Palmetto Ln, Shreveport, LA 71118For SaleMLS ID #21251799, Charlie Nance. NTREIS
- $165,0003 bd2 ba1.1k sqft9434 Palmetto Ln, Shreveport, LA 71118For SaleMLS ID #21276187, Paul Bratlie. NTREIS
- $199,9993 bd2 ba1.5k sqft4726 Akard Ave, Shreveport, LA 71105For SaleMLS ID #21337592, Jackie Gibson. NTREIS
- $169,9003 bd2 ba1.2k sqft1712 Bradley St, Bossier City, LA 71112For SaleMLS ID #21284810, Katelyn Roan. NTREIS
- $198,0003 bd2 ba1.3k sqft6205 Alameda Dr, Shreveport, LA 71119For SaleMLS ID #21242179, Rhonda Porter. NTREIS
- $185,0003 bd2 ba1.2k sqft3301 Danbury Ct, Bossier City, LA 71112For SaleMLS ID #21313572, Casey Tubbs. NTREIS
- $140,0003 bd1 ba1k sqft724 E Washington St, Shreveport, LA 71104For SaleMLS ID #21339386, Debbie Carter. NTREIS
- $145,0003 bd1 ba1.3k sqft2578 Crape Myrtle St, Shreveport, LA 71118For SaleMLS ID #21339107, Brian Smith. NTREIS
- $128,5003 bd2 ba1.1k sqft635 Browning St, Shreveport, LA 71106For SaleMLS ID #21339926, Michael Salter. NTREIS
- $199,9003 bd2 ba1.4k sqft1920 Venus Dr, Bossier City, LA 71112For SaleMLS ID #21339269, Jenny Spivey. NTREIS
