Welcome to 10940 Old Highway 52 in Westmoreland, TN, where peaceful country living meets comfort and space. This move-in-ready home features a bright, open layout with a spacious living area, cozy fireplace, and a seamless flow into a large dining area and a well-equipped kitchen with ample cabinetry and counter space. The primary suite offers a relaxing retreat with multiple closets and a private bath featuring double vanities, a soaking tub, and a separate shower, while additional bedrooms provide flexibility for guests, an office, or hobbies. Step outside to enjoy the large deck overlooking scenic countryside views and a generous yard perfect for outdoor living, gardening, or recreation. Located in desirable Sumner County, this property offers privacy, affordability, and space to breathe, while remaining within convenient driving distance of Gallatin, Portland, and Nashville. If you are searching for a Westmoreland, TN home with land, space, and charm, this one is a must-see.
Under contract - not showing
$165,000
10940 Old Highway 52, Westmoreland, TN 37186
3beds
1,568sqft
Manufactured On Land, Residential
Built in 1994
0.46 Acres Lot
$-- Zestimate®
$105/sqft
$-- HOA
What's special
Cozy fireplaceMove-in-ready homeBright open layoutSeparate showerSoaking tub
- 33 days |
- 616 |
- 28 |
Zillow last checked:
Listing updated:
Listed by:
Moren Adenubi 615-832-6250,
Crown Realty Experts 615-832-6250
Source: RealTracs MLS as distributed by MLS GRID,MLS#: 3223234
Facts & features
Interior
Bedrooms & bathrooms
- Bedrooms: 3
- Bathrooms: 2
- Full bathrooms: 2
- Main level bedrooms: 3
Heating
- Central, Electric
Cooling
- Central Air, Electric
Appliances
- Included: Range
Features
- Flooring: Laminate
- Basement: Crawl Space
Interior area
- Total structure area: 1,568
- Total interior livable area: 1,568 sqft
- Finished area above ground: 1,568
Property
Features
- Levels: One
- Stories: 1
Lot
- Size: 0.46 Acres
- Dimensions: 100 x 200
Details
- Parcel number: 035 04700 000
- Special conditions: In Foreclosure
Construction
Type & style
- Home type: MobileManufactured
- Property subtype: Manufactured On Land, Residential
Materials
- Vinyl Siding
Condition
- New construction: No
- Year built: 1994
Utilities & green energy
- Sewer: Septic Tank
- Water: Public
- Utilities for property: Electricity Available, Water Available
Community & HOA
Community
- Subdivision: None
HOA
- Has HOA: No
Location
- Region: Westmoreland
Financial & listing details
- Price per square foot: $105/sqft
- Tax assessed value: $206,400
- Annual tax amount: $837
- Date on market: 7/23/2026
- Electric utility on property: Yes
Estimated market value
Not available
Estimated sales range
Not available
Not available
Price history
| Date | Event | Price |
|---|---|---|
| 2/9/2026 | Sold | $193,315-14.1%$123/sqft |
Source: Public Record Report a problem | ||
| 12/19/2022 | Sold | $225,000+2.3%$143/sqft |
Source:  RealTracs MLS as distributed by MLS GRID #2456237 Report a problem RealTracs MLS as distributed by MLS GRID #2456237 Report a problem | ||
| 12/14/2022 | Pending sale | $219,900$140/sqft |
Source: RealTracs MLS as distributed by MLS GRID #2456237 Report a problem | ||
| 11/20/2022 | Contingent | $219,900$140/sqft |
Source: RealTracs MLS as distributed by MLS GRID #2456237 Report a problem | ||
| 11/18/2022 | Listed for sale | $219,900$140/sqft |
Source: RealTracs MLS as distributed by MLS GRID #2456237 Report a problem | ||
| 11/11/2022 | Contingent | $219,900$140/sqft |
Source: RealTracs MLS as distributed by MLS GRID #2456237 Report a problem | ||
| 11/5/2022 | Listed for sale | $219,900+57.1%$140/sqft |
Source: RealTracs MLS as distributed by MLS GRID #2456237 Report a problem | ||
| 7/19/2022 | Sold | $140,000+600%$89/sqft |
Source: Public Record Report a problem | ||
| 7/14/2021 | Sold | $20,000+163.2%$13/sqft |
Source: Public Record Report a problem | ||
| 9/24/2004 | Sold | $7,600$5/sqft |
Source: Public Record Report a problem | ||
Public tax history
| Year | Property taxes | Tax assessment |
|---|---|---|
| 2025 | $837 | $51,600 |
| 2024 | $837 +62.8% | $51,600 +41.8% |
| 2023 | $514 +1142.2% | $36,400 +2010.1% |
| 2022 | $41 | $1,725 |
| 2021 | $41 -67.6% | $1,725 -67.6% |
| 2020 | $128 | $5,325 |
| 2019 | $128 +8.5% | $5,325 |
| 2018 | $118 -1.8% | $5,325 +11.5% |
| 2017 | $120 +4.7% | $4,775 |
| 2016 | $115 | $4,775 |
| 2015 | $115 -0.2% | $4,775 -0.2% |
| 2014 | $115 | $4,783 -30% |
| 2013 | -- | $6,828 |
| 2012 | -- | $6,828 +3.9% |
| 2011 | $148 | $6,569 |
| 2010 | $148 | $6,569 |
| 2009 | $148 | $6,569 |
| 2008 | $148 | $6,569 |
| 2007 | $148 -16.7% | $6,569 |
| 2006 | $177 +48.6% | $6,569 +48.6% |
| 2005 | $119 | $4,421 |
| 2004 | -- | $4,421 |
| 2002 | $115 | $4,421 |
| 2001 | -- | $4,421 -75% |
| 2000 | -- | $17,683 |
Find assessor info on the county website
Monthly payment
Climate risks
Neighborhood: 37186
Nearby schools
GreatSchools rating
- 6/10Westside Elementary SchoolGrades: PK-5Distance: 2.5 mi
- 5/10Macon County Junior High SchoolGrades: 6-8Distance: 12.6 mi
- 6/10Macon County High SchoolGrades: 9-12Distance: 12.6 mi
Schools provided by the listing agent
- Elementary: Westside Elementary
- Middle: Macon County Junior High School
- High: Macon County High School
Source: RealTracs MLS as distributed by MLS GRID. This data may not be complete. We recommend contacting the local school district to confirm school assignments for this home.
- $74,300-- bd0 ba1.2k sqft10960 Old Highway 52, Westmoreland, TN 37186Off Market
- $26,600-- bd0 ba1.5k sqft10904 Old Highway 52, Westmoreland, TN 37186Off Market
- $140,7004 bd1 ba1.2k sqft32 Siloam Church Rd, Westmoreland, TN 37186Off Market
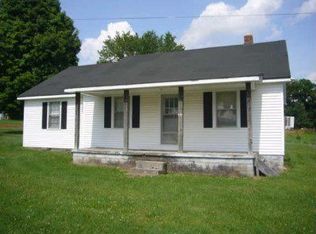
- $151,200-- bd0 ba1k sqft10939 Old Highway 52, Westmoreland, TN 37186Off Market
- $11,000-- bd-- ba-- sqftAkin Heights Ln, Westmoreland, TN 37186Off Market
- $162,8003 bd1 ba1k sqft10965 Old Highway 52, Westmoreland, TN 37186Off Market
- $205,4004 bd1 ba1k sqft10915 Old Highway 52, Westmoreland, TN 37186Off Market
- $249,9003 bd2 ba1.5k sqft81 Akins Heights Ln, Westmoreland, TN 37186Sold
Similar homes
- $169,0003 bd2 ba1.2k sqft122 Dorris Rd, Portland, TN 37148For Sale
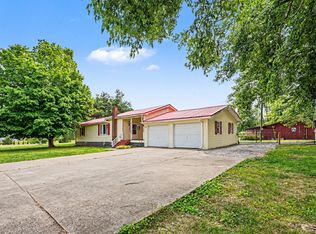
 MLS ID #3216092, Logan Corolla. RealTracs MLS as distributed by MLS GRID
 - $135,0003 bd1 ba1.6k sqft9105 Old Highway 52, Westmoreland, TN 37186For Sale
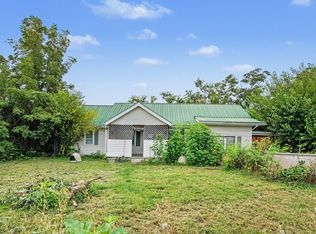 MLS ID #3306698, Clint Sherman. RealTracs MLS as distributed by MLS GRID
 - $159,9003 bd2 ba1.6k sqft621 Old Highway 31 E #3, Bethpage, TN 37022For Sale
 MLS ID #3318896, Jeff Lucas. RealTracs MLS as distributed by MLS GRID
 - $214,9003 bd3 ba2.2k sqft2103 Lambert Dr, Westmoreland, TN 37186For Sale
 MLS ID #3270158, Gayle Seard Brown, GRI,CRS, ABR. RealTracs MLS as distributed by MLS GRID
 - $--3 bd2 ba1.2k sqft788 Denning Ford Rd, Portland, TN 37148AuctionMLS ID #3514241, Mitch Healey. RealTracs MLS as distributed by MLS GRID
- $154,9003 bd2 ba1.1k sqft140 S Ford St, Gallatin, TN 37066For SaleMLS ID #3218038, Taylor Brianne Smith, TN & KY. RealTracs MLS as distributed by MLS GRID
- $185,0003 bd2 ba1.4k sqft432 Andrews Ave, Hartsville, TN 37074For SaleMLS ID #3499658, Tracie L. Lackey. RealTracs MLS as distributed by MLS GRID
- $--3 bd1 ba1.4k sqft203 Damascus St, Hartsville, TN 37074AuctionAuction.com 2
- $--3 bd2 ba1.2k sqft163 Wilburn Hollow Rd, Riddleton, TN 37151AuctionAuction.com 1
- $239,0003 bd2 ba1.1k sqft895 Harve Brown Rd, Bethpage, TN 37022For SaleMLS ID #3515138, Jen Knight. RealTracs MLS as distributed by MLS GRID
- $185,0002 bd1 ba792 sqft1627 Old Highway 31 E, Westmoreland, TN 37186For SaleMLS ID #3159017, MaryGail Anderson. RealTracs MLS as distributed by MLS GRID
- $174,9003 bd1 ba950 sqft136 Ray Hooten Rd, Scottsville, KY 42164For Sale
 MLS ID #RA20263821, Lizbeth Gonzalez, TRIPLE CROWN REALTY GROUP, LLC. RASK
 - $214,9003 bd2 ba895 sqft1230 Brandy Hollow Rd, Portland, TN 37148For SaleMLS ID #3510340, Amber Cline. RealTracs MLS as distributed by MLS GRID
- $229,9003 bd2 ba1.9k sqft477 Brattontown Cir, Lafayette, TN 37083For SaleMLS ID #3511255, Tammy Jeffers. RealTracs MLS as distributed by MLS GRID
- $239,9003 bd2 ba1.3k sqft1236 Brandy Hollow Rd, Portland, TN 37148For SaleMLS ID #3510342, Amber Cline. RealTracs MLS as distributed by MLS GRID
- $165,9002 bd1 ba1.1k sqft817 N 4th St, Scottsville, KY 42164For SaleMLS ID #RA20262932, Mike L Huntsman, Mills Real Estate & Auction. RASK
- $175,0003 bd2 ba1.2k sqft595 Cedar Hill Rd, Scottsville, KY 42164For SaleMLS ID #RA20255513, Ryan F Shanahan, Coldwell Banker Legacy Group. RASK
- $147,5003 bd2 ba1.2k sqft699 Oak St, Lafayette, TN 37083For SaleMLS ID #3067007, Jessica Shavitz. RealTracs MLS as distributed by MLS GRID
- $194,9003 bd2 ba1.5k sqft68 Beech St, Smiths Grove, KY 42171For Sale
 MLS ID #1725513, Erin Goodwin, Cedar Hill Properties. Metro Search Inc. LLC DBA Apex MLS
 - $150,0003 bd2 ba2k sqft307 Settlers Point Rd, Fountain Run, KY 42133For SaleMLS ID #RA20264516, Shannon M Hunt, Coldwell Banker Legacy Group. RASK
