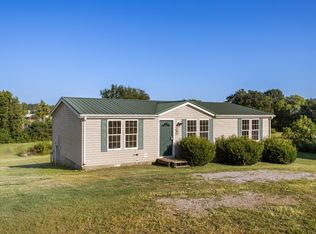
Priced Below Appraisal! Welcome home to this beautifully updated 3-bedroom, 2-bath property situated on approximately 1 acre with the privacy and space you’ve been looking for. Recent improvements include fresh interior paint throughout, new kitchen flooring, and ADA-compliant bathrooms for added comfort and accessibility.
The home features ceiling fans in every room, concrete parking, and a whole-home generator (approximately 5 years old) providing peace of mind year-round. Additional features include leaf guard gutters!
Active
Price cut: $30K (9/11)
$209,900
1236 Brandy Hollow Rd, Portland, TN 37148
3beds
1,313sqft
Mobile Home, Residential
Built in 2007
0.8 Acres Lot
$-- Zestimate®
$160/sqft
$-- HOA
What's special
Leaf guard guttersNew kitchen flooringFresh interior paint throughout
- 50 days
- 841
- 84
Likely to sell faster than
Zillow last checked:
Listing updated:
Listed by:
Amber Cline 615-306-3215,
Local Realty Partners 615-652-0192,
Kory Cline 615-268-3292,
Local Realty Partners
Source: RealTracs MLS as distributed by MLS GRID,MLS#: 3510342
Facts & features
Interior
Bedrooms & bathrooms
- Bedrooms: 3
- Bathrooms: 2
- Full bathrooms: 2
- Main level bedrooms: 3
Bedroom 1
- Features: Full Bath
- Level: Full Bath
Bedroom 2
- Area: 168 Square Feet
- Dimensions: 12x14
Bedroom 3
- Area: 100 Square Feet
- Dimensions: 10x10
Primary bathroom
- Features: Primary Bedroom
- Level: Primary Bedroom
Den
- Area: 168 Square Feet
- Dimensions: 14x12
Kitchen
- Features: Eat-in Kitchen
- Level: Eat-in Kitchen
- Area: 117 Square Feet
- Dimensions: 13x9
Living room
- Area: 195 Square Feet
- Dimensions: 13x15
Other
- Features: Office
- Level: Office
- Area: 72 Square Feet
- Dimensions: 9x8
Heating
- Central
Cooling
- Central Air, Electric
Appliances
- Included: Built-In Electric Oven, Cooktop
Features
- Flooring: Carpet, Laminate, Vinyl
- Basement: None
Interior area
- Total structure area: 1,313
- Total interior livable area: 1,313 sqft
- Finished area above ground: 1,313
Property
Accessibility
- Accessibility features: Accessible Approach with Ramp
Features
- Levels: One
- Stories: 1
- Patio & porch: Porch, Covered, Patio
Lot
- Size: 0.8 Acres
- Features: Level
- Topography: Level
Details
- Parcel number: 072 00207 000
- Special conditions: Standard
Construction
Type & style
- Home type: MobileManufactured
- Property subtype: Mobile Home, Residential
Materials
- Vinyl Siding
- Roof: Metal
Condition
- New construction: No
- Year built: 2007
Utilities & green energy
- Sewer: Septic Tank
- Water: Well
- Utilities for property: Electricity Available
Community & HOA
Community
- Subdivision: None
HOA
- Has HOA: No
Location
- Region: Portland
Financial & listing details
- Price per square foot: $160/sqft
- Tax assessed value: $91,700
- Annual tax amount: $326
- Date on market: 8/12/2026
- Electric utility on property: Yes
Estimated market value
Not available
Estimated sales range
Not available
Not available
Price history
| Date | Event | Price |
|---|---|---|
| 9/11/2026 | Price change | $209,900-12.5%$160/sqft |
Source:  RealTracs MLS as distributed by MLS GRID #3510342 Report a problem RealTracs MLS as distributed by MLS GRID #3510342 Report a problem | ||
| 8/12/2026 | Listed for sale | $239,900+1819.2%$183/sqft |
Source: RealTracs MLS as distributed by MLS GRID #3510342 Report a problem | ||
| 1/28/2015 | Sold | $12,500-22.8%$10/sqft |
Source: Public Record Report a problem | ||
| 10/17/2014 | Sold | $16,200$12/sqft |
Source: Public Record Report a problem | ||
Public tax history
| Year | Property taxes | Tax assessment |
|---|---|---|
| 2025 | $326 | $22,925 |
| 2024 | $326 -16.6% | $22,925 +32.1% |
| 2023 | $391 -0.3% | $17,350 -75% |
| 2022 | $392 -0.1% | $69,400 |
| 2021 | $392 | $69,400 |
| 2020 | $392 | $69,400 |
| 2019 | $392 +44.4% | $69,400 +59.5% |
| 2018 | $272 | $43,500 |
| 2017 | -- | -- |
| 2016 | -- | -- |
| 2015 | -- | -- |
| 2014 | -- | -- |
| 2011 | $286 +32.2% | $10,718 |
| 2010 | $217 +3.2% | $10,718 +3.2% |
| 2009 | $210 | $10,386 |
| 2008 | -- | $10,386 +138.8% |
| 2007 | $99 -62.1% | $4,350 -62.1% |
| 2006 | $262 -7.1% | $11,490 +5.5% |
| 2005 | $282 | $10,890 |
| 2004 | $282 | $10,890 |
| 2002 | $282 | $10,890 +9.3% |
| 2001 | -- | $9,965 -75% |
| 2000 | -- | $39,860 |
Find assessor info on the county website
Monthly payment
Climate risks
Neighborhood: 37148
Nearby schools
Schools provided by the listing agent
- Elementary: J W Wiseman Elementary
- Middle: Portland East Middle School
- High: Portland High School
Source: RealTracs MLS as distributed by MLS GRID. This data may not be complete. We recommend contacting the local school district to confirm school assignments for this home.
- $77,600-- bd-- ba840 sqft1240 Brandy Hollow Rd, Portland, TN 37148Off Market
- $199,9003 bd2 ba895 sqft1230 Brandy Hollow Rd, Portland, TN 37148For Sale

- $57,800-- bd-- ba840 sqft1241 Brandy Hollow Rd, Portland, TN 37148Off Market
- $213,400-- bd-- ba924 sqft1318 Brandy Hollow Rd, Portland, TN 37148Off Market
Similar homes
- $--3 bd2 ba1.2k sqft788 Denning Ford Rd, Portland, TN 37148Auction
 MLS ID #3514241, Mitch Healey. RealTracs MLS as distributed by MLS GRID
 - $249,9003 bd2 ba1.6k sqft1238 Fowler Ford Rd, Portland, TN 37148For Sale
 MLS ID #3506507, Erika Ochoa. RealTracs MLS as distributed by MLS GRID
 - $269,9873 bd2 ba1.2k sqft514 W Market St, Portland, TN 37148For Sale
 MLS ID #3314531, Taylor Chambliss. RealTracs MLS as distributed by MLS GRID
 - $224,9001 bd1 ba660 sqft745 Halltown Rd, Portland, TN 37148For Sale
 MLS ID #3609823, Alexander Shipley. RealTracs MLS as distributed by MLS GRID
 - $239,9003 bd1 ba1.2k sqft328 Portland Blvd, Portland, TN 37148For SaleMLS ID #3320979, Tammy Goostree, Broker/Realtor. RealTracs MLS as distributed by MLS GRID
- $155,0003 bd1 ba900 sqft432 Crafton Rd, Portland, TN 37148For SaleMLS ID #3309157, Keri Potter. RealTracs MLS as distributed by MLS GRID
- $295,0003 bd2 ba1.3k sqft241 Corinth Rd, Portland, TN 37148For SaleMLS ID #3598749, Heather Devermann. RealTracs MLS as distributed by MLS GRID
- $309,9503 bd2 ba1.1k sqft139 Kimberly St, Portland, TN 37148For SaleMLS ID #3593024, David Huffaker. RealTracs MLS as distributed by MLS GRID
- $205,0002 bd1 ba960 sqft6016 Highland Rd, Orlinda, TN 37141For SaleMLS ID #3226480, Toni Graves. RealTracs MLS as distributed by MLS GRID
- $309,9003 bd2 ba1.2k sqft532 Martin Chapel Rd, Portland, TN 37148For SaleMLS ID #3239771, Kellie Shelton Arnold. RealTracs MLS as distributed by MLS GRID
- $289,9004 bd2 ba1.9k sqft149 Cora St, Portland, TN 37148For SaleMLS ID #3319137, Michael Webb. RealTracs MLS as distributed by MLS GRID
- $313,9003 bd2 ba1.4k sqft104 Buena Vista Dr, Portland, TN 37148For SaleMLS ID #3184020, Jennifer M. Perez. RealTracs MLS as distributed by MLS GRID
- $214,9003 bd1 ba1.2k sqft804 Henry St, Franklin, KY 42134For Sale
 MLS ID #RA20265895, Tony M Huynh, Keller Williams First Choice R. RASK
 - $309,9003 bd2 ba1.9k sqft638 N Broadway, Portland, TN 37148For SaleMLS ID #3320613, Tina Wilkerson. RealTracs MLS as distributed by MLS GRID
- $299,9003 bd2 ba1.2k sqft212 Shaub Rd, Portland, TN 37148For SaleMLS ID #3526919, Jacob Woodward. RealTracs MLS as distributed by MLS GRID
- $299,9003 bd2 ba1k sqft4076 Blake Ln, White House, TN 37188For SaleMLS ID #3524955, Taylor Chambliss. RealTracs MLS as distributed by MLS GRID
- $229,9003 bd1 ba1.4k sqft1015 Kelly Blvd, Westmoreland, TN 37186For SaleMLS ID #3514980, Derrick D Miller, Broker.. RealTracs MLS as distributed by MLS GRID
- $307,0003 bd2 ba1.2k sqft695 Hog Back Ridge Rd, Bethpage, TN 37022For SaleMLS ID #3603992, Amber Carlson. RealTracs MLS as distributed by MLS GRID
- $259,9003 bd3 ba1.1k sqft109 Summerlake Pl, Hendersonville, TN 37075For SaleMLS ID #3247011, Robert Salmons. RealTracs MLS as distributed by MLS GRID
- $239,9003 bd2 ba1.1k sqft206 Molly Ave, Franklin, KY 42134For SaleMLS ID #RA20265291, Gabe D Graves, Keller Williams First Choice R. RASK
