
Welcome to your easy maintenance free townhome living experience, complete with luxury features and a 1-car garage. This townhome is designed with the modern renter in mind, offering a perfect blend of comfort and convenience. As you step into the spacious foyer, you'll be greeted by a beautifully appointed family room that sets the stage for relaxation and entertainment. The dining area, conveniently located off the kitchen, features an island, making mealtime a breeze.
When you ascend the rear staircase to the second floor, you'll discover three bedrooms, including a luxurious owner's suite. This private retreat boasts an enormous walk-in closet, a double vanity sink, and a linen closet for all your storage needs. The second-floor laundry adds an extra level of convenience, and the large closets in each bedroom offer ample space for your belongings.
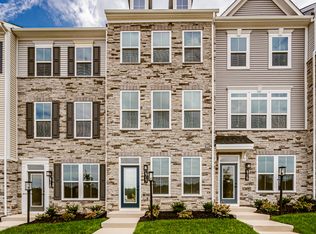
Not only does this townhome offer a stylish design with craftsman elevations, upgraded facade window covers, and partial brick siding, but it also grants you access to our exclusive private amenities. Enjoy a dog park for your furry friends, a recreation area with benches, a gazebo, and more.
With a convenient location minutes to 288 and Hull st., along with shops, restaurants, scenic parks and trails this is the ideal location for any renter.
Long-term lease (1 year minimum). Renter is responsible for all utilities including water, electric, and cable/internet. Last month's rent due at signing. No smoking inside home.
Townhouse for rent
Accepts Zillow applications
$2,500/moFees may apply
10941 Genito Square Dr, Midlothian, VA 23112
3beds
1,567sqft
Price may not include required fees and charges. Price shown reflects the lease term provided. Learn more|
Townhouse
Available Thu Oct 1 2026
Cats, small dogs OK
Air conditioner, central air
In unit laundry
Attached garage parking
Central, heat pump
What's special
Partial brick sidingRecreation area with benchesBeautifully appointed family roomSpacious foyerCraftsman elevationsDog parkUpgraded facade window covers
- 3 days |
- -- |
- -- |
Zillow last checked:
Listing updated:
Travel times
Facts & features
Interior
Bedrooms & bathrooms
- Bedrooms: 3
- Bathrooms: 3
- Full bathrooms: 2
- 1/2 bathrooms: 1
Heating
- Central, Heat Pump
Cooling
- Air Conditioner, Central Air
Appliances
- Included: Dishwasher, Dryer, Freezer, Microwave Oven, Oven, Refrigerator, Washer
- Laundry: In Unit
Features
- Walk In Closet
- Flooring: Carpet, Hardwood
Interior area
- Total interior livable area: 1,567 sqft
Property
Parking
- Parking features: Attached, Garage, Off Street
- Has attached garage: Yes
- Details: Contact manager
Features
- Exterior features: Walk In Closet
Details
- Additional structures: Garage(s)
Construction
Type & style
- Home type: Townhouse
- Property subtype: Townhouse
Building
Management
- Pets allowed: Yes
Community & HOA
HOA
- Amenities included: Parking
Location
- Region: Midlothian
Financial & listing details
- Lease term: 1 Year
Nearby apartments for rent
Price history
| Date | Event | Price |
|---|---|---|
| 8/26/2026 | Listed for rent | $2,500$2/sqft |
Source: Zillow Rentals Report a problem | ||
| 7/5/2024 | Listing removed | -- |
Source: Zillow Rentals Report a problem | ||
| 5/29/2024 | Listed for rent | $2,500$2/sqft |
Source: Zillow Rentals Report a problem | ||
Neighborhood: 23112
Nearby schools
GreatSchools rating
- 10/10Swift Creek Elementary SchoolGrades: PK-5Distance: 1 mi
- 9/10Swift Creek Middle SchoolGrades: 6-8Distance: 1.1 mi
- 5/10Clover Hill High SchoolGrades: 9-12Distance: 1.5 mi
Similar homes for rent

There are 5 available units in this apartment building