Under contract-accepting backup offers. *One or more photos have been virtually staged* Tampa fixer-upper with serious potential! Located on a corner lot in an established 33612 neighborhood, this 3-bedroom, 1.5-bath block home is ready for someone with vision. Yes, it needs work — but that’s exactly where the opportunity is. With NO HOA, NO FLOOD ZONE, a block construction, and a newer AC installed in 2019, the fundamentals are here. Whether you're an investor looking for your next project or a buyer wanting to create a home of your own, there is plenty of upside. The location is hard to beat, with easy access to USF, Busch Gardens, shopping, restaurants, major roadways, and everything that makes North Tampa such a convenient place to live. Bring your contractor, bring your vision, and unlock the potential. This is the kind of Tampa property you don't want to overlook!
Accepting backups
$174,999
10941 N HYACINTH AVENUE, TAMPA, FL 33612
3beds
840sqft
Single Family Residence
Built in 1958
7,394 Square Feet Lot
$246,100 Zestimate®
$208/sqft
$-- HOA
What's special
Corner lot
- 2 days
- 965
- 48
Likely to sell faster than
Zillow last checked:
Listing updated:
Listed by:
Precious Plemons 813-369-1942,
AGILE GROUP REALTY 813-569-6294
Source: Stellar MLS,MLS#: TB8544653 Originating MLS: Suncoast Tampa
Originating MLS: Suncoast Tampa
Facts & features
Interior
Bedrooms & bathrooms
- Bedrooms: 3
- Bathrooms: 2
- Full bathrooms: 1
- 1/2 bathrooms: 1
Primary bedroom
- Features: Built-in Closet
- Level: First
Bedroom 2
- Features: Built-in Closet
- Level: First
Bedroom 3
- Features: Built-in Closet
- Level: First
Primary bathroom
- Level: First
Bathroom 2
- Level: First
Kitchen
- Level: First
Living room
- Level: First
Heating
- Electric
Cooling
- Central Air
Appliances
- Included: Range, Refrigerator
- Laundry: Laundry Room
Features
- None
- Flooring: Tile
- Has fireplace: No
Interior area
- Total structure area: 1,356
- Total interior livable area: 840 sqft
Video & virtual tour
Property
Parking
- Total spaces: 1
- Parking features: Carport
- Carport spaces: 1
Features
- Levels: One
- Stories: 1
- Patio & porch: Front Porch
- Exterior features: Private Yard
- Fencing: Chain Link
Lot
- Size: 7,394 Square Feet
- Dimensions: 62.4 x 118.5
- Features: Corner Lot
Details
- Parcel number: A18281944X00000400001.0
- Zoning: RS-60
- Special conditions: None
Construction
Type & style
- Home type: SingleFamily
- Architectural style: Ranch
- Property subtype: Single Family Residence
Materials
- Block
- Foundation: Slab
- Roof: Shingle
Condition
- New construction: No
- Year built: 1958
Utilities & green energy
- Sewer: Public Sewer
- Water: Public
- Utilities for property: Cable Available, Electricity Connected, Sewer Available, Water Available
Community & HOA
Community
- Pet fee: $0 monthly
- Subdivision: PLANDOME HEIGHTS SUB
HOA
- Has HOA: No
Location
- Region: Tampa
Financial & listing details
- Price per square foot: $208/sqft
- Tax assessed value: $131,943
- Annual tax amount: $249
- Date on market: 9/2/2026
- Cumulative days on market: 2 days
- Listing terms: Cash,Other
- Ownership: Fee Simple
- Total actual rent: 0
- Electric utility on property: Yes
- Road surface type: Paved
Estimated market value
$246,100
$219,000 - $273,000
$1,944/mo
Price history
| Date | Event | Price |
|---|---|---|
| 9/2/2026 | Listed for sale | $174,999-48.5%$208/sqft |
Source:  Stellar MLS #TB8544653 Report a problem Stellar MLS #TB8544653 Report a problem | ||
| 5/29/2020 | Sold | $340,000$405/sqft |
Source: Public Record Report a problem | ||
Public tax history
| Year | Property taxes | Tax assessment |
|---|---|---|
| 2025 | $250 +8.1% | $28,946 +2.9% |
| 2024 | $231 +7.1% | $28,130 +3% |
| 2023 | $216 +7.5% | $27,311 +3% |
| 2022 | $201 +7.9% | $26,516 +3% |
| 2021 | $186 +8% | $25,744 +1.4% |
| 2020 | $172 +12.7% | $25,389 +2.3% |
| 2019 | $153 | $24,818 +1.9% |
| 2018 | $153 +7% | $24,355 -46.7% |
| 2017 | $143 +6.4% | $45,716 +95.7% |
| 2016 | $134 +5.8% | $23,363 +0.7% |
| 2015 | $127 +252.8% | $23,201 +0.8% |
| 2014 | $36 | $23,017 +1.5% |
| 2013 | $36 | $22,677 +1.7% |
| 2012 | $36 +63.9% | $22,298 -9.3% |
| 2011 | $22 -90% | $24,581 -28.2% |
| 2010 | $220 -61.4% | $34,253 -33.2% |
| 2009 | $571 -0.4% | $51,247 +0.1% |
| 2008 | $573 +4% | $51,196 +3% |
| 2007 | $551 -3.7% | $49,705 +2.5% |
| 2006 | $573 +3.1% | $48,493 +3% |
| 2005 | $555 | $47,081 +3% |
| 2004 | -- | $45,710 +1.9% |
| 2003 | -- | $44,858 +2.6% |
| 2002 | -- | $43,706 +1.6% |
| 2001 | -- | $43,018 +15.8% |
| 2000 | $173 | $37,149 |
Find assessor info on the county website
Monthly payment
Est. payment
Payment breakdown
Explore the cost of this home by adjusting the details. Changes won't be saved.Climate risks
Neighborhood: North Tampa
Nearby schools
Schools provided by the listing agent
- Elementary: Shaw-HB
- Middle: Buchanan-HB
- High: Wharton-HB
Source: Stellar MLS. This data may not be complete. We recommend contacting the local school district to confirm school assignments for this home.
Similar homes
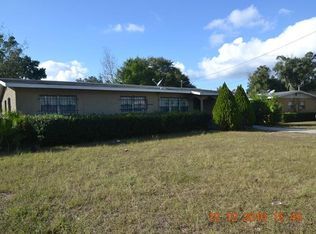
- $191,9993 bd1 ba1k sqft1510 E NAVAJO AVENUE, TAMPA, FL 33612For Sale
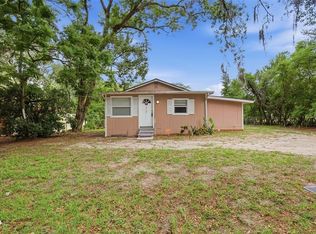
 MLS ID #O6413845, Raquel Littlejohn, MAINSTAY BROKERAGE LLC. Stellar MLS
 - $210,0003 bd2 ba828 sqft920 E ANNIE STREET, TAMPA, FL 33612For Sale
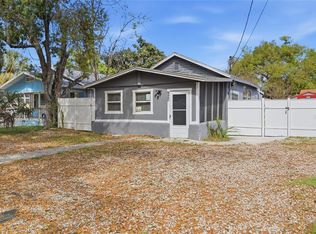 MLS ID #TB8488821, LaShawn Milton, XCLUSIVE REALTY LLC. Stellar MLS
 - $199,0002 bd1 ba1.2k sqft911 E 123RD AVENUE, TAMPA, FL 33612For Sale
 MLS ID #TB8526988, Mariela Saban, MARK SPAIN REAL ESTATE. Stellar MLS
 - $164,9002 bd1 ba901 sqft918 OTTO VILLA PLACE #9, TAMPA, FL 33612For Sale
 MLS ID #TB8534411, Gabriel Molinet, REALTY BLU. Stellar MLS
 - $230,0003 bd2 ba1.1k sqft712 N CASTLE COURT, TAMPA, FL 33612For SaleMLS ID #TB8530144, Derek Miglia, REALNET FLORIDA REAL ESTATE. Stellar MLS
- $184,9002 bd2 ba1k sqft12409 TITUS CT, TAMPA, FL 33612For SaleMLS ID #TB8532693, Kenya Perrault, UNIQUE PROPERTY SERVICES. Stellar MLS
- $185,0004 bd2 ba1.2k sqft8106 N BROOKS STREET, TAMPA, FL 33604For SaleMLS ID #TB8538708, Mara McCutchen, AGILE GROUP REALTY. Stellar MLS
- $170,0002 bd1 ba895 sqft1607 E NOME STREET, TAMPA, FL 33604For SaleMLS ID #TB8521069, Sterling Christian, PROPERTY SCHOLARS REALTY & DEV. Stellar MLS
- $204,9003 bd1 ba1.1k sqft2901 E YUKON STREET, TAMPA, FL 33604For SaleMLS ID #G5115058, Brett Garcia, LPT REALTY, LLC. Stellar MLS
- $177,0002 bd3 ba1k sqft1310 MOUNTAIN VIEW DRIVE #105, TAMPA, FL 33612For SaleMLS ID #TB8452495, Bob Hodge, COLDWELL BANKER REALTY. Stellar MLS
- $220,0002 bd1 ba943 sqft133 E 145TH AVENUE, TAMPA, FL 33613For SaleMLS ID #TB8540463, Ashley Terry, SMITH & ASSOCIATES REAL ESTATE. Stellar MLS
- $179,9003 bd2 ba1.2k sqft4411 SHADY TERRACE LANE #209, TAMPA, FL 33613For SaleMLS ID #TB8533632, Robert Piccirilli, UNIVERSITY REALTY OF TAMPA. Stellar MLS
- $188,0002 bd2 ba960 sqft5151 GAINSVILLE DRIVE, TEMPLE TERRACE, FL 33617For SaleMLS ID #TB8541563, Deling Huang, BRIGHT REALTY GROUP LLC. Stellar MLS
- $145,0002 bd2 ba936 sqft13045 LONDONDARY PLACE, TAMPA, FL 33612For SaleMLS ID #TB8537396, Kelly Huang, BRIGHT REALTY GROUP LLC. Stellar MLS
- $220,0003 bd2 ba837 sqft8710 N TANGERINE PLACE, TAMPA, FL 33617For SaleMLS ID #TB8506529, Aimee Millan, DALTON WADE INC. Stellar MLS
- $150,0002 bd2 ba936 sqft13050 LONDONDARY PLACE, TAMPA, FL 33612For SaleMLS ID #TB8496577, Kerry Morneau, MORNEAU PROPERTY GROUP. Stellar MLS
- $150,0002 bd2 ba936 sqft13052 LONDONDARY PLACE, TAMPA, FL 33612For SaleMLS ID #TB8497286, Kerry Morneau, MORNEAU PROPERTY GROUP. Stellar MLS
