Pre-sold home by Glick Builders.
Pending
$630,000
1095 Berkshire Ln, Northliberty, IA 52317
5beds
2,834sqft
Single Family Residence, Residential
Built in 2026
10,454 Square Feet Lot
$-- Zestimate®
$222/sqft
$-- HOA
What's special
- 55 days |
- 3 |
- 0 |
Zillow last checked:
Listing updated:
Listed by:
Karla Davis 319-981-0890,
GATEWAY ACCESS REALTY,
Chris Eden 319-631-3865,
GATEWAY ACCESS REALTY
Source: Iowa City Area AOR,MLS#: 202604013
Facts & features
Interior
Bedrooms & bathrooms
- Bedrooms: 5
- Bathrooms: 4
- Full bathrooms: 3
- 1/2 bathrooms: 1
Rooms
- Room types: Primary Bath, Recreation Room
Heating
- Forced Air, Natural Gas
Cooling
- Ceiling Fan(s), Central Air
Appliances
- Included: Dishwasher, Microwave, Range Or Oven, Refrigerator
- Laundry: Main Level, Laundry Room
Features
- Vaulted Ceiling(s), Primary On Main Level, Kitchen Island, Pantry
- Flooring: Carpet, LVP, Tile
- Basement: Full,Sump Pump,Walk-Out Access,Finished
- Number of fireplaces: 1
- Fireplace features: Electric, Family Room
Interior area
- Total structure area: 2,834
- Total interior livable area: 2,834 sqft
- Finished area above ground: 1,581
- Finished area below ground: 1,253
Property
Parking
- Total spaces: 2
- Parking features: Garage - Attached
- Has attached garage: Yes
Features
- Levels: One
- Stories: 1
- Patio & porch: Deck, Patio
Lot
- Size: 10,454 Square Feet
- Dimensions: 0.24
- Features: Less Than Half Acre
Details
- Parcel number: 0718103002
- Zoning: Res
- Special conditions: Standard
Construction
Type & style
- Home type: SingleFamily
- Property subtype: Single Family Residence, Residential
Materials
- Stone, Vinyl, Frame
Condition
- New Construction
- New construction: Yes
- Year built: 2026
Details
- Builder name: Glick Builders, LLC
Utilities & green energy
- Sewer: Public Sewer
- Water: Public
Green energy
- Indoor air quality: Passive Radon
Community & HOA
Community
- Features: Close To School, Security, Sidewalks
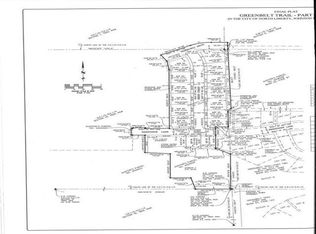
- Subdivision: Greenbelt Trail Part 3
Location
- Region: Northliberty
Financial & listing details
- Price per square foot: $222/sqft
- Date on market: 6/23/2026
- Listing terms: Cash,Conventional
Estimated market value
Not available
Estimated sales range
Not available
$3,309/mo
Price history
| Date | Event | Price |
|---|---|---|
| 6/24/2026 | Pending sale | $630,000$222/sqft |
Source:  Iowa City Area AOR #202604013 Report a problem Iowa City Area AOR #202604013 Report a problem | ||
Public tax history
Tax history is unavailable.
Monthly payment
Est. payment
Payment breakdown
Explore the cost of this home by adjusting the details. Changes won't be saved.Climate risks
Neighborhood: 52317
Nearby schools
GreatSchools rating
- 7/10Penn Elementary SchoolGrades: PK-5Distance: 0.8 mi
- 6/10North Central Junior High SchoolGrades: 6-8Distance: 1.5 mi
- 6/10Liberty High SchoolGrades: 9-12Distance: 0.8 mi
Schools provided by the listing agent
- Elementary: Penn
- Middle: NorthCentral
- High: LibertyHighSchool
Source: Iowa City Area AOR. This data may not be complete. We recommend contacting the local school district to confirm school assignments for this home.
- $603,6004 bd3 ba2.9k sqft1165 Berkshire Ln, North Liberty, IA 52317Off Market
- $84,9000.27 acres91 Greenbelt Trail Park #3, North Liberty, IA 52317Sold
- $403,5004 bd3 ba1.5k sqft1175 Berkshire Ln, North Liberty, IA 52317Off Market
- $409,9004 bd3 ba2.5k sqft127 Kinsey St, Northliberty, IA 52317Sold
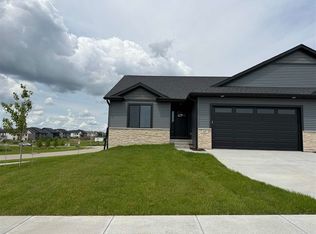
- $409,9004 bd3 ba2.5k sqft125 Kinsey St, North Liberty, IA 52317Sold
- $414,9004 bd3 ba2.4k sqft112 Kinsey St, Northliberty, IA 52317Sold
- $525,0005 bd3 ba2.7k sqft1170 Berkshire Ln, North Liberty, IA 52317Sold
- $585,0005 bd4 ba2.7k sqft1185 Berkshire Ln, North Liberty, IA 52317Sold
A local agent can set up tours, give advice and negotiate with sellers.
Similar homes
- $624,9005 bd3 ba2.9k sqft40 S Seven Oaks Rd, Northliberty, IA 52317New Construction
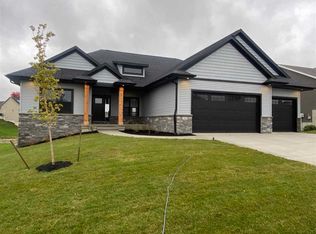 MLS ID #202602238, Karla Davis. Iowa City Area AOR
 - $657,9005 bd3 ba3.1k sqft20 S Seven Oaks Rd, Northliberty, IA 52317New Construction
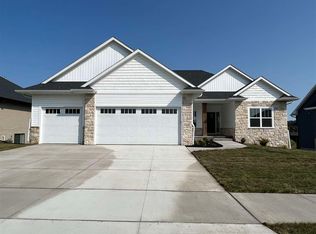 MLS ID #202602237, Karla Davis. Iowa City Area AOR
 - $599,9005 bd3 ba2.5k sqft140 Strub St, Northliberty, IA 52317New Construction
 MLS ID #202602241, Karla Davis. Iowa City Area AOR
 - $665,9005 bd3 ba3.1k sqft80 S Seven Oaks Rd, Northliberty, IA 52317New Construction
 MLS ID #202602240, Karla Davis. Iowa City Area AOR
 - $679,9005 bd3 ba3.3k sqft60 S Seven Oaks Rd, Northliberty, IA 52317New ConstructionMLS ID #202602239, Karla Davis. Iowa City Area AOR
- $569,9005 bd3 ba2.4k sqft845 Berkshire Ln, Northliberty, IA 52317New ConstructionMLS ID #202602242, Karla Davis. Iowa City Area AOR
- $549,9005 bd3 ba2.4k sqft1290 Osage Ln, North Liberty, IA 52317New ConstructionMLS ID #202602411, Karla Davis. Iowa City Area AOR
- $659,9994 bd3 ba2.8k sqft1225 Edward Dr, Northliberty, IA 52317New ConstructionMLS ID #202602775, Katie Newton. Iowa City Area AOR
- $569,9004 bd3 ba2.7k sqft1060 Harrison St, North Liberty, IA 52317For SaleMLS ID #202604191, Dylan Robson. Iowa City Area AOR
- $414,9004 bd3 ba2.4k sqft102 Kinsey St, Northliberty, IA 52317New ConstructionMLS ID #202602343, Karla Davis. Iowa City Area AOR
- $419,9004 bd3 ba2.3k sqft1296 Berkshire Ln, North Liberty, IA 52317New ConstructionMLS ID #202603193, Karla Davis. Iowa City Area AOR
- $549,9004 bd3 ba2.8k sqft1080 Harrison St, North Liberty, IA 52317For SaleMLS ID #202604647, Tundi Brady. Iowa City Area AOR
- $419,9004 bd3 ba2.3k sqft1212 Berkshire Ln, North Liberty, IA 52317New ConstructionMLS ID #202602376, Karla Davis. Iowa City Area AOR
- $409,9004 bd3 ba2.5k sqft55 Kinsey St, Northliberty, IA 52317New ConstructionMLS ID #202601262, Karla Davis. Iowa City Area AOR
- $419,9004 bd3 ba2.3k sqft1220 Berkshire Ln, Northliberty, IA 52317New ConstructionMLS ID #202601122, Karla Davis. Iowa City Area AOR
- $419,9004 bd3 ba2.3k sqft1270 Berkshire Ln, Northliberty, IA 52317New ConstructionMLS ID #202603191, Karla Davis. Iowa City Area AOR
- from $619,9005 bd4 ba3k sqftChestnut Plan, Andersen Addition I & II, Tiffin, IA 52340New ConstructionPlatinum Custom Homes Inc
- from $410,0004 bd3 ba2.4k sqftVilla A Plan, Sunset Prairie, North Liberty, IA 52317New ConstructionWatts Group Construction
- from $619,9005 bd3 ba2.8k sqftHampton Plan, Andersen Addition I & II, Tiffin, IA 52340New ConstructionPlatinum Custom Homes Inc
- $469,9004 bd3 ba2.3k sqft1240 Priscilla Ct, North Liberty, IA 52317New ConstructionMLS ID #202601309, Mike Bails. Iowa City Area AOR
