Endless possibilities! Convenient location less than 10 min to downtown Mooresville. 2 bed/2 bath brick ranch w/unfinished basement. Downstairs bath Not functional. Room in basement used as bedroom plus septic permit for 3 beds (basement not finished). 2 parcels, 6.6 +/- acres w/some woods. Ample size detached garage great for storage. IMPORTANT: "Commissioner Sale"(23 SP 0211) "AS IS, WHERE IS" W/NO WARRANTIES/GUARANTEES EXPRESSED/IMPLIED BY COMMISSIONER/REPRESENTATIVES. Commissioner functions as Seller on behalf of Court. Initial 5% Deposit held by Commissioner, returned AFTER closing/upon Upset Bid. NOTE:5% Deposit NOT credited at closing! Upset Bid Deposits returned to all unsuccessful Bidders. NOT Subject to financing/due diligence period. Sale Subject to Court Approval. **Offer $368,526.30 accepted. Upset offer requires bid of minimum 5% ($386,952.62) & 5% deposit ($19,347.63). Bid period ENDS Mon, June 17th @5pm**
Under contract-no show
$325,000
1095 Mount Ulla Hwy, Mooresville, NC 28115
2beds
1,548sqft
Single Family Residence
Built in 1956
6.6 Acres Lot
$434,300 Zestimate®
$210/sqft
$-- HOA
What's special
Brick ranchUnfinished basementAmple size detached garage
- 899 days
- 20
- 1
Zillow last checked:
Listing updated:
Listed by:
Angie Roberts angie@angietravisroberts.com,
Keller Williams Unified
Source: Canopy MLS as distributed by MLS GRID,MLS#: 4109401
Facts & features
Interior
Bedrooms & bathrooms
- Bedrooms: 2
- Bathrooms: 2
- Full bathrooms: 2
- Main level bedrooms: 2
Primary bedroom
- Level: Main
Bedroom s
- Level: Main
Bedroom s
- Level: Basement
Bathroom full
- Level: Main
Bathroom full
- Level: Basement
Bonus room
- Level: Basement
Breakfast
- Level: Main
Den
- Level: Main
Dining room
- Level: Main
Kitchen
- Level: Main
Living room
- Level: Main
Heating
- Central, Heat Pump
Cooling
- Central Air, Heat Pump
Appliances
- Included: Electric Range
- Laundry: In Basement
Features
- Basement: Unfinished
Interior area
- Total structure area: 1,548
- Total interior livable area: 1,548 sqft
- Finished area above ground: 1,548
- Finished area below ground: 0
Property
Parking
- Total spaces: 3
- Parking features: Detached Garage, Garage on Main Level
- Garage spaces: 3
Features
- Levels: One
- Stories: 1
Lot
- Size: 6.6 Acres
Details
- Additional parcels included: 4668-95-3090
- Parcel number: 4668942505.000
- Zoning: RA
- Special conditions: Third Party Approval
Construction
Type & style
- Home type: SingleFamily
- Architectural style: Traditional
- Property subtype: Single Family Residence
Materials
- Brick Full
- Roof: Composition
Condition
- New construction: No
- Year built: 1956
Utilities & green energy
- Sewer: Septic Installed
- Water: Well
- Utilities for property: Electricity Connected
Community & HOA
Community
- Subdivision: None
Location
- Region: Mooresville
Financial & listing details
- Price per square foot: $210/sqft
- Tax assessed value: $207,910
- Annual tax amount: $350
- Date on market: 3/15/2024
- Cumulative days on market: 219 days
- Listing terms: Cash,Conventional
- Exclusions: Shelves in basement, carpeted mural, bookshelves in living room
- Electric utility on property: Yes
- Road surface type: Asphalt, Paved
Estimated market value
$434,300
$347,000 - $539,000
$1,570/mo
Price history
| Date | Event | Price |
|---|---|---|
| 6/21/2024 | Pending sale | $325,000$210/sqft |
Source:  Canopy MLS as distributed by MLS GRID #4109401 Report a problem Canopy MLS as distributed by MLS GRID #4109401 Report a problem | ||
| 3/15/2024 | Listed for sale | $325,000$210/sqft |
Source: Canopy MLS as distributed by MLS GRID #4109401 Report a problem | ||
Public tax history
| Year | Property taxes | Tax assessment |
|---|---|---|
| 2025 | $350 | $47,040 |
| 2024 | $350 | $47,040 |
| 2023 | $350 -0.7% | $47,040 +8.3% |
| 2022 | $353 | $43,420 |
| 2021 | $353 | $43,420 |
| 2020 | $353 +3.8% | $43,420 |
| 2019 | $340 | $43,420 |
| 2018 | $340 | $43,420 |
| 2017 | $340 | $43,420 |
| 2016 | $340 | $43,420 |
| 2015 | $340 +5.7% | $43,420 -0.1% |
| 2014 | $322 | $43,450 |
| 2013 | -- | $43,450 |
| 2012 | -- | $43,450 |
| 2011 | -- | $43,450 -31.9% |
| 2010 | -- | $63,850 |
| 2009 | -- | $63,850 |
| 2008 | -- | $63,850 -20% |
| 2007 | -- | $79,810 +111.8% |
| 2006 | -- | $37,690 |
| 2005 | -- | $37,690 |
| 2004 | -- | $37,690 |
| 2003 | -- | $37,690 |
Find assessor info on the county website
Monthly payment
Est. payment
Payment breakdown
Explore the cost of this home by adjusting the details. Changes won't be saved.Climate risks
Neighborhood: 28115
Nearby schools
Schools provided by the listing agent
- Elementary: Shepherd
- Middle: Lakeshore
- High: South Iredell
Source: Canopy MLS as distributed by MLS GRID. This data may not be complete. We recommend contacting the local school district to confirm school assignments for this home.
Similar homes
- $--3 bd2 ba1.5k sqft1135 Fieldstone Rd, Mooresville, NC 28115Auction
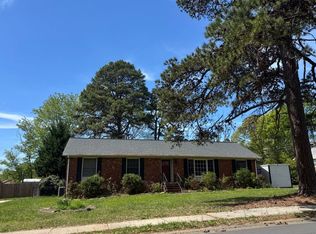 Auction.com 2
 - $315,0003 bd2 ba1.5k sqft1059 Shearers Rd, Mooresville, NC 28115For Sale
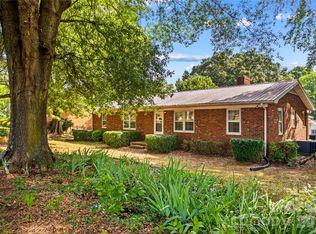
 MLS ID #4385016, Darlene Teeter, Lake Norman Realty, Inc. Canopy MLS as distributed by MLS GRID
 - $--3 bd3 ba1.7k sqft118 Hampshire Dr, Mooresville, NC 28115Auction
 Auction.com 1
 - $345,0003 bd2 ba1.4k sqft132 Kendra Dr, Mooresville, NC 28117For Sale
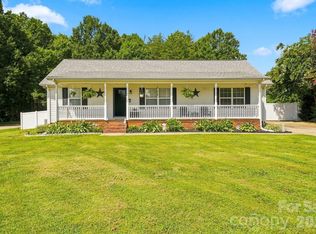 MLS ID #4415525, Marty McCarthy, Lake Norman Realty, Inc.. Canopy MLS as distributed by MLS GRID
 - $199,9002 bd1 ba1k sqft145 Alexander Acres Rd, Mooresville, NC 28115For SaleMLS ID #4395153, Jamie Purvis, RE/MAX Executive. Canopy MLS as distributed by MLS GRID
- $375,0003 bd2 ba1.9k sqft113 Old Willow Rd, Mooresville, NC 28115For SaleMLS ID #4366482, Rebecca Wilbur, Your Realty PRO Brokerage Services LLC. Canopy MLS as distributed by MLS GRID
- $175,9002 bd1 ba962 sqft23 Selma Dr, Mooresville, NC 28115For SaleMLS ID #4418254, Chris Anderson, Bottom Line Real Estate. Canopy MLS as distributed by MLS GRID
- $355,0003 bd2 ba1.8k sqft148 Era St, Troutman, NC 28166For SaleMLS ID #4409188, Debra Hepfer, Lake Norman Realty, Inc.. Canopy MLS as distributed by MLS GRID
- $346,0002 bd2 ba1.9k sqft1935 Needmore Rd, Woodleaf, NC 27054For Sale
 MLS ID #1225973, Peter Greijn. Triad MLS
 - $169,9001 bd1 ba777 sqft72 Spencer Ave, Mooresville, NC 28115For SaleMLS ID #4418226, Chris Anderson, Bottom Line Real Estate. Canopy MLS as distributed by MLS GRID
- $319,9003 bd2 ba1.8k sqft117 Rockwood Ln, Statesville, NC 28677For SaleMLS ID #4397169, Robert McCrorey, NorthGroup Real Estate LLC. Canopy MLS as distributed by MLS GRID
- $329,9003 bd2 ba1.2k sqft205 Winding Cedar Dr, Statesville, NC 28677For SaleMLS ID #4386333, Mary Foster, Coldwell Banker Boyd & Hassell. Canopy MLS as distributed by MLS GRID
- $395,0003 bd1 ba1.1k sqft2851 Davidson Hwy, Concord, NC 28027For SaleMLS ID #4354512, Brandon Burleyson, Howard Hanna Allen Tate Concord. Canopy MLS as distributed by MLS GRID
- $375,0002 bd1 ba1.6k sqft5724 Mooresville Rd, Kannapolis, NC 28081For SaleMLS ID #4331422, Bonnie Hedrick, NextHome World Class. Canopy MLS as distributed by MLS GRID
- $295,0003 bd2 ba1.7k sqft10380 Turnplow Dr #8, Davidson, NC 28036For SaleMLS ID #4411390, Erwin Tonch, Realty Advisors LLC. Canopy MLS as distributed by MLS GRID
