Welcome home to this beautifully updated gem in highly desirable Chesapeake Farms-perfectly timed to settle in before the new season begins! Step inside and you'll immediately be welcomed by soaring ceilings, a dramatic two-story foyer, and oversized windows that fill the home with abundant natural light. Freshly painted from top to bottom, this move-in-ready home features brand-new flooring throughout, refreshed bathrooms, and an updated kitchen that beautifully blends style and functionality. The open-concept layout offers the perfect balance of spaciousness and comfort, while the vaulted family room creates an inviting space for entertaining, relaxing, and making memories with family and friends. Need a dedicated workspace? The convenient main-floor office is ideal for working from home, tackling homework, or creating a quiet reading retreat. The full unfinished basement offers endless possibilities to customize the space to fit your lifestyle-whether you envision a home gym, recreation room, workshop, or additional finished living area. Located in the highly sought-after Chesapeake Farms community, you'll enjoy easy access to downtown Grayslake, the Farmers Market, community events, restaurants, shopping, parks, and the neighborhood pool. With its fresh updates, exceptional location, and move-in-ready condition, this home is the perfect place to start your next chapter and enjoy everything the seasons have to offer.
Contingent
$475,000
1096 Chesapeake Blvd, Grayslake, IL 60030
3beds
2,420sqft
:
Get pre-qualified$3,448/mo
Single Family Residence
Built in 1996
-- sqft lot
$-- Zestimate®
$196/sqft
$8/mo HOA
What's special
Newly refreshed landscapingSoaring ceilingsRefreshed bathroomsStunning oversized windowsFresh curb appealVaulted family roomSpacious layout
- --
- on Zillow |
- 691
- views |
- 31
- saves |
Likely to sell faster than
Zillow last checked:
Listing updated:
Listed by:
Barb Noote 224-280-9025,
Compass
Source: MRED as distributed by MLS GRID,MLS#: 12688045
Facts & features
Interior
Bedrooms & bathrooms
- Bedrooms: 3
- Bathrooms: 3
- Full bathrooms: 2
- 1/2 bathrooms: 1
Rooms
- Room types: Breakfast Room, Den
Primary bedroom
- Features: Flooring (Carpet), Bathroom (Full)
- Level: Second
- Area: 228 Square Feet
- Dimensions: 19X12
Bedroom 2
- Features: Flooring (Carpet)
- Level: Second
- Area: 143 Square Feet
- Dimensions: 13X11
Bedroom 3
- Features: Flooring (Carpet)
- Level: Second
- Area: 110 Square Feet
- Dimensions: 11X10
Breakfast room
- Features: Flooring (Ceramic Tile)
- Level: Main
- Area: 100 Square Feet
- Dimensions: 10X10
Den
- Features: Flooring (Carpet)
- Level: Main
- Area: 117 Square Feet
- Dimensions: 13X9
Dining room
- Features: Flooring (Carpet)
- Level: Main
- Area: 168 Square Feet
- Dimensions: 14X12
Family room
- Features: Flooring (Carpet)
- Level: Main
- Area: 238 Square Feet
- Dimensions: 17X14
Kitchen
- Features: Kitchen (Eating Area-Table Space, Island, Pantry-Closet), Flooring (Ceramic Tile)
- Level: Main
- Area: 238 Square Feet
- Dimensions: 17X14
Laundry
- Level: Main
- Area: 56 Square Feet
- Dimensions: 08X07
Living room
- Features: Flooring (Carpet)
- Level: Main
- Area: 192 Square Feet
- Dimensions: 16X12
Heating
- Natural Gas
Cooling
- Central Air
Appliances
- Included: Double Oven, Microwave, Dishwasher, Disposal
- Laundry: Main Level, In Unit
Features
- Vaulted Ceiling(s), Walk-In Closet(s)
- Basement: Unfinished,Full
- Number of fireplaces: 1
- Fireplace features: Gas Starter, Family Room
Interior area
- Total structure area: 0
- Total interior livable area: 2,420 sqft
Property
Parking
- Total spaces: 2
- Parking features: Asphalt, Garage Door Opener, Yes, Garage Owned, Attached, Garage
- Attached garage spaces: 2
- Has uncovered spaces: Yes
Accessibility
- Accessibility features: No Disability Access
Features
- Stories: 2
- Patio & porch: Patio
Lot
- Dimensions: 80X100X105X125
Details
- Parcel number: 06233090060000
- Special conditions: None
Construction
Type & style
- Home type: SingleFamily
- Property subtype: Single Family Residence
Materials
- Brick
- Foundation: Concrete Perimeter
Condition
- New construction: No
- Year built: 1996
- Major remodel year: 2026
Utilities & green energy
- Sewer: Public Sewer
- Water: Public
Community & HOA
Community
- Features: Park, Curbs, Sidewalks, Street Lights, Street Paved
HOA
- Has HOA: Yes
- Services included: None
- HOA fee: $100 annually
Location
- Region: Grayslake
Financial & listing details
- Price per square foot: $196/sqft
- Tax assessed value: $391,995
- Annual tax amount: $12,876
- Date on market: 6/25/2026
- Ownership: Fee Simple w/ HO Assn.
Estimated market value
Not available
Estimated sales range
Not available
Not available
Price history
| Date | Event | Price |
|---|---|---|
| 6/25/2026 | Listing removed | $485,000$200/sqft |
Source:  MRED as distributed by MLS GRID #12643026 Report a problem MRED as distributed by MLS GRID #12643026 Report a problem | ||
| 6/23/2026 | Contingent | $485,000$200/sqft |
Source: MRED as distributed by MLS GRID #12643026 Report a problem | ||
| 6/19/2026 | Price change | $485,000-2.8%$200/sqft |
Source: MRED as distributed by MLS GRID #12643026 Report a problem | ||
| 5/29/2026 | Listed for sale | $499,000+34.9%$206/sqft |
Source: MRED as distributed by MLS GRID #12643026 Report a problem | ||
| 11/1/2008 | Listing removed | $369,900$153/sqft |
Source: NRT Chicago #06953020 Report a problem | ||
| 7/25/2008 | Price change | $369,900-2.6%$153/sqft |
Source: NRT Chicago #06953020 Report a problem | ||
| 6/19/2008 | Listed for sale | $379,900+51.7%$157/sqft |
Source: NRT Chicago #06909492 Report a problem | ||
| 6/4/1997 | Sold | $250,500+2%$104/sqft |
Source: Public Record Report a problem | ||
| 3/22/1996 | Sold | $245,500$101/sqft |
Source: Public Record Report a problem | ||
Public tax history
| Year | Property taxes | Tax assessment |
|---|---|---|
| 2024 | $12,876 +11.5% | $144,697 +10.7% |
| 2023 | $11,549 -3.4% | $130,652 +14.4% |
| 2022 | $11,951 +36.5% | $114,198 +3.2% |
| 2021 | $8,757 -5.2% | $110,662 +9.3% |
| 2020 | $9,234 +0.5% | $101,204 +4.2% |
| 2019 | $9,189 -23.6% | $97,097 -6.5% |
| 2018 | $12,033 | $103,812 +6.3% |
| 2017 | $12,033 +8.7% | $97,650 +8.3% |
| 2016 | $11,070 -3.2% | $90,142 +9.5% |
| 2015 | $11,434 +2.6% | $82,351 +0.7% |
| 2014 | $11,146 -0.1% | $81,812 -4.2% |
| 2012 | $11,153 +1.5% | $85,443 -18.8% |
| 2011 | $10,989 +9.6% | $105,181 -1.5% |
| 2010 | $10,030 +2.3% | $106,790 -5% |
| 2009 | $9,801 -3.8% | $112,410 -3% |
| 2008 | $10,183 +14% | $115,885 +15.5% |
| 2006 | $8,935 +5.5% | $100,312 |
| 2005 | $8,467 +6.7% | -- |
| 2004 | $7,938 +4% | -- |
| 2003 | $7,635 +0.9% | -- |
| 2002 | $7,566 +8.6% | -- |
| 2001 | $6,967 +0.4% | $79,609 +1.8% |
| 2000 | $6,941 | $78,222 |
Find assessor info on the county website
Monthly payment
Est. payment
Payment breakdown
Explore the cost of this home by adjusting the details. Changes won't be saved.Climate risks
Neighborhood: 60030
Nearby schools
GreatSchools rating
- 10/10Meadowview SchoolGrades: K-4Distance: 0.6 mi
- 5/10Grayslake Middle SchoolGrades: 7-8Distance: 0.9 mi
- 8/10Grayslake North High SchoolGrades: 9-12Distance: 1 mi
Schools provided by the listing agent
- District: 46
Source: MRED as distributed by MLS GRID. This data may not be complete. We recommend contacting the local school district to confirm school assignments for this home.
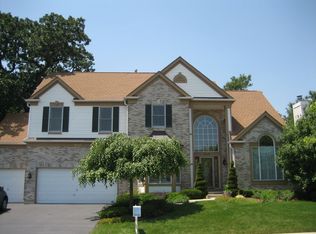
- $569,2004 bd3 ba2.8k sqft1086 Chesapeake Blvd, Grayslake, IL 60030Off Market
- $621,2004 bd3 ba3.3k sqft1093 Williamsburg Cir, Grayslake, IL 60030Off Market
- $548,5004 bd3 ba2.7k sqft1083 Williamsburg Cir, Grayslake, IL 60030Off Market
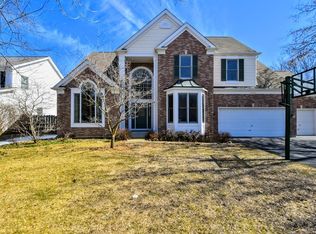
- $518,9005 bd4 ba2.3k sqft1068 Chesapeake Blvd, Grayslake, IL 60030Off Market
- $386,3003 bd3 ba1.8k sqft1099 Chesapeake Blvd, Grayslake, IL 60030Off Market
- $435,1003 bd3 ba2k sqft1091 Chesapeake Blvd, Grayslake, IL 60030Off Market
- $613,3004 bd3 ba2.6k sqft1120 Chesapeake Blvd, Grayslake, IL 60030Off Market
- $493,9004 bd2 ba2.3k sqft1063 Williamsburg Cir, Grayslake, IL 60030Off Market
A local agent can set up tours, give advice and negotiate with sellers.
Similar homes
- $450,0004 bd4 ba1.9k sqft287 Rock Hall Ct, Grayslake, IL 60030New
 MLS ID #12690101, Brad Zibung, Compass. MRED as distributed by MLS GRID
 - $469,9003 bd3 ba2k sqft341 Dorchester Ln, Grayslake, IL 60030New
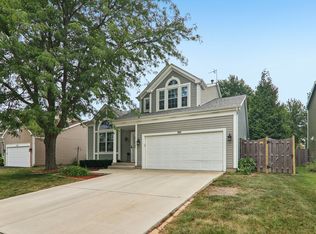 MLS ID #12705096, Theodoros Apostolopoulos, Redfin Corporation. MRED as distributed by MLS GRID
 - $460,0004 bd3 ba2.4k sqft320 Yorkshire Dr, Mundelein, IL 60060New
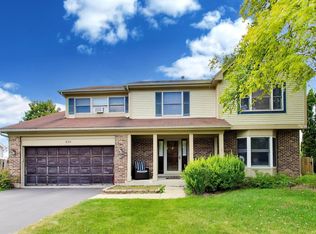 MLS ID #12716562, Beth Wexler, @properties Christie's International Real Estate. MRED as distributed by MLS GRID
 - $435,0004 bd3 ba2.2k sqft1056 Dana Ct, Antioch, IL 60002New
 MLS ID #12718898, Jodi Cinq-Mars, Keller Williams North Shore West. MRED as distributed by MLS GRID
 - $439,9004 bd4 ba2.1k sqft28807 Pilgrims Pass, Lakemoor, IL 60051NewMLS ID #12718184, Tyler Lewke, Keller Williams Success Realty. MRED as distributed by MLS GRID
- $649,7004 bd3 ba2.5k sqft600 Brookstone Rd, Grayslake, IL 60030ActiveMLS ID #12682669, Neil Gates, Chase Real Estate LLC. MRED as distributed by MLS GRID
- $509,9004 bd3 ba2.8k sqft7187 Dada Dr, Gurnee, IL 60031ActiveMLS ID #12713441, Lori Haevers, RE/MAX Plaza. MRED as distributed by MLS GRID
- $520,0003 bd3 ba2.2k sqft22205 W Pineview Dr, Antioch, IL 60002NewMLS ID #12717912, Sonny Petway, RE/MAX Top Performers. MRED as distributed by MLS GRID
- $550,0004 bd4 ba2.6k sqft320 Ambria Dr, Mundelein, IL 60060NewMLS ID #12713151, Julia Alexander, Keller Williams North Shore West. MRED as distributed by MLS GRID
- $500,0005 bd4 ba3.5k sqft511 McKenzie Ct, Lake Villa, IL 60046NewMLS ID #12718849, Cheryl Mecher, ABR,CRS,CSC,GRI, Results Realty USA. MRED as distributed by MLS GRID
- $325,0003 bd3 ba1.8k sqft567 Shakespeare Dr, Grayslake, IL 60030ActiveMLS ID #12711196, Grant Fetter, Compass. MRED as distributed by MLS GRID
- $484,9993 bd4 ba2.5k sqft355 Woodhill Ln, Lake Villa, IL 60046ActiveMLS ID #12710067, Angel Prodanov, Remax Future. MRED as distributed by MLS GRID
- $510,0004 bd4 ba2.1k sqft16888 W Orchard Valley Dr, Gurnee, IL 60031ActiveMLS ID #12658065, Jackson Sanderson, Berkshire Hathaway HomeServices Chicago. MRED as distributed by MLS GRID
- $435,0004 bd4 ba2.1k sqft3234 Almond Ln, McHenry, IL 60051NewMLS ID #12721390, Sheila Thomas, ABR,BPOR,E-PRO,GRI, RE/MAX Plaza. MRED as distributed by MLS GRID
- $589,0005 bd4 ba3.3k sqft37089 N Bonnie Brae Rd, Lake Villa, IL 60046NewMLS ID #12719408, Holly Shumsky, Real 1 Realty. MRED as distributed by MLS GRID
- $465,0004 bd4 ba3.5k sqft4003 Boone Creek Cir, McHenry, IL 60050NewMLS ID #12720950, Usman Taj, Baird & Warner. MRED as distributed by MLS GRID
- $442,0003 bd3 ba3k sqft1207 Main Street Rd, Spring Grove, IL 60081NewMLS ID #12717445, Deborah O'Brien, Coldwell Banker Real Estate Group. MRED as distributed by MLS GRID
- $549,0004 bd3 ba2.6k sqft2360 N Westwood Ln, Palatine, IL 60074NewMLS ID #12719475, Amy Philpott, ABR,PSA,RENE, @properties Christie's International Real Estate. MRED as distributed by MLS GRID
- $485,0003 bd2 ba1.6k sqft1340 E Rosita Dr, Palatine, IL 60074NewMLS ID #12716961, Sarah Leonard, E-PRO, Legacy Properties, A Sarah Leonard Company, LLC. MRED as distributed by MLS GRID
- $499,5004 bd3 ba2.6k sqft771 S Sienna Dr, Round Lake, IL 60073ActiveMLS ID #12671226, Jill Schwartz, Keller Williams North Shore West. MRED as distributed by MLS GRID
