Krupp Brothers Estate is a remarkable 20-acre Napa Valley winery property set among estate vineyards with sweeping views of Stags Leap, Atlas Peak, Lake Cynthia, and Mount St. Helena. European-inspired in design, the estate blends Old World character with New World elegance. Originally conceived in 2007 by Peter Kitchak and later acquired by Jan and Bart Krupp, founders of the iconic Stagecoach Vineyard and true Napa Valley royalty known for producing exceptional wines, the property has been thoughtfully refined into a fully turnkey offering. The estate includes a main residence, bonded winery, two tasting rooms, barrel room, and all necessary winery equipment. Current production is permitted for 15,000 gallons annually, with tastings and marketing events. A use permit modification is in progress to expand production capacity to 40,000 gallons, along with increased visitation and events. Approximately 9.73 acres are planted to classic Bordeaux varietals, 2.4 acres of which are currently leased. The 5679+/- sq ft Tuscan-inspired residence offers 4 bedrooms and 3.5 bathrooms, featuring hand-selected architectural elements imported from Italy. Highlights include a grand great room with vaulted ceilings and fireplace, a country-style kitchen, and a 3,000-bottle wine cellar with a cave-style portal opening toward the vineyard. Outdoor amenities include a covered veranda with an al fresco kitchen, built-in grill and fireplace, and an infinity-edge spa overlooking the vineyards and lake. A four-car garage with lifts allows for up to eight-car storage. A rare Napa Valley offering that seamlessly combines luxury living, vineyard lifestyle, and a fully operational winery.
Active
$17,500,000
1096 Hardman Avenue, Napa, CA 94558
4beds
5,679sqft
:
Get pre-qualified$116,940/mo
Single Family Residence
Built in 2007
20.07 Acres Lot
$-- Zestimate®
$3,082/sqft
$-- HOA
What's special
Built-in grill and fireplaceCountry-style kitchen
- 107 days |
- 1,047 |
- 59 |
Zillow last checked:
Listing updated:
Listed by:
Sieba Peterson DRE #01460836 707-932-1276,
Golden Gate Sotheby's 707-255-0845
Source: BAREIS,MLS#: 326029481 Originating MLS: Napa
Originating MLS: NapaFacts & features
Interior
Bedrooms & bathrooms
- Bedrooms: 4
- Bathrooms: 4
- Full bathrooms: 3
- 1/2 bathrooms: 1
Rooms
- Room types: Dining Room, Great Room, Master Bedroom, Office, Wine Cellar
Primary bedroom
- Features: Ground Floor, Outside Access, Sitting Area, Walk-In Closet(s)
- Level: Main
Primary bathroom
- Features: Double Vanity, Soaking Tub, Stone, Tile, Tub, Window
Bathroom
- Features: Stone, Tile
- Level: Main
Dining room
- Level: Main
Kitchen
- Features: Kitchen Island
- Level: Main
Living room
- Features: Cathedral/Vaulted, Great Room, View
- Level: Main
Heating
- Central, Fireplace(s), Gas, Radiant Floor
Cooling
- Central Air
Appliances
- Included: Dishwasher, Disposal, Free-Standing Gas Oven, Free-Standing Gas Range, Free-Standing Refrigerator, Microwave, Dryer, Washer
- Laundry: Ground Floor, Inside Area
Features
- Cathedral Ceiling(s)
- Flooring: Carpet, Tile
- Basement: Partially Finished
- Number of fireplaces: 4
- Fireplace features: Kitchen, Living Room, Outside, Master Bedroom, Wood Burning
Interior area
- Total structure area: 5,679
- Total interior livable area: 5,679 sqft
Property
Parking
- Total spaces: 10
- Parking features: Detached, Garage Door Opener, Open, Uncovered Parking Spaces 2+, Shared Driveway
- Garage spaces: 4
- Has uncovered spaces: Yes
Features
- Levels: Three Or More
- Stories: 2
- Patio & porch: Patio
- Exterior features: Balcony, Covered Courtyard, Outdoor Kitchen, Uncovered Courtyard
- Spa features: In Ground
- Fencing: Fenced,Gate
- Has view: Yes
- View description: Hills, Lake, Mountain(s), Valley, Vineyard, Water
- Has water view: Yes
- Water view: Lake,Water
- Waterfront features: Pond, Stream Seasonal
Lot
- Size: 20.07 Acres
- Features: Auto Sprinkler F&R, Landscaped, Landscape Front, Private
Details
- Additional structures: Cave(s)
- Parcel number: 039190055000
- Special conditions: Trust
Construction
Type & style
- Home type: SingleFamily
- Architectural style: Mediterranean
- Property subtype: Single Family Residence
Materials
- Stucco
- Roof: Tile
Condition
- Year built: 2007
Utilities & green energy
- Gas: Propane Tank Leased
- Sewer: Septic Tank
- Water: Well
- Utilities for property: Electricity Connected, Propane Tank Leased, Public
Green energy
- Energy generation: Solar
Community & HOA
HOA
- Has HOA: No
Location
- Region: Napa
Financial & listing details
- Price per square foot: $3,082/sqft
- Tax assessed value: $20,017,084
- Annual tax amount: $223,164
- Date on market: 4/17/2026
- Electric utility on property: Yes
Estimated market value
Not available
Estimated sales range
Not available
$7,682/mo
Price history
| Date | Event | Price |
|---|---|---|
| 4/17/2026 | Listed for sale | $17,500,000+9.4%$3,082/sqft |
Source:  BAREIS #326029481 Report a problem BAREIS #326029481 Report a problem | ||
| 5/8/2017 | Sold | $16,000,000$2,817/sqft |
Source: Public Record Report a problem | ||
Public tax history
| Year | Property taxes | Tax assessment |
|---|---|---|
| 2025 | $223,164 +3% | $20,017,084 +1.9% |
| 2024 | $216,672 +3.1% | $19,637,516 +2.6% |
| 2023 | $210,164 +2.4% | $19,133,032 +2.9% |
| 2022 | $205,177 +1.4% | $18,585,688 +1.9% |
| 2021 | $202,268 +0% | $18,235,660 +0.3% |
| 2020 | $202,189 +2.6% | $18,181,284 +2.1% |
| 2019 | $197,111 +5.4% | $17,808,018 +9.1% |
| 2018 | $186,995 +212.7% | $16,320,000 +209.8% |
| 2017 | $59,802 +0.8% | $5,268,070 +2% |
| 2016 | $59,301 +26.1% | $5,164,776 +20.9% |
| 2015 | $47,019 +1.4% | $4,271,317 +2% |
| 2014 | $46,373 +0.6% | $4,187,650 +0.5% |
| 2013 | $46,078 | $4,168,726 |
Find assessor info on the county website
Monthly payment
Est. payment
Payment breakdown
Explore the cost of this home by adjusting the details. Changes won't be saved.Climate risks
Neighborhood: 94558
Nearby schools
GreatSchools rating
- 9/10Vichy Elementary SchoolGrades: K-5Distance: 1.6 mi
- 4/10Silverado Middle SchoolGrades: 6-8Distance: 3.8 mi
- 7/10Vintage High SchoolGrades: 9-12Distance: 1.7 mi
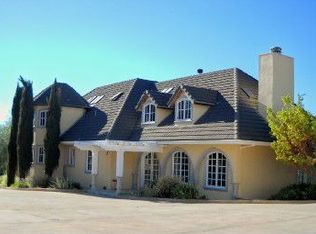
- $6,151,6005 bd4 ba5.3k sqft1100 Hardman Ave, Napa, CA 94558Off Market
- $4,202,4004 bd2 ba2.9k sqft3106 Silverado Trl, Napa, CA 94558Off Market
- $4,500,1007 bd10 ba8.4k sqft1106 Hardman Ave, Napa, CA 94558Off Market
- $1,323,7003 bd2 ba1.6k sqft3018 Silverado Trl, Napa, CA 94558Off Market
- $11,311,8006 bd7 ba9k sqft1090 Hardman Ave, Napa, CA 94558Off Market
- $1,467,8002 bd1 ba1.2k sqft1080 Hardman Ave, Napa, CA 94558Off Market
- $2,838,3003 bd2 ba2.7k sqft3010 Silverado Trl, Napa, CA 94558Off Market
- $6,473,0004 bd4 ba4.1k sqft3150 Silverado Trl, Napa, CA 94558Off Market
A local agent can set up tours, give advice and negotiate with sellers.
A local lender can help you make sure your offer is ready when you are.
Similar homes
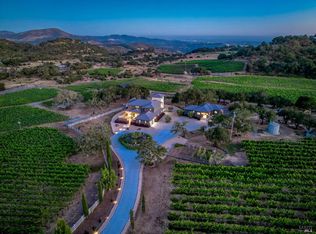
- $14,950,0004 bd4 ba4.7k sqft2929 Atlas Peak Road, Napa, CA 94558New Construction
 MLS ID #326061659, Jamie Spratling, Sotheby's International Realty. BAREIS
 - $17,750,0007 bd10 ba7.7k sqft3075 Dry Creek Road, Napa, CA 94558For Sale
 MLS ID #326049428, Hillary Ryan, Sotheby's International Realty. BAREIS
 - $12,750,0003 bd6 ba5.4k sqft2111 Monticello Road, Napa, CA 94558For Sale
 MLS ID #326047376, Scott E Johnson, Golden Gate Sotheby's. BAREIS
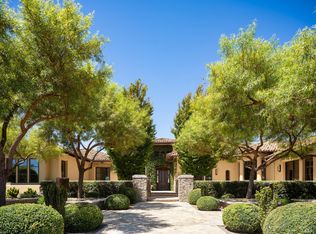
 - $10,900,0004 bd6 ba6.1k sqft21 Vista Ranch Road, Napa, CA 94558For Sale
 MLS ID #326056526, Julie Larsen, Compass. BAREIS
 - $18,750,0004 bd6 ba6.1k sqft3866 Lovall Valley Road, Sonoma, CA 95476For SaleMLS ID #326034249, Caroline Sebastiani, Sotheby's International Realty. BAREIS
- $14,449,0007 bd9 ba7.7k sqft2350 Big Ranch Road, Napa, CA 94558New ConstructionMLS ID #326015216, Ginger Martin, Sotheby's International Realty. BAREIS
- $11,900,0006 bd5 ba5.2k sqft1032 Ponti Road, Rutherford, CA 94558For SaleMLS ID #326006154, Ginger Martin, Sotheby's International Realty. BAREIS
- $9,800,0005 bd6 ba7.3k sqft710 Soscol Creek Road, Napa, CA 94558For SaleMLS ID #326018737, Christine Krenos, Douglas Elliman of California,. BAREIS
- $9,800,0006 bd6 ba7.9k sqft1129 Dealy Lane, Napa, CA 94559For SaleMLS ID #326021290, Will Lance, W Real Estate. BAREIS
- $16,500,0006 bd6 ba6.8k sqft1837 Fir Hill Drive, St. Helena, CA 94574For SaleMLS ID #326035376, Erin Lail, Coldwell Banker BofV ST Helena. BAREIS
- $12,000,0004 bd8 ba7.9k sqft480 Taplin Road, St. Helena, CA 94574For SaleMLS ID #326049692, Erin Lail, Coldwell Banker BofV ST Helena. BAREIS
- $8,800,0004 bd6 ba5.4k sqft2700 Herzog Drive, Petaluma, CA 94954For SaleMLS ID #326033780, Jamie Spratling, Sotheby's International Realty. BAREIS
- $9,975,0003 bd7 ba8.3k sqft17355 Norrbom Road, Sonoma, CA 95476For SaleMLS ID #326011396, Holly Bennett, Sotheby's International Realty. BAREIS
- $12,850,0005 bd8 ba8.2k sqft2900 Wild Turkey Run, Santa Rosa, CA 95404For SaleMLS ID #326023652, Holly Bennett, Sotheby's International Realty. BAREIS
- $11,100,0005 bd6 ba6.9k sqft2955 Herzog Drive, Petaluma, CA 94954For SaleMLS ID #326033781, Jamie Spratling, Sotheby's International Realty. BAREIS
- $10,980,0003 bd2 ba3k sqft1170 Bayview Avenue, Napa, CA 94559New ConstructionMLS ID #326011795, Cheri Stanley, Sotheby's International Realty. BAREIS
- $12,999,0005 bd8 ba6.4k sqft601 Napa Road, Sonoma, CA 95476New ConstructionMLS ID #326023447, Christine Krenos, Douglas Elliman of California,. BAREIS
- $12,995,0005 bd8 ba6k sqft247 Fisher Lane, Sonoma, CA 95476New ConstructionMLS ID #326024822, Christine Krenos, Douglas Elliman of California,. BAREIS
- $10,900,0004 bd6 ba5.6k sqft1523 Sperring Road, Sonoma, CA 95476New ConstructionMLS ID #326044109, Emma M Curry, W Real Estate. BAREIS
- $8,995,0006 bd8 ba5.8k sqft306 Vine Row Court, Napa, CA 94559New ConstructionMLS ID #326007526, Jon Grauman, Resident Group. BAREIS
Local buyer's agents are ready to help
