Pride of Ownership is what you will find is this Wrenwood Farms, easy living, condo ready for a new owner! Here's a summary of the key features and highlights:
Location: The condo is tucked away in a cul-de-sac, providing a peaceful and private setting. It offers a great view of the community pond, adding to the overall appeal. Situated on the edge of Moorefield Township and close proximity to shopping, schools & highway access.
Step-Free Living: The condo offers a single-level layout, making it ideal for those looking for step-free living or avoiding stairs.
Open Floor Plan: The open floor plan provides spacious and flexible living spaces, making it easy to arrange furniture and decorate according to your preferences. The kitchen, living room & dining room-'great room affect' spaces blend well together for celebrating in any type of gathering.
Enclosed Porch: The cozy enclosed porch and brick-pavered patio provide a great spot to relax and enjoy the outdoors while maintaining some protection from the elements.This room lends itself to more comfortable leisure time.
Bedrooms and Bathrooms: The condo features 2 bedrooms and 2 full bathrooms, offering suitable and comfortable living arrangements. The main en suite bedroom includes a large wardrober closet, which is a desirable feature for many. The full bath has a walk-in shower.
Neighborhood Amenities: The neighborhood includes walking paths, which can be a great way to enjoy the outdoors and stay active. Enjoy the beautiful pond with fountain. Wrenwood Farms offers a community of conveniences and relaxation all at the same time. Well maintained common grounds & walk ways.
Home Owner Association: This established planned development is always well maintained including: exterior maintenance, lawn care, snow removal & trash-all a part of the fee.
Improvement: Upgraded kitchen with black granite counter top & backsplash-stainless steel appliances to convey. Ensuite renovated with walk in shower
Pending
$227,500
1096 Old Farm Ln #3, Springfield, OH 45503
2beds
1,365sqft
Condominium
Built in 1999
-- sqft lot
$-- Zestimate®
$167/sqft
$-- HOA
What's special
Stainless steel appliancesCozy enclosed porchBeautiful pond with fountainBrick-pavered patio
- 9 days
- 289
- 28
Zillow last checked:
Listing updated:
Listed by:
Alva Fulk 937-390-3119,
Real Estate II, Inc.,
Lori Fulk 937-390-3119,
Real Estate II, Inc.
Source: WRIST,MLS#: 1049587
Facts & features
Interior
Bedrooms & bathrooms
- Bedrooms: 2
- Bathrooms: 2
- Full bathrooms: 2
Bedroom 1
- Level: First
- Area: 192 Square Feet
- Dimensions: 12.00 x 16.00
Bedroom 2
- Level: First
- Area: 168 Square Feet
- Dimensions: 12.00 x 14.00
Bathroom 1
- Level: First
Bathroom 2
- Level: First
Dining room
- Level: First
- Area: 100 Square Feet
- Dimensions: 10.00 x 10.00
Other
- Level: First
- Area: 20 Square Feet
- Dimensions: 4.00 x 5.00
Kitchen
- Level: First
- Area: 120 Square Feet
- Dimensions: 10.00 x 12.00
Living room
- Level: First
- Area: 270 Square Feet
- Dimensions: 15.00 x 18.00
Other
- Level: First
- Area: 120 Square Feet
- Dimensions: 8.00 x 15.00
Heating
- Forced Air, Natural Gas
Cooling
- Central Air
Appliances
- Included: Dishwasher, Dryer, Microwave, Range, Refrigerator, Washer
Features
- Walk-In Closet(s), Cathedral Ceiling(s), Ceiling Fan(s)
- Flooring: Carpet, Laminate
- Windows: Window Coverings
- Basement: None
- Attic: Attic
- Has fireplace: No
Interior area
- Total structure area: 1,365
- Total interior livable area: 1,365 sqft
Video & virtual tour
Property
Parking
- Total spaces: 2
- Parking features: Garage Door Opener
- Attached garage spaces: 2
Features
- Levels: One
- Stories: 1
- Patio & porch: Porch, Patio
Lot
- Size: 29.89 Acres
- Dimensions: 29.89
- Features: Plat
Details
- Parcel number: 3200300026800049
- Zoning description: Residential
Construction
Type & style
- Home type: Condo
- Architectural style: Ranch
- Property subtype: Condominium
Materials
- Brick, Vinyl Siding
- Foundation: Slab
Condition
- Year built: 1999
Details
- Warranty included: Yes
Utilities & green energy
- Sewer: Public Sewer
- Water: Supplied Water
- Utilities for property: Natural Gas Connected, Sewer Connected
Community & HOA
Community
- Subdivision: Wrenwood Farms
HOA
- Has HOA: No
- Services included: Snow Removal, Maintenance Grounds, Insurance, Maintenance Structure, Trash
Location
- Region: Springfield
Financial & listing details
- Price per square foot: $167/sqft
- Date on market: 11/5/2026
- Listing terms: Cash,Conventional
Estimated market value
Not available
Estimated sales range
Not available
Not available
Price history
| Date | Event | Price |
|---|---|---|
| 11/9/2026 | Pending sale | $227,500$167/sqft |
Source:  WRIST #1049587 Report a problem | ||
| 11/5/2026 | Listed for sale | $227,500$167/sqft |
Source: WRIST #1049587 Report a problem | ||
Public tax history
Tax history is unavailable.
Monthly payment
Est. payment
Payment breakdown
Explore the cost of this home by adjusting the details. Changes won't be saved.Climate risks
Neighborhood: 45503

Similar homes
- $234,9002 bd2 ba1.3k sqft1176 Old Farm Ln, Springfield, OH 45503For Sale
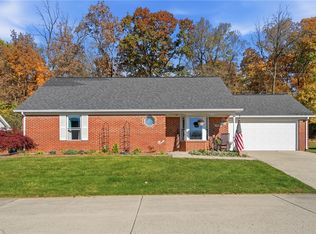
 MLS ID #972459, Tamara Comer, Coldwell Banker Heritage. DABR MLS
- $210,0002 bd2 ba1.3k sqft1167 Old Farm Ln, Springfield, OH 45503For Sale

 MLS ID #1046256, Tamara Comer, Coldwell Banker Heritage. WRIST
- $195,0002 bd2 ba1.3k sqft3059 Brixton Dr W, Springfield, OH 45503For Sale
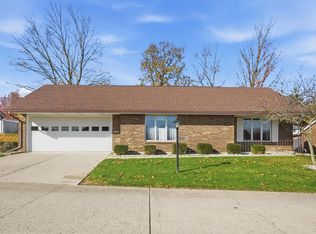
 MLS ID #226042009, Mark H Sotherden, EMC Realty LLC. Columbus and Central Ohio Regional MLS
- $199,0002 bd2 ba1.3k sqft1143 Derby Rd, Springfield, OH 45503For Sale
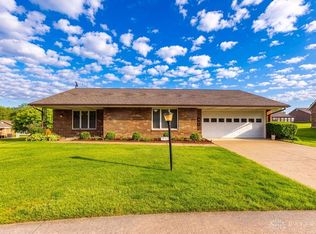 MLS ID #971057, Jason Reynolds, RE/MAX Alpha Real Estate. DABR MLS
- $217,9002 bd2 ba1.3k sqft3060 Brixton Dr E, Springfield, OH 45503For SaleMLS ID #1048541, Lynn Schrader, Real Estate II, Inc.. WRIST
- $210,0002 bd2 ba1.3k sqft1011 Abington Pl, Springfield, OH 45503For SaleMLS ID #968498, Janet L Miller, RE/MAX HomeBase. DABR MLS
- $239,0003 bd2 ba1.1k sqft2461 Erter Dr, Springfield, OH 45503For SaleMLS ID #1049566, Jamie S. Colyer, Coldwell Banker Heritage. WRIST
- $155,0002 bd2 ba1.1k sqft3051 Argonne Ln N, Springfield, OH 45503For SaleMLS ID #1047755, Ryan William King, Real Estate II, Inc.. WRIST
- $220,0003 bd1 ba1.1k sqft700 E Home Rd, Springfield, OH 45503For SaleMLS ID #972516, Arthur Solomon, Coldwell Banker Heritage. DABR MLS
- $234,9003 bd1 ba1k sqft4413 Randall Dr, Springfield, OH 45503For SaleMLS ID #1049004, Josh Hufford, Roost Real Estate Co.. WRIST
- $244,9003 bd2 ba1.3k sqft2141 W Mile Rd, Springfield, OH 45503For SaleMLS ID #970325, Priscilla L McNamee, Roost Real Estate Co. DABR MLS
- $259,5002 bd2 ba1.3k sqft1742 Northpoint Ln, Springfield, OH 45503For SaleMLS ID #966513, Mark Kapp, Coldwell Banker Heritage. DABR MLS
- $200,0003 bd1 ba1.1k sqft1001 Robin Rd, Springfield, OH 45503For SaleMLS ID #972070, Lisa Smedley, Home City Real Estate. DABR MLS
- $175,0002 bd2 ba1.1k sqft531 Argonne Ave, Springfield, OH 45503For SaleMLS ID #1045521, Dori Gaier, Coldwell Banker Heritage. WRIST
- $249,0004 bd2 ba1.7k sqft2802 Seymour Ln, Springfield, OH 45503For SaleMLS ID #1048114, Michael King, Howard Hanna Real Estate Services. WRIST
- $210,0003 bd1 ba1.7k sqft2020 Winding Trl, Springfield, OH 45503For SaleMLS ID #1045590, Jack Irwin Blain, Real Estate II, Inc.. WRIST
- $195,0003 bd2 ba1.3k sqft1810 N Limestone St, Springfield, OH 45503For SaleMLS ID #1047103, Chelsi Gray, Coldwell Banker Heritage. WRIST
- $249,9003 bd3 ba1.9k sqft1514 Ridgeview Cir E, Springfield, OH 45504For SaleMLS ID #1049015, Priscilla L. McNamee, Roost Real Estate Co.. WRIST
- $275,0002 bd1 ba996 sqft2955 Mechanicsburg Rd, Springfield, OH 45503For SaleMLS ID #963408, Lisa Smedley, Home City Real Estate. DABR MLS
- $144,4002 bd2 ba1.4k sqft2512 Red Coach Dr, Springfield, OH 45503For SaleMLS ID #968765, Timothy P Steveley, Irongate Inc.. DABR MLS
