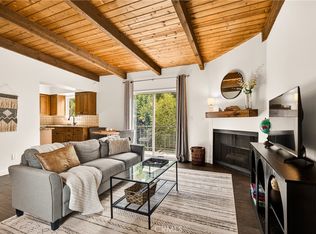
Beautifully updated Studio City residence nestled within a gated community just moments from Ventura Boulevard. This one-bedroom, one-bath home offers a spacious, functional layout designed for modern living. Fresh paint and newer bamboo flooring create a warm, inviting interior anchored by a dramatic floor-to-ceiling tiled fireplace. The remodeled kitchen features quartz countertops, butcher block accents, stainless steel appliances, a deep single-basin sink, handcrafted Mexican tile backsplash extending to the ceiling, and gold fixtures and hardware. A seamless dining area completes the space. The light-filled bedroom offers peek-a-boo views and a custom frosted-glass closet system. An updated bathroom provides a fresh, refined aesthetic. An in-unit 2-in-1 washer/dryer adds convenience. Additional highlights include central heating and air conditioning, tankless water heater, low HOA dues and secure gated tandem parking. Ideally located near Ventura Blvd cafes, restaurants, boutiques, and gourmet markets, with easy access to Universal Studios, Metro, parks, hiking trails, and the 101/134/170 freeways. Hollywood Bowl shuttle nearby for effortless summer concerts under the stars even more enjoyable. Whether you're a first-time buyer, downsizing without compromise, or seeking a stylish Studio City home, this residence is ready to welcome you.
For sale
Listed by: Douglas Elliman of Ca Inc • Liza Muhl • Contact: liza.m.0612@gmail.com
$549,000
10960 Bluffside Dr APT 102, Studio City, CA 91604
1beds
640sqft
:
Get pre-qualified$4,029/mo
Condominium
Built in 1987
-- sqft lot
$549,200 Zestimate®
$858/sqft
$385/mo HOA
What's special
- 30 days |
- 346 |
- 19 |
Zillow last checked:
Listing updated:
Listed by:
Liza Muhl DRE #02096359 liza.m.0612@gmail.com,
Douglas Elliman of Ca Inc
Source: CRMLS,MLS#: P1-27836 Originating MLS: California Regional MLS (Ventura & Pasadena-Foothills AORs)
Originating MLS: California Regional MLS (Ventura & Pasadena-Foothills AORs)Facts & features
Interior
Bedrooms & bathrooms
- Bedrooms: 1
- Bathrooms: 1
- Full bathrooms: 1
Rooms
- Room types: Bedroom, Kitchen, Living Room
Bedroom
- Features: Bedroom on Main Level
Bathroom
- Features: Full Bath on Main Level
Kitchen
- Features: Quartz Counters
Heating
- Central, Fireplace(s)
Cooling
- Central Air
Appliances
- Included: Convection Oven, Dishwasher, Gas Cooktop, Ice Maker, Microwave, Refrigerator, Tankless Water Heater
- Laundry: Common Area, Inside
Features
- Open Floorplan, Bedroom on Main Level
- Flooring: Bamboo, Tile
- Has fireplace: Yes
- Fireplace features: Gas, Living Room
- Common walls with other units/homes: 2+ Common Walls
Interior area
- Total interior livable area: 640 sqft
Property
Parking
- Total spaces: 2
- Parking features: Assigned, Covered, Carport, Gated, On Street, Tandem
- Garage spaces: 2
- Has carport: Yes
Accessibility
- Accessibility features: No Stairs
Features
- Levels: Two
- Stories: 2
- Patio & porch: Patio
- Pool features: None
- Spa features: None
- Fencing: None
- Has view: Yes
- View description: Peek-A-Boo
Lot
- Features: Landscaped, Near Park, Near Public Transit, Sprinklers Timer, Trees
Details
- Parcel number: 2366022071
- Special conditions: Standard
Construction
Type & style
- Home type: Condo
- Architectural style: Mediterranean
- Property subtype: Condominium
- Attached to another structure: Yes
Materials
- Roof: Spanish Tile
Condition
- New construction: No
- Year built: 1987
Utilities & green energy
- Sewer: Public Sewer
- Water: Public
- Utilities for property: Cable Available, Electricity Connected, Phone Connected, Sewer Connected, Water Connected
Community & HOA
Community
- Features: Street Lights, Sidewalks, Gated, Park
- Security: Gated Community, Smoke Detector(s), Security Lights
HOA
- Has HOA: Yes
- Amenities included: Controlled Access, Maintenance Grounds, Insurance, Pets Allowed, Trash, Water
- Services included: Pest Control, Sewer
- HOA fee: $385 monthly
- HOA name: 10958 HOA
- HOA phone: 818-729-8447
Location
- Region: Studio City
Financial & listing details
- Price per square foot: $858/sqft
- Tax assessed value: $431,888
- Annual tax amount: $5,254
- Date on market: 7/2/2026
- Cumulative days on market: 31 days
- Listing terms: Cash,Cash to New Loan,Conventional
- Inclusions: TV wall bracket, window blinds, 2-in-1 Washer/Dryer combo unit; refrigerator, dishwasher, stove
- Exclusions: Personal property
- Road surface type: Paved
Estimated market value
$549,200
$522,000 - $577,000
$2,261/mo
Price history
| Date | Event | Price |
|---|---|---|
| 7/2/2026 | Listed for sale | $549,000+10.9%$858/sqft |
Source:  CRMLS #P1-27836 Report a problem CRMLS #P1-27836 Report a problem | ||
| 1/28/2023 | Listing removed | -- |
Source:  Douglas Elliman Report a problem Douglas Elliman Report a problem | ||
| 6/18/2022 | Listed for sale | $495,000+24.1%$773/sqft |
Source:  Pasadena Foothills MLS #P1-10051 Report a problem Pasadena Foothills MLS #P1-10051 Report a problem | ||
| 9/29/2020 | Sold | $399,000$623/sqft |
Source:  CLAW #20618472 Report a problem CLAW #20618472 Report a problem | ||
| 8/31/2020 | Pending sale | $399,000$623/sqft |
Source: Re/Max Of Santa Clarita #20618472 Report a problem | ||
| 8/14/2020 | Listed for sale | $399,000+53.5%$623/sqft |
Source: Re/Max Of Santa Clarita #20618472 Report a problem | ||
| 7/1/2020 | Listing removed | $1,880$3/sqft |
Source: Empire West Property Management, Inc Report a problem | ||
| 5/6/2020 | Price change | $1,880-0.8%$3/sqft |
Source: Empire West Property Management, Inc Report a problem | ||
| 4/13/2020 | Listed for rent | $1,895+1.1%$3/sqft |
Source: Empire West Property Management, Inc Report a problem | ||
| 3/26/2019 | Listing removed | $1,875$3/sqft |
Source: Empire West Property Management, Inc Report a problem | ||
| 3/14/2019 | Price change | $1,875-3.8%$3/sqft |
Source: Empire West Property Management, Inc Report a problem | ||
| 2/19/2019 | Price change | $1,950-15%$3/sqft |
Source: Empire West Property Management, Inc Report a problem | ||
| 2/6/2019 | Listed for rent | $2,295+21.1%$4/sqft |
Source: Empire West Property Management, Inc Report a problem | ||
| 5/3/2017 | Listing removed | $1,895$3/sqft |
Source: Zillow Rental Network Report a problem | ||
| 4/20/2017 | Price change | $1,895-5%$3/sqft |
Source: Empire West Property Management, Inc Report a problem | ||
| 4/12/2017 | Listed for rent | $1,995$3/sqft |
Source: Empire West Property Management, Inc Report a problem | ||
| 6/24/2009 | Sold | $260,000$406/sqft |
Source: Public Record Report a problem | ||
Public tax history
| Year | Property taxes | Tax assessment |
|---|---|---|
| 2025 | $5,254 +1.2% | $431,888 +2% |
| 2024 | $5,194 +2% | $423,420 +2% |
| 2023 | $5,092 +5% | $415,119 +2% |
| 2022 | $4,851 +1.2% | $406,980 +2% |
| 2021 | $4,791 +27% | $399,000 +30.3% |
| 2020 | $3,773 | $306,136 +2% |
| 2019 | $3,773 +4.5% | $300,135 +2% |
| 2018 | $3,611 | $294,250 +2% |
| 2017 | $3,611 +2.3% | $288,481 +2% |
| 2016 | $3,529 +2.3% | $282,826 +1.5% |
| 2015 | $3,448 +3.6% | $278,579 +4.7% |
| 2014 | $3,327 | $266,000 +8.6% |
| 2012 | -- | $245,000 |
| 2011 | -- | $245,000 |
| 2010 | -- | $245,000 +33.1% |
| 2009 | -- | $184,073 |
Find assessor info on the county website
Monthly payment
Est. payment
Payment breakdown
Explore the cost of this home by adjusting the details. Changes won't be saved.Climate risks
Neighborhood: Studio City
Nearby schools
GreatSchools rating
- 7/10Rio Vista Elementary SchoolGrades: K-5Distance: 0.5 mi
- 7/10Walter Reed Middle SchoolGrades: 6-8Distance: 1.3 mi
- 8/10North Hollywood Senior High SchoolGrades: 9-12Distance: 2 mi
- $602,0002 bd1 ba760 sqft10960 Bluffside Dr APT 201, Studio city, CA 91604Sold

- $428,0001 bd1 ba640 sqft10960 Bluffside Dr APT 105, Studio City, CA 91604Off Market
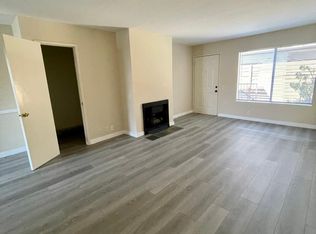
- $436,8001 bd1 ba640 sqft10960 Bluffside Dr APT 101, Studio City, CA 91604Off Market

- $490,0001 bd1 ba640 sqft10960 Bluffside Dr APT 103, Studio City, CA 91604Sold

- $490,5001 bd1 ba796 sqft10960 Bluffside Dr APT 205, Studio City, CA 91604Off Market
- $424,0001 bd1 ba640 sqft10960 Bluffside Dr APT 104, Studio City, CA 91604Off Market
- $468,3001 bd1 ba760 sqft10960 Bluffside Dr APT 202, Studio City, CA 91604Off Market
- $548,9002 bd2 ba960 sqft10960 Bluffside Dr APT 106, Studio City, CA 91604Off Market
A local agent can set up tours, give advice and negotiate with sellers.
Similar homes
- $535,0001 bd1 ba638 sqft4230 Whitsett Ave Unit 6, Studio City, CA 91604For Sale
 MLS ID #BB26128988, Justin Worsham, VonKeith Burbank. CRMLS
 - $649,0001 bd1 ba835 sqft4180 Fair Ave Unit 206, Studio City, CA 91602For Sale
 MLS ID #26854359, Howie Nicoll DRE # 01779330, Keller Williams Beverly Hills. CLAW
 - $549,0001 bd1 ba768 sqft8530 Holloway Dr APT 222, West Hollywood, CA 90069For Sale
 MLS ID #26858001, Alejandro Lombardo DRE # 01234576, Compass. CLAW
 - $549,9001 bd1 ba793 sqft950 N Kings Rd Unit 245, West Hollywood, CA 90069For Sale
 MLS ID #26849149, Carlos Barros Gonzalez DRE # 02207857, Rodeo Realty. CLAW
 - $545,0001 bd2 ba719 sqft100 S Doheny Dr APT 503, Los Angeles, CA 90048For SaleMLS ID #26861829, Jami Nash DRE # 01939771, Christie's International Real Estate SoCal. CLAW
- $499,0001 bd1 ba664 sqft750 N Kings Rd APT 217, Los Angeles, CA 90069For SaleMLS ID #26839319, Scott Morris DRE # 00987383, eXp Realty of Greater Los Angeles. CLAW
- $545,0001 bd1 ba640 sqft141 S Clark Dr APT 404, Los Angeles, CA 90048For SaleMLS ID #26772489, Becky Hurwitz DRE # 02132012, Sotheby's International Realty. CLAW
- $499,9991 bd1 ba812 sqft3480 Barham Blvd APT 306, Los Angeles, CA 90068For SaleMLS ID #26840953, Monika Gabisi DRE # 02082917, The Agency. CLAW
- $479,0002 bd2 ba871 sqft3604 Kalsman Dr Unit 2, Los Angeles, CA 90016For SaleMLS ID #26866739, Kara Marotta DRE # 02196098, Pardee Properties. CLAW
- $549,0001 bd1 ba720 sqft141 S Clark Dr APT 225, Los Angeles, CA 90048For SaleMLS ID #26651995, Jean-Baptist Rugiero DRE # 01913472, The Agency. CLAW
- $499,0001 bd1 ba826 sqft7300 Franklin Ave APT 554, Los Angeles, CA 90046For SaleMLS ID #26842457, Jonathan Pearson DRE # 01914386, Douglas Elliman. CLAW
- $499,0001 bd1 ba797 sqft1230 Horn Ave APT 419, West Hollywood, CA 90069For SaleMLS ID #26846815, John Michael Iglar DRE # 01803457, Douglas Elliman. CLAW
- $500,0001 bd2 ba793 sqft1222 N Olive Dr APT 209, West Hollywood, CA 90069For SaleMLS ID #26841513, Eon Lew DRE # 01730294, District Realty Group. CLAW
- $549,0001 bd1 ba689 sqft1930 N Vermont Ave APT 204, Los Angeles, CA 90027For SaleMLS ID #26638511, Jennifer Stein DRE # 01786020, Keller Williams Realty Santa Barbara. CLAW
- $515,0002 bd1 ba912 sqft4030 Abourne Rd APT A, Los Angeles, CA 90008For SaleMLS ID #BB26158851, Robin McCary, eXp Realty of Greater Los Angeles, Inc.. CRMLS
- $525,0001 bd1 ba629 sqft365 Burchett St Unit 118, Glendale, CA 91203For SaleMLS ID #26672943, Omolara Olajide-Ogunye DRE # 02237518, Nest Seekers. CLAW
- $495,0002 bd2 ba880 sqft15344 Weddington St Unit 104, Sherman Oaks, CA 91411For SaleMLS ID #SR26115942, Alan Rosenberg, Keller Williams Realty Calabasas. CRMLS
- $499,0001 bd1 ba728 sqft532 N Rossmore Ave APT 203, Los Angeles, CA 90004For SaleMLS ID #26832121, Anna McKinley DRE # 02138751, Beverly & Company Luxury Properties. CLAW
- $465,0002 bd2 ba825 sqft320 S Ardmore Ave APT 323, Los Angeles, CA 90020For SaleMLS ID #26844443, Elijah Shin DRE # 01358906, Dream Realty & Investments Inc. CLAW
- $600,0002 bd1 ba783 sqft525 E Maple St APT 2, Glendale, CA 91205For SaleMLS ID #P1-27888, Mark MacFarlane, Vimvi California. CRMLS
Local buyer's agents are ready to help
