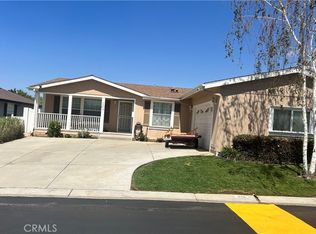
This charming 3-bedroom 2 bath home is located in a beautiful 55+ community. Perfect medium-size home with an open floor plan, primary bedroom is on 1 side the 2 guest bedrooms are on the opposite side. The living and dining room area has an open floor plan making it seem to be bigger than what it actually is. Kitchen has a great breakfast bar, a couple of bar stools will accommodate a quick eating place if you don't want to use your larger dining area. The newer plank flooring was installed in 2021 which comes with a 50-year limited warranty, newer roof installed in 2022, newer A/C & Furnace installed in 2015 as well as a newer HW Heater installed in 2018. The kitchen appliances have also been replaced as well as other items, this home is well maintained down to the garage floors which have the checkerboard treatment. The back yard is completely fenced is so if you have a pet the fence is already there, another large expense out of the way. The amenities of the community will certainly keep you as busy as you want or not at all, the choice is yours.
Pending
Listed by: West States Homes, Inc. • Dan Olsen • Contact: dano@meadows2.com
$225,000
10961 Desert Lawn Dr Space 413, Calimesa, CA 92320
3beds
1,600sqft
Manufactured Home
Built in 2005
-- sqft lot
$218,000 Zestimate®
$141/sqft
$-- HOA
What's special
- 191 days |
- 59 |
- 0 |
Zillow last checked:
Listing updated:
Listed by:
Dan Olsen DRE #00906492 dano@meadows2.com,
West States Homes, Inc.
Source: CRMLS,MLS#: NP26128884 Originating MLS: California Regional MLS
Originating MLS: California Regional MLSFacts & features
Interior
Bedrooms & bathrooms
- Bedrooms: 3
- Bathrooms: 2
- Full bathrooms: 2
Rooms
- Room types: Bathroom, Great Room, Primary Bathroom, Primary Bedroom, Utility Room
Bathroom
- Features: Jack and Jill Bath
Bathroom
- Features: Bathroom Exhaust Fan, Closet, Dual Sinks, Laminate Counters, Separate Shower, Tub Shower
Kitchen
- Features: Laminate Counters
Heating
- Forced Air
Cooling
- Central Air
Appliances
- Included: Dishwasher, Gas Oven, Gas Range, Microwave, Refrigerator, Water To Refrigerator, Water Heater, Dryer, Washer
- Laundry: Inside, Laundry Room
Features
- High Ceilings, Laminate Counters, Open Floorplan, Jack and Jill Bath, Utility Room
- Flooring: Vinyl
- Doors: Panel Doors, Sliding Doors
- Windows: Double Pane Windows
Interior area
- Total interior livable area: 1,600 sqft
Property
Parking
- Total spaces: 2
- Parking features: Garage, Garage Door Opener, Garage Faces Side
- Attached garage spaces: 2
Features
- Levels: One
- Stories: 1
- Entry location: Front
- Patio & porch: Covered, Porch
- Pool features: Association
- Has spa: Yes
- Spa features: Association
- Fencing: Vinyl
- Has view: Yes
- View description: None
- Park: Plantation on The Lake
Lot
- Features: Back Yard, Drip Irrigation/Bubblers, Sloped Down, Sprinklers In Rear, Sprinklers In Front, Landscaped
Details
- Parcel number: 009725325
- On leased land: Yes
- Lease amount: $1,108
- Special conditions: Standard
Construction
Type & style
- Home type: MobileManufactured
- Property subtype: Manufactured Home
Materials
- Drywall, Masonite
- Foundation: Pier Jacks
- Roof: Composition
Condition
- Turnkey
- Year built: 2005
Utilities & green energy
- Sewer: Public Sewer
- Water: Well
- Utilities for property: Cable Available, Electricity Available, Natural Gas Available, Phone Available, Sewer Available, Water Available
Community & HOA
Community
- Features: Curbs, Dog Park, Gutter(s), Lake, Preserve/Public Land, Ravine, Storm Drain(s), Street Lights
- Security: Carbon Monoxide Detector(s), Fire Detection System, Smoke Detector(s)
- Senior community: Yes
HOA
- Amenities included: Billiard Room, Call for Rules, Clubhouse, Dog Park, Fitness Center, Fire Pit, Game Room, Outdoor Cooking Area, Picnic Area, Pickleball, Pool, Pet Restrictions, Recreation Room, Spa/Hot Tub
Location
- Region: Calimesa
Financial & listing details
- Price per square foot: $141/sqft
- Tax assessed value: $106,326
- Annual tax amount: $1,174
- Date on market: 6/12/2026
- Cumulative days on market: 191 days
- Listing terms: Cash,Cash to New Loan
- Road surface type: Paved
- Body type: Double Wide
Estimated market value
$218,000
$207,000 - $229,000
$2,458/mo
Price history
| Date | Event | Price |
|---|---|---|
| 6/24/2026 | Pending sale | $225,000$141/sqft |
Source:  CRMLS #NP26128884 Report a problem CRMLS #NP26128884 Report a problem | ||
| 6/12/2026 | Listed for sale | $225,000$141/sqft |
Source: CRMLS #NP26128884 Report a problem | ||
Public tax history
| Year | Property taxes | Tax assessment |
|---|---|---|
| 2025 | $1,174 +1.9% | $106,326 +2% |
| 2024 | $1,152 -0.6% | $104,242 +2% |
| 2023 | $1,158 +2% | $102,199 +2% |
| 2022 | $1,135 +2% | $100,196 +2% |
| 2021 | $1,113 +1.3% | $98,232 +1% |
| 2020 | $1,099 +1.9% | $97,225 +2% |
| 2019 | $1,079 +6.3% | $95,319 +2% |
| 2018 | $1,015 -3.5% | $93,450 +2% |
| 2017 | $1,052 | $91,618 +2% |
| 2016 | $1,052 +5.1% | $89,822 +1.5% |
| 2015 | $1,001 -0.2% | $88,474 +2% |
| 2014 | $1,003 | $86,742 +0.5% |
| 2013 | -- | $86,350 +7.9% |
| 2012 | -- | $80,000 -8% |
| 2011 | -- | $87,000 +0.8% |
| 2010 | -- | $86,350 +1.9% |
| 2009 | -- | $84,773 -33.8% |
| 2008 | -- | $128,000 -16.3% |
| 2007 | -- | $153,000 +2% |
| 2006 | -- | $150,000 |
Find assessor info on the county website
Monthly payment
Climate risks
Neighborhood: 92320
Nearby schools
GreatSchools rating
- 8/10Tournament Hills Elementary SchoolGrades: K-5Distance: 0.5 mi
- 4/10Mountain View Middle SchoolGrades: 6-8Distance: 2.9 mi
- 7/10Beaumont Senior High SchoolGrades: 9-12Distance: 3 mi
- $273,0003 bd2 ba2k sqft10961 Desert Lawn Dr SPACE 416, Calimesa, CA 92320Sold
- $217,1002 bd2 ba1.6k sqft10961 Desert Lawn Dr #376, Calimesa, CA 92320Off Market
- $309,9003 bd2 ba2k sqft10961 Desert Lawn Dr SPACE 395, Calimesa, CA 92320Sold

- $245,0002 bd2 ba1.8k sqft10961 Desert Lawn Dr SPACE 380, Calimesa, CA 92320Sold

- $250,0003 bd2 ba1.8k sqft10961 Desert Lawn Dr SPACE 433, Calimesa, CA 92320Sold
- $235,0002 bd2 ba1.6k sqft10961 Desert Lawn Dr SPC 451, Calimesa, CA 92320Sold
- $289,0003 bd2 ba1.6k sqft10961 Desert Lawn Dr #519, Calimesa, CA 92320Sold
- $705,8004 bd3 ba2.5k sqft36010 Eagle Ln, Beaumont, CA 92223Off Market
A local agent can set up tours, give advice and negotiate with sellers.
Similar homes
- $220,0002 bd2 ba1.4k sqft10961 Desert Lawn Dr Spc 217, Calimesa, CA 92320For Sale
 MLS ID #IG26115034, Michael Giordano, CITRUS HEIGHTS PROPERTIES. CRMLS
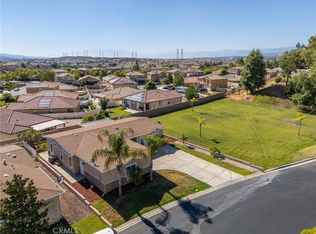
 - $285,0002 bd2 ba2k sqft10961 Desert Lawn Dr Space 508, Calimesa, CA 92320For Sale
 MLS ID #SW26149200, Lisalina Villaescusa, Signature Realty & Loans. CRMLS
 - $269,0002 bd2 ba1.7k sqft10961 Desert Lawn Dr Space 355, Calimesa, CA 92320For Sale
 MLS ID #IG26114922, Michael Giordano, CITRUS HEIGHTS PROPERTIES. CRMLS
 - $179,0002 bd2 ba1.3k sqft950 California St Spc 100, Calimesa, CA 92320For Sale
 MLS ID #IG26159705, Lavonne Webb, RE/MAX ADVANTAGE. CRMLS
 - $223,0003 bd2 ba1.6k sqft1536 S State St Space 218B, Hemet, CA 92543For SaleMLS ID #SW26157826, Feliza De Leon, NewKey Real Estate. CRMLS
- $310,0003 bd2 ba1.5k sqft9570 Crestknoll Dr, Calimesa, CA 92320For SaleMLS ID #CV26050264, Jayne Burkholder, Century 21 Masters. CRMLS
- $152,0002 bd2 ba1.1k sqft10320 Calimesa Blvd Space 10, Calimesa, CA 92320For SaleMLS ID #HD26123564, James Conlon, RE/MAX FREEDOM. CRMLS
- $290,0002 bd2 ba996 sqft35103 Mesa Grande Dr, Calimesa, CA 92320For SaleMLS ID #IG26143586, Carlene Bolling, REAL ESTATE MASTERS GROUP. CRMLS
- $133,0002 bd2 ba1.4k sqft10320 Calimesa Blvd Space 248, Calimesa, CA 92320For SaleMLS ID #CV26039432, John De Doncker, MASTERHOME, INC.. CRMLS
- $229,0002 bd1 ba960 sqft10465 Frontier Trl, Cherry Valley, CA 92223For SaleMLS ID #IG26142248, Russ Rigsby, REAL ESTATE MASTERS GROUP. CRMLS
- $210,0002 bd2 ba1.2k sqft12618 3rd St #28, Yucaipa, CA 92399For SaleMLS ID #IG26118489, MICHELLE FLOWERS, CENTURY 21 LOIS LAUER REALTY. CRMLS
- $217,5002 bd2 ba1.5k sqft43705 Rassle Dr, Hemet, CA 92544For SaleMLS ID #SW26161033, Deborah Leisher, Independent Properties. CRMLS
- $195,0003 bd2 ba1.2k sqft2140 Mentone Blvd Space 152, Mentone, CA 92359For SaleMLS ID #IG26141248, Carolyn De Boer, RE/MAX ADVANTAGE. CRMLS
- $225,0004 bd2 ba1.7k sqft52102 Date St, Cabazon, CA 92230For SaleMLS ID #CV26108701, Darcy Woolman, Elevate Real Estate Agency. CRMLS
- $149,9902 bd2 ba1.3k sqft12582 2nd St Space 32, Yucaipa, CA 92399For SaleMLS ID #IG26158600, KIM KUPECZ, CALIFORNIA DREAM REAL ESTATE. CRMLS
- $184,9003 bd2 ba1.4k sqft10622 Bryant St Space 140, Yucaipa, CA 92399For SaleMLS ID #IG26127469, KIM KUPECZ, CALIFORNIA DREAM REAL ESTATE. CRMLS
- $175,0003 bd2 ba1.6k sqft12618 3rd St #63, Yucaipa, CA 92399For SaleMLS ID #IG25216545, SHERRY JONES, Berkshire Hathaway Homeservices California Realty. CRMLS
- $175,0003 bd2 ba1.3k sqft1721 E Colton Ave Space 32, Redlands, CA 92374For SaleMLS ID #IV26148246, JONATHAN SHIDLER, SHIDLER DEVELOPMENT INC. CRMLS
- $242,0003 bd2 ba1.5k sqft24414 University Ave Space 49, Loma Linda, CA 92354For SaleMLS ID #IG26077862, LAURI JONES, RE/MAX ADVANTAGE. CRMLS
- $179,5002 bd2 ba1.4k sqft12618 3rd St #1, Yucaipa, CA 92399For SaleMLS ID #IG26070482, Marigene Sample, YUCAIPA VALLEY REAL ESTATE. CRMLS
Local buyer's agents are ready to help
