Move right into this meticulously maintained home in the Hamlet of Langford. Quality craftsmanship is seen throughout this home from the custom handmade cabinetry to all the beautiful woodwork and "extras" in the home. Large yard is beautifully landscaped. Master suite includes large fully remodeled bath with walk-in shower and plenty of storage/closet space. 1st floor bath is fully remodeled. Convenient 1st floor laundry/mud room. New central air 2023, new roof 2024, 200amp electric 2021, newer windows. In addition to an attached garage there is a 34x18 buildup with concrete floor, electric and a loft and a second 15x20 outbuilding for plenty of storage. Come see your new dream house today!
Pending
$299,900
10966 Sisson Hwy, North Collins, NY 14111
4beds
2,204sqft
Single Family Residence
Built in 1926
0.42 Acres Lot
$295,600 Zestimate®
$136/sqft
$-- HOA
What's special
Attached garageQuality craftsmanshipWalk-in showerCustom handmade cabinetryNewer windowsBeautiful woodwork
- 87 days
- 50
- 2
Zillow last checked:
Listing updated:
Listed by:
CENTURY 21 Balesteri Real Estate 716-837-7000,
Kimberly Lampman 716-837-7000
Source: NYSAMLSs,MLS#: B1702700 Originating MLS: Buffalo
Originating MLS: BuffaloFacts & features
Interior
Bedrooms & bathrooms
- Bedrooms: 4
- Bathrooms: 2
- Full bathrooms: 2
- Main level bathrooms: 1
Bedroom 1
- Level: Second
- Dimensions: 20.00 x 16.00
Bedroom 2
- Level: Second
- Dimensions: 14.00 x 14.00
Bedroom 3
- Level: Second
- Dimensions: 20.00 x 11.00
Bedroom 4
- Level: Second
- Dimensions: 14.00 x 12.00
Den
- Level: Second
- Dimensions: 17.00 x 8.00
Dining room
- Level: First
- Dimensions: 14.00 x 12.00
Family room
- Level: First
- Dimensions: 15.00 x 15.00
Kitchen
- Level: First
- Dimensions: 18.00 x 17.00
Laundry
- Level: First
- Dimensions: 8.00 x 7.00
Living room
- Level: First
- Dimensions: 15.00 x 13.00
Heating
- Gas, Baseboard, Radiator(s), Wood
Cooling
- Central Air
Appliances
- Included: Dishwasher, Free-Standing Range, Gas Oven, Gas Range, Gas Water Heater, Microwave, Oven, Refrigerator, Water Softener Owned
- Laundry: Main Level
Features
- Breakfast Area, Cedar Closet(s), Ceiling Fan(s), Central Vacuum, Den, Separate/Formal Dining Room, Eat-in Kitchen, Separate/Formal Living Room, Country Kitchen, Pantry, Pull Down Attic Stairs, Sliding Glass Door(s), Walk-In Pantry, Natural Woodwork, Bath in Primary Bedroom
- Flooring: Carpet, Hardwood, Laminate, Tile, Varies
- Doors: Sliding Doors
- Windows: Storm Window(s)
- Basement: Full
- Attic: Pull Down Stairs
- Has fireplace: No
Interior area
- Total structure area: 2,204
- Total interior livable area: 2,204 sqft
Property
Parking
- Total spaces: 1.5
- Parking features: Attached, Electricity, Garage, Storage, Workshop in Garage, Water Available, Garage Door Opener
- Attached garage spaces: 1.5
Features
- Levels: Two
- Stories: 2
- Patio & porch: Deck
- Exterior features: Concrete Driveway, Deck, Fence, Gravel Driveway
- Fencing: Partial
Lot
- Size: 0.42 Acres
- Dimensions: 97 x 187
- Features: Agricultural, Rectangular, Rectangular Lot
Details
- Additional structures: Barn(s), Outbuilding, Other, Second Garage
- Parcel number: 1458892870200001033000
- Special conditions: Standard
Construction
Type & style
- Home type: SingleFamily
- Architectural style: Historic/Antique
- Property subtype: Single Family Residence
Materials
- Blown-In Insulation, Fiber Cement, Vinyl Siding, Wood Siding, Copper Plumbing, PEX Plumbing
- Foundation: Poured
- Roof: Asphalt
Condition
- Resale
- Year built: 1926
Utilities & green energy
- Electric: Circuit Breakers
- Sewer: Septic Tank
- Water: Well
- Utilities for property: Electricity Connected, High Speed Internet Available
Community & HOA
Community
- Subdivision: Holland Land Company's Su
Location
- Region: North Collins
Financial & listing details
- Price per square foot: $136/sqft
- Tax assessed value: $83,200
- Annual tax amount: $3,382
- Date on market: 7/30/2026
- Cumulative days on market: 85 days
- Listing terms: Cash,Conventional,FHA,USDA Loan,VA Loan
Estimated market value
$295,600
$281,000 - $310,000
$2,548/mo
Price history
| Date | Event | Price |
|---|---|---|
| 8/30/2026 | Pending sale | $299,900$136/sqft |
Source:  NYSAMLSs #B1702700 Report a problem NYSAMLSs #B1702700 Report a problem | ||
| 7/30/2026 | Listed for sale | $299,900-7.7%$136/sqft |
Source: NYSAMLSs #B1702700 Report a problem | ||
| 7/26/2026 | Listing removed | -- |
Source: Owner Report a problem | ||
| 4/7/2026 | Listed for sale | $325,000+415.9%$147/sqft |
Source: Owner Report a problem | ||
| 1/11/1999 | Sold | $63,000$29/sqft |
Source: Public Record Report a problem | ||
Public tax history
| Year | Property taxes | Tax assessment |
|---|---|---|
| 2025 | -- | $83,200 |
| 2024 | -- | $83,200 |
| 2023 | -- | $83,200 |
| 2022 | -- | $83,200 |
| 2021 | -- | $83,200 |
| 2020 | -- | $83,200 |
| 2019 | -- | $83,200 |
| 2018 | -- | $83,200 |
| 2017 | $2,521 +102.7% | $83,200 |
| 2016 | $1,243 | $83,200 |
| 2015 | -- | $83,200 |
| 2014 | -- | $83,200 |
| 2013 | -- | $83,200 |
| 2012 | -- | $83,200 |
| 2011 | -- | $83,200 |
| 2010 | -- | $83,200 |
| 2009 | -- | $83,200 |
| 2008 | -- | $83,200 |
| 2007 | -- | $83,200 |
| 2006 | -- | $83,200 +12.6% |
| 2005 | -- | $73,900 |
| 2004 | -- | $73,900 +5% |
| 2003 | -- | $70,400 |
| 2002 | -- | $70,400 |
| 2001 | -- | $70,400 +7.8% |
| 2000 | -- | $65,300 |
Find assessor info on the county website
Monthly payment
Climate risks
Neighborhood: 14111
Nearby schools
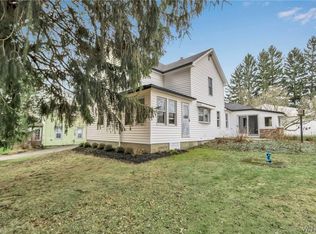
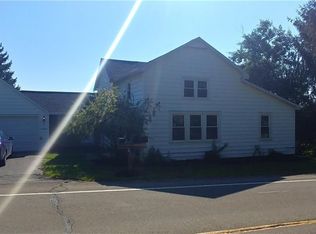
Similar homes
- $234,9003 bd2 ba2.7k sqft2005 Kimble Ave, North Collins, NY 14111For Sale
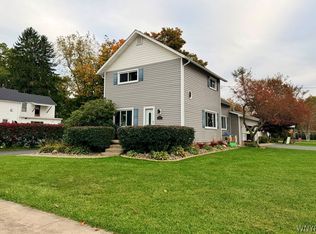
 MLS ID #B1723623, John Ingoldsby, Listing by: WNY Metro Roberts Realty. NYSAMLSs
 - $319,9004 bd3 ba1.6k sqft3288 E Church St, Eden, NY 14057For Sale
 MLS ID #B1709798, Millie Blasz Achtyl, Listing by: HUNT Real Estate ERA. NYSAMLSs
 - $289,9003 bd3 ba1.7k sqft6691 Brown Hill Rd, Boston, NY 14025For Sale
 MLS ID #B1723495, Jared Threat, Listing by: Keller Williams Realty WNY. NYSAMLSs
 - $219,7503 bd2 ba1.5k sqft2101 Harrison Ave, North Collins, NY 14111For Sale
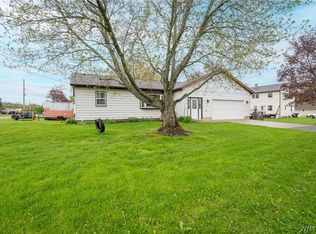 MLS ID #B1720055, Lynette Waterfield, Listing by: WNY Metro Roberts Realty. NYSAMLSs
 - $189,9003 bd1 ba1.2k sqft2071 Harrison Ave, North Collins, NY 14111For SaleMLS ID #B1722532, Theodore S Smith II, Listing by: WNY Metro Roberts Realty. NYSAMLSs
- $299,0004 bd2 ba2.6k sqft7144 Prill Rd, East Otto, NY 14729For SaleMLS ID #B1712441, Harry Weissman, Listing by: ERA Team VP Real Estate. NYSAMLSs
- $250,0003 bd2 ba1.7k sqft5791 Elmhurst Rd, Lake View, NY 14085For SaleMLS ID #B1723762, Leonard J Alessandra III, Listing by: Howard Hanna WNY Inc.. NYSAMLSs
- $299,9004 bd2 ba2.2k sqft170 Rosewood Ave, Angola, NY 14006For SaleMLS ID #B1677849, Tammy DeLong, Listing by: WNY Metro Roberts Realty. NYSAMLSs
- $299,0003 bd2 ba1.5k sqft11 Drake Ave, Silver Creek, NY 14136For SaleMLS ID #B1711456, Caitlin Stalker, Listing by: WNY Metro Roberts Realty. NYSAMLSs
- $299,9003 bd2 ba1.7k sqft11655 Bolton Rd, Springville, NY 14141For SaleMLS ID #B1719437, Daneen M Vincent, Listing by: Gurney Becker & Bourne. NYSAMLSs
- $259,9003 bd2 ba1.4k sqft7654 Hinman Hollow Rd, Little Valley, NY 14755For SaleMLS ID #B1721623, Timothy Ulinger, Listing by: eXp Realty. NYSAMLSs
- $299,9993 bd2 ba1.3k sqft9361 Lake Shore Rd, Angola, NY 14006For SaleMLS ID #B1712673, Tiffany M Pompeo, Listing by: WNY Metro Roberts Realty. NYSAMLSs
- $289,9003 bd2 ba1.4k sqft16 Jordy Ct, Hamburg, NY 14075For SaleMLS ID #B1724010, Jerry Harrington, Listing by: WNY Metro Roberts Realty. NYSAMLSs
- $339,9003 bd2 ba1.4k sqft4468 Littlepine Rd, Hamburg, NY 14075For SaleMLS ID #B1713357, Nancy M Barry, Listing by: Howard Hanna WNY Inc.. NYSAMLSs
- $315,0003 bd2 ba1.3k sqft3602 Grafton Ave, Buffalo, NY 14219For SaleMLS ID #B1713141, Eric B Peterson, Listing by: Core Realty Services, LLC. NYSAMLSs
- $345,0004 bd3 ba1.8k sqft14704 Aldrich Street Ext, Gowanda, NY 14070For SaleMLS ID #B1710843, David J Santos, Listing by: Howard Hanna WNY Inc.. NYSAMLSs
- $299,9003 bd2 ba1.2k sqft6474 Hamilton Dr, Derby, NY 14047For SaleMLS ID #B1716954, Steven Simme, Listing by: Keller Williams Realty Lancaster. NYSAMLSs
- $277,0003 bd1 ba1.1k sqft6410 Deanna Dr, Hamburg, NY 14075For SaleMLS ID #B1704139, Kevin G Cullen, Listing by: Howard Hanna WNY Inc.. NYSAMLSs
- $299,0003 bd3 ba1.6k sqft101 Sibley Dr, West Seneca, NY 14224For SaleMLS ID #B1716290, Margaret P Fisher, Listing by: Howard Hanna WNY Inc.. NYSAMLSs
- $280,0003 bd3 ba1.8k sqft5009 Lake Shore Rd, Hamburg, NY 14075For SaleMLS ID #B1718820, Carol E Czerwiec, Listing by: HUNT Real Estate ERA. NYSAMLSs
