WELCOME to this beautifully updated Colonial with gorgeous floors throughout! It sits on a large corner lot with two driveways for ample parking and access to the spacious home. There is a fully fenced in yard for your privacy and entertainment, that also has a 2024 composite deck with a solid Gazebo that will remain with the home. You can enjoy the natural gas grill that is hooked up on the deck. Access to this beautiful deck and yard is through the French Doors of the generous sized, vaulted ceiling Great Room that is graced with a wood burning fireplace. Any family would enjoy the large open kitchen and dining room that allows for entertainment with family and friends. Conveniently, there is a laundry room accessible from the Kitchen. This downstairs area also has another room with ample natural light that could be used as a formal dining room, playroom or office. One of the three bedrooms is on the first floor. The upstairs has the other two bedrooms, one of which is the Primary bedroom that is quite large. An ample sized, brand new, full sized bathroom has been added with plenty of attractive storage space that then leads to a large closet area that can also be an office and/or closet to the new homeowner. This house has many new windows that allow a vast amount of natural lighting. There is also a very dry partial basement with a large crawl space area with ease of access. The attachments include a list of the many updates that have been made. Take a look at this Home, you will not be disappointed. The small freezer in the hall closet and the playground will not remain with the home but all other appliances do.
Pending
$234,900
2005 Kimble Ave, North Collins, NY 14111
3beds
2,790sqft
Single Family Residence
Built in 1910
0.37 Acres Lot
$241,900 Zestimate®
$84/sqft
$-- HOA
What's special
Wood burning fireplaceLarge corner lotGorgeous floors throughout
- 25 days
- 1,774
- 70
Zillow last checked:
Listing updated:
Listed by:
WNY Metro Roberts Realty 716-646-6400,
John Ingoldsby 716-646-6400,
Anne Ingoldsby 716-418-4116,
WNY Metro Roberts Realty
Source: NYSAMLSs,MLS#: B1723623 Originating MLS: Buffalo
Facts & features
Interior
Bedrooms & bathrooms
- Bedrooms: 3
- Bathrooms: 2
- Full bathrooms: 2
- Main level bathrooms: 1
- Main level bedrooms: 1
Bedroom 1
- Level: First
- Dimensions: 11.50 x 12.50
Bedroom 2
- Level: Second
- Dimensions: 13.80 x 11.25
Bedroom 3
- Level: Second
- Dimensions: 21.20 x 11.50
Dining room
- Level: First
- Dimensions: 15.00 x 15.50
Family room
- Level: First
- Dimensions: 27.00 x 15.50
Kitchen
- Level: First
- Dimensions: 16.30 x 15.80
Living room
- Level: First
- Dimensions: 14.80 x 13.50
Other
- Level: Second
- Dimensions: 9.00 x 7.75
Heating
- Ductless, Gas, Baseboard
Cooling
- Ductless
Appliances
- Included: Built-In Range, Built-In Oven, Dryer, Dishwasher, Exhaust Fan, Electric Oven, Electric Range, Gas Oven, Gas Range, Gas Water Heater, Microwave, Refrigerator, Range Hood, Washer
- Laundry: Main Level
Features
- Cathedral Ceiling(s), Separate/Formal Dining Room, Entrance Foyer, Eat-in Kitchen, Great Room, Home Office, Country Kitchen, Bedroom on Main Level
- Flooring: Hardwood, Laminate, Varies
- Basement: Dirt Floor,Partial
- Number of fireplaces: 1
Interior area
- Total structure area: 2,790
- Total interior livable area: 2,790 sqft
Property
Parking
- Total spaces: 2.5
- Parking features: Attached, Electricity, Garage, Driveway, Garage Door Opener
- Attached garage spaces: 2.5
Features
- Levels: Two
- Stories: 2
- Patio & porch: Open, Porch
- Exterior features: Blacktop Driveway, Fully Fenced
- Fencing: Full
Lot
- Size: 0.37 Acres
- Dimensions: 99 x 165
- Features: Corner Lot, Rectangular, Rectangular Lot, Residential Lot
Details
- Additional structures: Gazebo
- Parcel number: 1458012691900006012000
- Special conditions: Standard
Construction
Type & style
- Home type: SingleFamily
- Architectural style: Colonial,Two Story
- Property subtype: Single Family Residence
Materials
- Vinyl Siding, Copper Plumbing
- Foundation: Stone
- Roof: Asphalt
Condition
- Resale
- Year built: 1910
Utilities & green energy
- Electric: Circuit Breakers
- Sewer: Connected
- Water: Connected, Public
- Utilities for property: Electricity Connected, High Speed Internet Available, Sewer Connected, Water Connected
Green energy
- Energy efficient items: Appliances, Windows
Community & HOA
Location
- Region: North Collins
Financial & listing details
- Price per square foot: $84/sqft
- Tax assessed value: $90,000
- Annual tax amount: $4,891
- Date on market: 10/20/2026
- Cumulative days on market: 25 days
- Listing terms: Cash,Conventional,FHA,VA Loan
Estimated market value
$241,900
$230,000 - $254,000
$2,255/mo
Price history
| Date | Event | Price |
|---|---|---|
| 10/29/2026 | Pending sale | $234,900$84/sqft |
Source:  NYSAMLSs #B1723623 Report a problem | ||
| 10/20/2026 | Listed for sale | $234,900+100.8%$84/sqft |
Source: NYSAMLSs #B1723623 Report a problem | ||
| 4/9/2019 | Sold | $117,000+7.3%$42/sqft |
Source: Public Record Report a problem | ||
| 2/5/2019 | Pending sale | $109,000$39/sqft |
Source: CENTURY 21 Gold Standard #B1168788 Report a problem | ||
| 1/18/2019 | Listed for sale | $109,000$39/sqft |
Source: CENTURY 21 Gold Standard #B1168788 Report a problem | ||
Public tax history
| Year | Property taxes | Tax assessment |
|---|---|---|
| 2025 | -- | $90,000 |
| 2024 | -- | $90,000 |
| 2023 | -- | $90,000 |
| 2022 | -- | $90,000 |
| 2021 | -- | $90,000 |
| 2020 | -- | $90,000 |
| 2019 | -- | $90,000 |
| 2018 | -- | $90,000 |
| 2017 | $4,609 +243.2% | $90,000 |
| 2016 | $1,343 | $90,000 |
| 2015 | -- | $90,000 |
| 2014 | -- | $90,000 |
| 2013 | -- | $90,000 |
| 2012 | -- | $90,000 |
| 2011 | -- | $90,000 |
| 2010 | -- | $90,000 |
| 2009 | -- | $90,000 |
| 2008 | -- | $90,000 +8.3% |
| 2007 | -- | $83,100 |
| 2006 | -- | $83,100 +7.2% |
| 2005 | -- | $77,500 |
| 2004 | -- | $77,500 |
| 2003 | -- | $77,500 |
| 2002 | -- | $77,500 |
| 2001 | -- | $77,500 -14.1% |
| 2000 | -- | $90,200 |
Find assessor info on the county website
Monthly payment
Climate risks
Neighborhood: 14111
Nearby schools
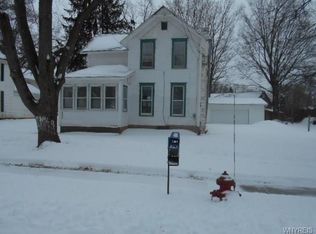
- $113,5008 bd1 ba1.8k sqft2009 Kimble Ave, North Collins, NY 14111Off Market
- $133,6003 bd1 ba1.2k sqft10630 Walnut St, North Collins, NY 14111Off Market
- $232,1004 bd2 ba1.9k sqft10637 Walnut St, North Collins, NY 14111Off Market
- $108,6004 bd2 ba1.5k sqft10634 Walnut St, North Collins, NY 14111Off Market
Similar homes
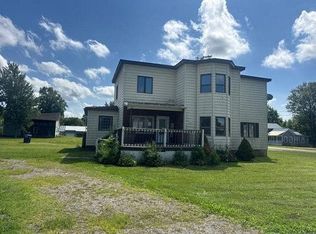
- $--4 bd2 ba2k sqft2073 Spruce St, North Collins, NY 14111Auction
 Auction.com 1
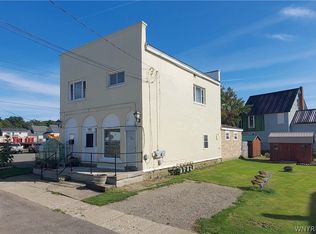
- $250,0006 bd4 ba2.6k sqft2097 Sherman Ave, North Collins, NY 14111For Sale
 MLS ID #B1713145, John M Fox, Listing by: MJ Peterson Real Estate Inc.. NYSAMLSs
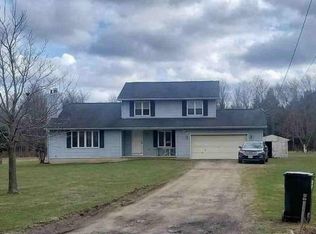
- $238,9003 bd2 ba1.8k sqft1651 Cain Rd, North Collins, NY 14111Auction
 Hubzu
- $210,0003 bd4 ba2.9k sqft6768 Southwestern Blvd, Lake View, NY 14085For Sale
 MLS ID #B1719544, Steven M Green Jr., Listing by: Signature Premier Realty Inc. NYSAMLSs
- $249,4904 bd1 ba1.6k sqft2591 Meadow Ln, Eden, NY 14057For SaleMLS ID #B1714422, Andrew Pacifico, Listing by: eXp Realty. NYSAMLSs
- $224,9003 bd2 ba1.4k sqft14 Henry Dr, Angola, NY 14006For SaleMLS ID #B1723421, Anthony Dubreville, Listing by: Keller Williams Realty WNY. NYSAMLSs
- $230,0003 bd2 ba1.6k sqft162 Waverly St, Springville, NY 14141For SaleMLS ID #B1719750, Cheryl L Earl, Listing by: Trank Real Estate. NYSAMLSs
- $250,0003 bd2 ba1.7k sqft5791 Elmhurst Rd, Lake View, NY 14085For SaleMLS ID #B1723762, Leonard J Alessandra III, Listing by: Howard Hanna WNY Inc.. NYSAMLSs
- $169,0002 bd2 ba1.4k sqft10573 North Rd, Perrysburg, NY 14129For SaleMLS ID #R1725210, Brenda Gernatt, Listing by: Danahy Real Estate. NYSAMLSs
- $254,9003 bd2 ba1.6k sqft6505 Hamilton Dr, Derby, NY 14047For SaleMLS ID #B1717687, Brian Hillery, Listing by: HUNT Real Estate ERA. NYSAMLSs
- $244,9994 bd2 ba1.5k sqft61 Lake St, Angola, NY 14006For SaleMLS ID #B1709454, Joseph M Tomasello, Listing by: WNY Metro Roberts Realty. NYSAMLSs
- $169,9004 bd2 ba1.7k sqft2183 Main St, Lawtons, NY 14091For SaleMLS ID #R1723202, Nathan Steiger, Listing by: Steiger Realty. NYSAMLSs
- $264,9003 bd2 ba1.4k sqft4209 Polly Ln, Hamburg, NY 14075For SaleMLS ID #B1725248, Jill M Dorr, Listing by: MLS Nation Realty LLC. NYSAMLSs
- $279,0003 bd2 ba1.5k sqft2623 Hakanaw Ave, Hamburg, NY 14075For SaleMLS ID #B1724560, Philip Hoage, Listing by: MJ Peterson Real Estate Inc.. NYSAMLSs
- $314,9004 bd3 ba1.6k sqft3288 E Church St, Eden, NY 14057For SaleMLS ID #B1709798, Millie Blasz Achtyl, Listing by: HUNT Real Estate ERA. NYSAMLSs
- $229,9005 bd4 ba2.5k sqft68 Parkview Ave, Lackawanna, NY 14218For SaleMLS ID #B1727224, Jeannette Smith, Listing by: WNY Metro Roberts Realty. NYSAMLSs
