Fall is the perfect time to move in to this first-floor primary home overlooking the tree line and pond beyond. Stunning natural views from every south-facing window with privacy and sunshine throughout the year. The Applewood Deluxe floor plan is a favorite for a reason: huge primary bathroom with massive walk-in shower, jetted tub, and twice the counter space typical for a home this size. The large main fl study features vaulted ceiling and bookcases. Between the formal dining and great rooms is a butler's pantry or coffee bar, and the open kitchen features modern necessities like granite, stone backsplash, walk-in pantry and all appliances incl double oven. The big Trex deck is a beautiful setting for outdoor dining; walk down the stairs to the patio below to watch the sun set over the pond. Upstairs, there are 3 more bedrooms with a jack-n-jill bath and guest suite. The expansive unfinished basement features 3 daylight windows, 3-piece plumbing and... ...is ready for you to add equity by creating the light-filled rec space of your dreams. 3-car side entry, drywalled garage. Lush and mature landscaping. This home is just 11 years old, and is the perfect combination of classic style and new attributes, all in a gorgeous natural setting that is only 10 minutes to downtown Dexter, 15 miles from downtown Ann Arbor, and 40 miles to DTE. Immediate occupancy. Water and sewer are community-owned.
Active
$675,000
10977 Patina Dr, Dexter, MI 48130
4beds
2,978sqft
Single Family Residence
Built in 2014
0.54 Acres Lot
$659,400 Zestimate®
$227/sqft
$75/mo HOA
What's special
Jetted tubFirst-floor primary homeWalk-in pantryLush and mature landscaping
- 13 days
- 1,313
- 84
Likely to sell faster than
Zillow last checked:
Listing updated:
Listed by:
Sara Maddock 734-649-1180,
@properties Christie's Int'lAA 734-237-6901
Source: MichRIC,MLS#: 26057011
Facts & features
Interior
Bedrooms & bathrooms
- Bedrooms: 4
- Bathrooms: 4
- Full bathrooms: 3
- 1/2 bathrooms: 1
- Main level bedrooms: 1
Heating
- Forced Air
Cooling
- Central Air
Appliances
- Included: Cooktop, Dishwasher, Disposal, Double Oven, Dryer, Microwave, Oven, Refrigerator, Washer, Water Softener Owned
- Laundry: Laundry Room, Main Level
Features
- Ceiling Fan(s), Center Island
- Flooring: Carpet, Tile, Wood
- Windows: Window Treatments
- Basement: Full
- Number of fireplaces: 1
- Fireplace features: Family Room, Gas Log
Interior area
- Total structure area: 2,978
- Total interior livable area: 2,978 sqft
- Finished area below ground: 0
Video & virtual tour
Property
Parking
- Total spaces: 3
- Parking features: Garage Faces Side, Garage Door Opener, Attached
- Garage spaces: 3
Features
- Stories: 2
- Waterfront features: Pond
Lot
- Size: 0.54 Acres
- Dimensions: 132 x 192 x 204 x 118
- Features: Shrubs/Hedges
Details
- Parcel number: D0415310013
- Zoning description: RR
Construction
Type & style
- Home type: SingleFamily
- Architectural style: Colonial,Contemporary
- Property subtype: Single Family Residence
Materials
- Brick
- Roof: Asphalt
Condition
- New construction: No
- Year built: 2014
Details
- Builder name: Guenther
Utilities & green energy
- Utilities for property: Natural Gas Connected, Cable Connected
Community & HOA
Community
- Subdivision: Copper Meadows
HOA
- Has HOA: Yes
- Services included: None
- HOA fee: $450 semi-annually
Location
- Region: Dexter
Financial & listing details
- Price per square foot: $227/sqft
- Tax assessed value: $278,075
- Annual tax amount: $10,467
- Date on market: 10/27/2026
- Listing terms: Cash,VA Loan,Conventional
- Road surface type: Paved
Estimated market value
$659,400
$626,000 - $692,000
$4,021/mo
Price history
| Date | Event | Price |
|---|---|---|
| 10/27/2026 | Listed for sale | $675,000+45.2%$227/sqft |
Source:  MichRIC #26057011 Report a problem | ||
| 11/30/2018 | Sold | $465,000-4.1%$156/sqft |
Source: MichRIC #23109682 Report a problem | ||
| 10/30/2018 | Pending sale | $484,900$163/sqft |
Source: CENTURY 21 Affiliated #3260973 Report a problem | ||
| 8/6/2018 | Price change | $484,900+1%$163/sqft |
Source: CENTURY 21 Affiliated #3258334 Report a problem | ||
| 8/1/2018 | Price change | $479,900-4%$161/sqft |
Source: CENTURY 21 Affiliated #3258334 Report a problem | ||
| 7/5/2018 | Listed for sale | $499,900+28.9%$168/sqft |
Source: Century 21 Affiliated #3258334 Report a problem | ||
| 3/13/2015 | Sold | $387,700+0.2%$130/sqft |
Source: MichRIC #23078078 Report a problem | ||
| 2/19/2015 | Pending sale | $386,850$130/sqft |
Source: Guenther Homes, Inc. #3226253 Report a problem | ||
| 2/19/2015 | Listed for sale | $386,850$130/sqft |
Source: Guenther Homes, Inc. #3226253 Report a problem | ||
| 1/14/2015 | Listing removed | $386,850$130/sqft |
Source: Guenther Homes, Inc. #3226253 Report a problem | ||
| 10/7/2014 | Listed for sale | $386,850$130/sqft |
Source: Guenther Homes, Inc. #3226253 Report a problem | ||
Public tax history
| Year | Property taxes | Tax assessment |
|---|---|---|
| 2026 | $10,089 -0.6% | $348,200 +1.7% |
| 2025 | $10,149 | $342,300 +10.8% |
| 2024 | -- | $309,000 +12.4% |
| 2023 | -- | $275,000 +5.2% |
| 2022 | -- | $261,500 +13.4% |
| 2021 | -- | $230,600 +0.7% |
| 2020 | $8,738 | $229,000 -0.3% |
| 2019 | -- | $229,700 +2% |
| 2018 | -- | $225,100 +8.5% |
| 2017 | -- | $207,500 +6% |
| 2016 | -- | $195,800 +56.8% |
| 2015 | -- | $124,849 +718.3% |
| 2014 | -- | $15,257 |
| 2013 | -- | $15,257 +2.4% |
| 2012 | -- | $14,900 +453.3% |
| 2011 | -- | $2,693 +1.7% |
| 2010 | -- | $2,648 -0.3% |
| 2009 | -- | $2,656 +4.4% |
| 2008 | -- | $2,545 +2.3% |
| 2007 | -- | $2,488 |
Find assessor info on the county website
Monthly payment
Est. payment
Payment breakdown
Explore the cost of this home by adjusting the details. Changes won't be saved.Climate risks
Neighborhood: 48130

Similar homes
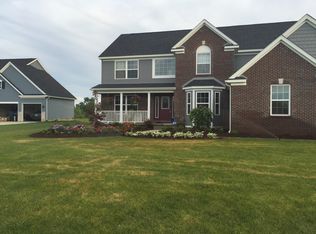
- $649,9004 bd4 ba3k sqft6176 Sterling Trl, Dexter, MI 48130For Sale

 MLS ID #20261043621, Abdul Abro, Real Estate For A CAUSE. Realcomp II
- $625,0004 bd4 ba3.2k sqft2753 Sand Hill Dr, Dexter, MI 48130For Sale
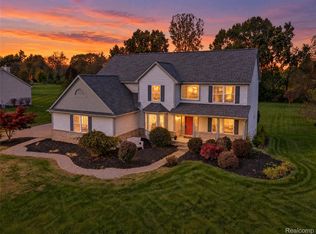 MLS ID #20261033185, Stacy A Hewitt, 3DX Real Estate-Brighton. Realcomp II
- $597,3494 bd3 ba2.6k sqft6450 Earl June Ct, Dexter, MI 48130New Construction
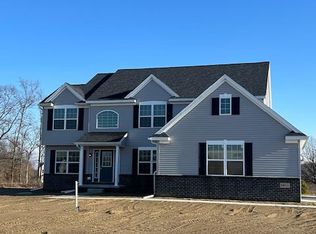
 MLS ID #26050036, Jennifer Graswick, Guenther Homes, Inc.. MichRIC
- $775,0004 bd4 ba3.3k sqft7035 Winters Ct, Dexter, MI 48130For Sale
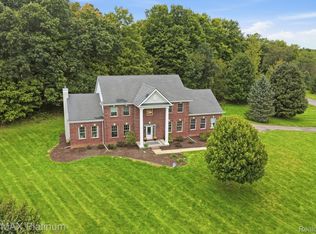 MLS ID #20261076389, Chad Kanyo, RE/MAX Platinum. Realcomp II
- $742,8154 bd4 ba3.5k sqft11730 Hillside Dr, Dexter, MI 48130New ConstructionMLS ID #26046489, Jennifer Graswick, Guenther Homes, Inc.. MichRIC
- $548,4004 bd2 ba2.4k sqft6530 Earl June Ct, Dexter, MI 48130New ConstructionMLS ID #26012428, Jennifer Graswick, Guenther Homes, Inc.. MichRIC
- $725,0004 bd4 ba4k sqft941 Marshall Lakes Dr, Dexter, MI 48130For SaleMLS ID #26055690, Brent Flewelling, The Charles Reinhart Company. MichRIC
- $759,4614 bd3 ba3k sqft11765 Hillside Dr, Dexter, MI 48130New ConstructionMLS ID #26043094, Jennifer Graswick, Guenther Homes, Inc.. MichRIC
- $735,0005 bd4 ba4k sqft7766 Huron River Dr, Dexter, MI 48130For SaleMLS ID #26052186, Stephanie Flood, Howard Hanna Real Estate. MichRIC
- $720,0005 bd4 ba4k sqft7421 Black Forest Dr, Dexter, MI 48130For SaleMLS ID #26035758, Susan Niethammer, RE/MAX Platinum. MichRIC
- $578,2004 bd3 ba2.2k sqft11740 Hillside Dr, Dexter, MI 48130New ConstructionMLS ID #26038328, Jennifer Graswick, Guenther Homes, Inc.. MichRIC
- $510,0003 bd3 ba2.8k sqft9897 Fleming Rd, Dexter, MI 48130For SaleMLS ID #26055286, Patricia Durston, The Charles Reinhart Company. MichRIC
- $749,0005 bd4 ba3.8k sqft8819 Webster Hills Rd, Dexter, MI 48130For SaleMLS ID #26046036, Nancy Arnold, The Charles Reinhart Company. MichRIC
- $515,0004 bd2 ba2.6k sqft9712 Timber Hill Ct, Dexter, MI 48130For SaleMLS ID #26047345, Debbie Bourdon, Real Estate One Inc. MichRIC
- $599,0003 bd2 ba2.7k sqft7540 Dexter Pinckney Rd, Dexter, MI 48130For SaleMLS ID #20261026983, Mark Blondy, 3DX Real Estate-Brighton. Realcomp II
- $619,9004 bd3 ba3.5k sqft8855 Gross Rd, Dexter, MI 48130For SaleMLS ID #20261066860, Jeffrey A Isett, Opul Realty. Realcomp II
- $649,9003 bd2 ba2.1k sqft4717 Scots Way, Dexter, MI 48130For SaleMLS ID #20261079095, Ronald S Vesche, Coldwell Banker Professionals-Northville. Realcomp II
- $719,0005 bd4 ba3.4k sqft11460 Hearthside Dr, Pinckney, MI 48169For SaleMLS ID #26016133, Jonathon Keller, J Keller Properties, LLC. MichRIC
