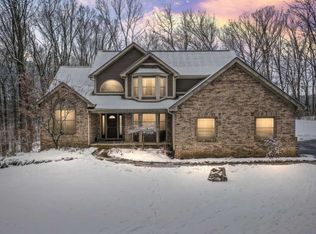
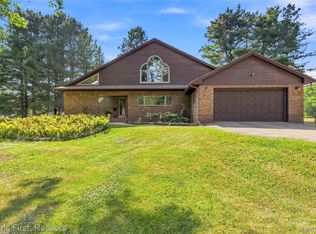
Set at the end of a cul-de-sac on a private 6 acre lot, you will find this beautiful custom built home. Serene and wooded views greet you as you approach. Inside, you will note the vaulted foyer and living room with plenty of natural light as well as a fieldstone fireplace. Open concept kitchen and eat in area are wonderful for entertaining and large families. Also on the main floor you will find a private den, first floor laundry, and a spacious primary suite with walk in closet. Second floor features three large bedrooms and a full bathroom. Lower walk out level has enormous finished living area, kitchenette, and additional en suite bedroom. Plenty of storage. Outside is a spacious three car garage as well as a 1200 ft pole barn with two over head doors and 220 v electric, ideal for storage, a shop, and all your toys. Large grassy yard and wooded surrounding make the setting peaceful.
Active
Price cut: $30K (8/24)
$719,000
11460 Hearthside Dr, Pinckney, MI 48169
5beds
3,492sqft
Single Family Residence
Built in 1999
5.95 Acres Lot
$-- Zestimate®
$206/sqft
$-- HOA
What's special
Large grassy yardVaulted foyerPlenty of storageFieldstone fireplaceFirst floor laundrySpacious three car garageSerene and wooded views
- 191 days
- 801
- 52
Zillow last checked:
Listing updated:
Listed by:
Jonathon Keller 734-323-1072,
J Keller Properties, LLC 734-369-8239
Source: MichRIC,MLS#: 26016133
Facts & features
Interior
Bedrooms & bathrooms
- Bedrooms: 5
- Bathrooms: 4
- Full bathrooms: 3
- 1/2 bathrooms: 1
- Main level bedrooms: 1
Primary bedroom
- Level: Main
Bedroom 2
- Level: Upper
Bedroom 3
- Level: Upper
Bedroom 4
- Level: Upper
Bedroom 5
- Level: Lower
Dining room
- Level: Main
Great room
- Level: Main
Kitchen
- Level: Main
Laundry
- Level: Main
Office
- Level: Lower
Recreation
- Description: Finished
Heating
- Forced Air
Cooling
- Central Air
Appliances
- Included: Dishwasher, Disposal, Dryer, Microwave, Oven, Range, Refrigerator, Washer, Water Softener Owned
- Laundry: Laundry Room, Main Level
Features
- Ceiling Fan(s), Center Island, Eat-in Kitchen, Pantry
- Flooring: Carpet, Ceramic Tile, Tile, Wood
- Windows: Insulated Windows, Bay/Bow, Window Treatments
- Basement: Walk-Out Access
- Number of fireplaces: 1
- Fireplace features: Gas Log, Living Room
Interior area
- Total structure area: 2,492
- Total interior livable area: 3,492 sqft
- Finished area below ground: 0
Video & virtual tour
Property
Parking
- Total spaces: 3
- Parking features: Garage Faces Side, Garage Door Opener, Attached
- Garage spaces: 3
Features
- Stories: 2
- Exterior features: Balcony
- Has spa: Yes
- Spa features: Hot Tub Spa
Lot
- Size: 5.95 Acres
- Dimensions: 540 x 951 x 970
- Features: Wooded, Wetland Area, Rolling Hills, Cul-De-Sac
Details
- Additional structures: Second Garage, Pole Barn
- Parcel number: 1434200037
- Zoning description: RES
Construction
Type & style
- Home type: SingleFamily
- Architectural style: Contemporary
- Property subtype: Single Family Residence
Materials
- Brick, HardiPlank Type
- Roof: Asphalt,Shingle
Condition
- New construction: No
- Year built: 1999
Utilities & green energy
- Sewer: Septic Tank
- Water: Well
- Utilities for property: Natural Gas Connected, Cable Connected
Community & HOA
Community
- Security: Carbon Monoxide Detector(s), Smoke Detector(s)
- Subdivision: Hearthside Estates
Location
- Region: Pinckney
Financial & listing details
- Price per square foot: $206/sqft
- Tax assessed value: $330,535
- Annual tax amount: $8,337
- Date on market: 4/17/2026
- Listing terms: Cash,Conventional
- Road surface type: Paved
Estimated market value
Not available
Estimated sales range
Not available
$4,965/mo
Price history
| Date | Event | Price |
|---|---|---|
| 8/24/2026 | Price change | $719,000-4%$206/sqft |
Source:  MichRIC #26016133 Report a problem | ||
| 7/9/2026 | Price change | $749,000-2.1%$214/sqft |
Source: MichRIC #26016133 Report a problem | ||
| 6/17/2026 | Price change | $765,000-2.5%$219/sqft |
Source: MichRIC #26016133 Report a problem | ||
| 5/7/2026 | Price change | $785,000-1.3%$225/sqft |
Source: MichRIC #26016133 Report a problem | ||
| 4/17/2026 | Listed for sale | $795,000$228/sqft |
Source: MichRIC #26016133 Report a problem | ||
Public tax history
Tax history is unavailable.
Monthly payment
Est. payment
Payment breakdown
Explore the cost of this home by adjusting the details. Changes won't be saved.Climate risks
Neighborhood: 48169
Similar homes
- $698,0004 bd2 ba2.6k sqft6776 Farley Rd, Pinckney, MI 48169For Sale
 MLS ID #20261076292, Thomas Spisz, Full Circle Real Estate Group LLC. Realcomp II
- $569,9004 bd3 ba2.4k sqft3394 Outback Trl, Pinckney, MI 48169For Sale
 MLS ID #20261085143, Miguel Perez, Keller Williams First. Realcomp II
- $615,9004 bd2 ba2.6k sqft9022 Kingston Ct, Pinckney, MI 48169For Sale
 MLS ID #20261067159, Mike Hesse, Clients First, REALTORS®. Realcomp II
- $720,0005 bd4 ba4k sqft7421 Black Forest Dr, Dexter, MI 48130For Sale

 MLS ID #26035758, Susan Niethammer, RE/MAX Platinum. MichRIC
- $575,0004 bd3 ba3.3k sqft6214 Lazy K Ln, Pinckney, MI 48169For SaleMLS ID #20261072692, Joe Barnwell, KW Realty Livingston. Realcomp II
- $749,0005 bd4 ba3.8k sqft8819 Webster Hills Rd, Dexter, MI 48130For SaleMLS ID #26046036, Nancy Arnold, The Charles Reinhart Company. MichRIC
- $549,9905 bd4 ba4k sqft8175 Farley Rd, Pinckney, MI 48169For SaleMLS ID #20261055443, Christine Tiderington, Coldwell Banker Town & Country. Realcomp II
- $645,0004 bd2 ba2.5k sqft1165 Camelot Dr, Pinckney, MI 48169For SaleMLS ID #20261046394, Nelson Bauder, Howard Hanna R E Services-Dexter. Realcomp II
- $899,9004 bd3 ba2.7k sqft11909 Algonquin Dr, Pinckney, MI 48169For SaleMLS ID #20261086057, Abigail Sochacki, KW Showcase Realty. Realcomp II
- $825,0003 bd2 ba1.9k sqft9377 Anne St, Pinckney, MI 48169For SaleMLS ID #20261083824, Derek R Bauer, Real Estate One-Brighton. Realcomp II
- $630,0003 bd2 ba2.5k sqft11176 McGregor Rd, Pinckney, MI 48169For SaleMLS ID #26035949, Brett Johnson, Northhawk Homes. MichRIC
- $465,0004 bd3 ba3k sqft11535 Longden Ave, Pinckney, MI 48169For Sale
 MLS ID #50214482, Anthony U Rubino, Pilot Property Group - Residential LLC. MiRealSource
- $495,0004 bd3 ba3.1k sqft21955 Spearswood Dr, Pinckney, MI 48169For SaleMLS ID #20261080917, Michelle Herrst, RE/MAX Platinum. Realcomp II
- $515,0003 bd3 ba2.8k sqft4838 Hy Dale Dr, Pinckney, MI 48169For SaleMLS ID #20261079470, Kayla Aldridge, Remerica United Realty. Realcomp II
- $379,0005 bd3 ba3.6k sqft721 Putnam St, Pinckney, MI 48169For SaleMLS ID #20261083970, Kitty Campbell, Crossroads Real Estate of Brighton. Realcomp II
- $775,0004 bd4 ba3.3k sqft7035 Winters Ct, Dexter, MI 48130For SaleMLS ID #20261076389, Chad Kanyo, RE/MAX Platinum. Realcomp II
- $589,9003 bd3 ba3k sqft5600 Navajo Trl, Pinckney, MI 48169For SaleMLS ID #20261069311, Tracy A Petersen, VM Real Estate Group. Realcomp II
- $750,0003 bd3 ba3.2k sqft9348 Stoneview Ln, Whitmore Lake, MI 48189For SaleMLS ID #26036071, Mike McCarthy, Real Estate One Inc. MichRIC
- $655,0003 bd2 ba2.3k sqft11881 Westshore Dr, Pinckney, MI 48169For SaleMLS ID #26034625, Hayley Reifel, The Charles Reinhart Company. MichRIC
- $549,9004 bd4 ba3.8k sqft2940 Dana Pointe Dr, Pinckney, MI 48169For SaleMLS ID #20261072019, Tim Sova, RE/MAX Platinum. Realcomp II
