PRESTIGE HOME IN PREMIER LOCATION.
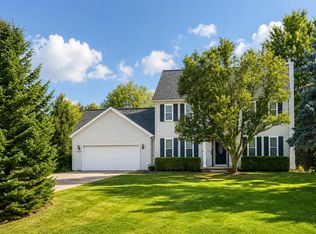
When only the best will do... the beauty of the
landscaping will impress you as you drive up to this lovely
brick and vinyl ranch on a corner lot.
Features include 3 bedrooms, 2 full baths, eat-in kitchen,
spacious living room with gas fireplace and tall ceilings,
dining area, laundry.
Large primary bedroom with spa like bath. Walk in
closet.
Doorwall opens to a back yard with brick patio and grill.
Lots of extra space in the basement for you to make your
own. Plumbed for added bathroom. Cedar closets.
2 car attached garage.
Sprinklers, whole house generator, epoxy garage floor, on
demand water heater. Roof 8 years old. New furnace in
2015.
For sale
$649,900
4717 Scots Way, Dexter, MI 48130
3beds
2,126sqft
Single Family Residence
Built in 1999
0.34 Acres Lot
$640,100 Zestimate®
$306/sqft
$-- HOA
What's special
- 33 days
- 918
- 30
Likely to sell faster than
Zillow last checked:
Listing updated:
Listed by:
Ronald S Vesche 734-740-3913,
Coldwell Banker Professionals-Northville 248-347-3050
Source: Realcomp II,MLS#: 20261079095
Facts & features
Interior
Bedrooms & bathrooms
- Bedrooms: 3
- Bathrooms: 2
- Full bathrooms: 2
Primary bedroom
- Level: Entry
- Area: 180
- Dimensions: 15 X 12
Bedroom
- Level: Entry
- Area: 144
- Dimensions: 12 X 12
Bedroom
- Level: Entry
- Area: 144
- Dimensions: 12 X 12
Primary bathroom
- Level: Entry
- Area: 240
- Dimensions: 16 X 15
Other
- Level: Entry
- Area: 50
- Dimensions: 10 X 5
Dining room
- Level: Entry
- Area: 72
- Dimensions: 8 X 9
Kitchen
- Level: Entry
- Area: 160
- Dimensions: 20 X 8
Laundry
- Level: Entry
- Area: 96
- Dimensions: 12 X 8
Living room
- Level: Entry
- Area: 378
- Dimensions: 21 X 18
Heating
- Forced Air, Natural Gas
Cooling
- Ceiling Fans, Central Air
Appliances
- Included: Dishwasher, Disposal, Dryer, Free Standing Electric Range, Free Standing Refrigerator, Microwave, Washer
Features
- Basement: Unfinished
- Has fireplace: Yes
- Fireplace features: Gas, Living Room
Interior area
- Total interior livable area: 2,126 sqft
- Finished area above ground: 2,126
Video & virtual tour
Property
Parking
- Total spaces: 2
- Parking features: Two Car Garage, Attached, Electricityin Garage, Garage Door Opener
- Attached garage spaces: 2
Features
- Levels: One
- Stories: 1
- Entry location: GroundLevelwSteps
- Patio & porch: Patio
- Pool features: None
Lot
- Size: 0.34 Acres
- Dimensions: 102 x 123 x 119 x 157
Details
- Parcel number: C00334485034
- Special conditions: Short Sale No,Standard
Construction
Type & style
- Home type: SingleFamily
- Architectural style: Ranch
- Property subtype: Single Family Residence
Materials
- Brick, Vinyl Siding
- Foundation: Basement, Poured
- Roof: Asphalt
Condition
- New construction: No
- Year built: 1999
Utilities & green energy
- Sewer: Public Sewer
- Water: Public
Community & HOA
Community
- Subdivision: GLEN DEVON CONDO
HOA
- Has HOA: Yes
- Services included: Snow Removal
- HOA fee: $556 semi annually
Location
- Region: Dexter
Financial & listing details
- Price per square foot: $306/sqft
- Tax assessed value: $218,534
- Annual tax amount: $7,693
- Date on market: 10/1/2026
- Cumulative days on market: 34 days
- Listing agreement: Exclusive Right To Sell
- Listing terms: Cash,Conventional,Va Loan
Estimated market value
$640,100
$608,000 - $672,000
$2,921/mo
Price history
| Date | Event | Price |
|---|---|---|
| 10/1/2026 | Listed for sale | $649,900+1411.4%$306/sqft |
Source:  Realcomp II #20261079095 Report a problem | ||
| 3/24/1997 | Sold | $43,000$20/sqft |
Source: Public Record Report a problem | ||
Public tax history
| Year | Property taxes | Tax assessment |
|---|---|---|
| 2026 | $7,693 +2.1% | $315,400 +7.9% |
| 2025 | $7,533 | $292,200 +6.6% |
| 2024 | -- | $274,100 +9.3% |
| 2023 | -- | $250,800 +7.3% |
| 2022 | -- | $233,800 +1.5% |
| 2021 | -- | $230,400 +0.8% |
| 2020 | $6,452 | $228,600 +5.8% |
| 2019 | -- | $216,100 +0.4% |
| 2018 | -- | $215,200 +1.8% |
| 2017 | -- | $211,300 +27.1% |
| 2016 | -- | $166,261 +0.3% |
| 2015 | -- | $165,764 +3.2% |
| 2014 | -- | $160,585 |
| 2013 | -- | $160,585 +2.4% |
| 2012 | -- | $156,822 +2.7% |
| 2011 | -- | $152,700 +1.7% |
| 2010 | -- | $150,148 -0.3% |
| 2009 | -- | $150,600 +0.2% |
| 2008 | -- | $150,228 +2.3% |
| 2007 | -- | $146,851 -5.4% |
| 2005 | -- | $155,300 |
| 2004 | -- | $155,300 |
| 2003 | -- | $155,300 +5.1% |
| 2002 | $3,696 | $147,700 +3.9% |
| 2001 | -- | $142,200 +2.8% |
| 2000 | -- | $138,300 +361% |
| 1999 | $1,157 | $30,000 |
Find assessor info on the county website
Monthly payment
Est. payment
Payment breakdown
Explore the cost of this home by adjusting the details. Changes won't be saved.Climate risks
Neighborhood: 48130


Similar homes
- $--4 bd3 ba3k sqft4615 W Loch Alpine Dr, Ann Arbor, MI 48103AuctionAuction.com 2
- $699,9994 bd3 ba2.7k sqft4242 Glen Eden Ct, Ann Arbor, MI 48103For Sale

 MLS ID #26056595, Christine Faeth, Howard Hanna Real Estate. MichRIC
- $715,0004 bd3 ba3.1k sqft3630 W Huron River Dr, Ann Arbor, MI 48103For Sale
 MLS ID #26058271, Brent Flewelling, The Charles Reinhart Company. MichRIC
- $500,0004 bd3 ba2k sqft6884 Ralaric Dr, Dexter, MI 48130For Sale
 MLS ID #26041940, Timothy Harrison, Real Estate One Inc. MichRIC
- $560,0004 bd3 ba2.2k sqft3888 W Loch Alpine Dr, Ann Arbor, MI 48103For SaleMLS ID #26055135, Sierra Imwalle, The Charles Reinhart Company. MichRIC
- $650,0004 bd3 ba2.2k sqft1044 Sunset Rd, Ann Arbor, MI 48103For SaleMLS ID #26047948, Kantha Gardner, Howard Hanna Real Estate. MichRIC
- $349,5003 bd2 ba1.6k sqft8499 Huron River Dr, Dexter, MI 48130For SaleMLS ID #26053798, Daniel DeCapua, RE/MAX Platinum. MichRIC
- $640,0004 bd3 ba2.7k sqft5994 Cedar Ridge Dr, Ann Arbor, MI 48103For SaleMLS ID #26046319, Timothy Harrison, Real Estate One Inc. MichRIC
- $410,0002 bd2 ba1.7k sqft5801 N Territorial Rd, Dexter, MI 48130For SaleMLS ID #26044321, Dennis O'Hare, Top Tier Realty, LLC. MichRIC
- $349,9003 bd2 ba1.1k sqft8165 5th St, Dexter, MI 48130For SaleMLS ID #26055309, David McNamara, Foxway Realty LLC. MichRIC
- $429,0002 bd3 ba2.2k sqft3618 Meadow View Dr, Dexter, MI 48130For SaleMLS ID #26042557, Debbie Bourdon, Real Estate One Inc. MichRIC
- $769,9004 bd3 ba2.4k sqft2737 N Wagner Rd, Ann Arbor, MI 48103For Sale
 MLS ID #20261064372, Lawrence Gillikin, Brookstone, Realtors LLC. Realcomp II
- $565,0003 bd2 ba1.7k sqft503 Boardwalk Ln, Dexter, MI 48130For SaleMLS ID #26053303, Nancy Paterson, Howard Hanna Real Estate. MichRIC
- $647,0004 bd3 ba2.6k sqft6280 N Trailwoods Dr, Ann Arbor, MI 48103For SaleMLS ID #20261083240, Heather Zhou, Crown Properties International. Realcomp II
- $750,0004 bd4 ba2.7k sqft7929 Grand St, Dexter, MI 48130New ConstructionMLS ID #26058314, Nancy Paterson, Howard Hanna Real Estate. MichRIC
- $415,0003 bd2 ba2.1k sqft6350 Hellner Rd, Ann Arbor, MI 48105For SaleMLS ID #26056212, Kurk Waterhouse, The Charles Reinhart Company. MichRIC
- $589,9005 bd4 ba3k sqft1724 Enclave Ln, Ann Arbor, MI 48103For SaleMLS ID #26054426, Christy Cottingham, ERA REARDON REALTY, L.L.C.. MichRIC
- $599,9003 bd2 ba1.8k sqft901 Duncan St, Ann Arbor, MI 48103For SaleMLS ID #20261074909, Larry Gotcher, Resource Realty Group. Realcomp II
- $633,9183 bd2 ba1.8k sqft7668 S Heritage Ct #6, Dexter, MI 48130New ConstructionMLS ID #26047232, Lisa Bartleman, Norfolk Realty Limited. MichRIC
- $675,0002 bd3 ba1.4k sqft8180 Main St #103, Dexter, MI 48130New ConstructionMLS ID #25057741, Dawn Wetzel, Baker Cowan Group LLC. MichRIC
