Life happens here in the best way - slow mornings on the porch with a cup of coffee, kids running barefoot through the yard, gathering farm-fresh eggs, spontaneous dinner parties, and spending quality time with the people you love. If this is your vibe, this charming farmhouse was made for you! With 2750 ft. of living space, this 4 bedrooms/2 bathroom home sits on acreage with all the extras: -Brand new 40x40 insulted shop -Chicken coop -Fenced in yard and gated entry -Freshly poured driveway Inside you will find the perfect blend of character and function. The primary bedroom, bathroom, and laundry are downstairs, while the upstairs offers 3 bedrooms and a full bath. This home features solid centermatch walls, a lovely screened-in back porch and a huge overhang ideal for entertaining-all overlooking a tranquil backyard with no rear neighbors. Recent updates include a new high efficiency AC unit downstairs, a new gas range, and a whole home water filtration system. From cozy evenings on the porch to big gatherings with friends and family, this property truly has it all. This beautiful farmhouse will not last long - call your favorite realtor today to schedule your private tour!
For sale
$429,000
1098 Charles Marks Rd, Arnaudville, LA 70512
4beds
2,544sqft
Single Family Residence
Built in 1940
1.78 Acres Lot
$413,700 Zestimate®
$169/sqft
$-- HOA
What's special
Chicken coopGated entryFenced in yardNew gas rangeFreshly poured drivewayLovely screened-in back porchSolid centermatch walls
- 155 days
- 230
- 19
Zillow last checked:
Listing updated:
Listed by:
Lauren Gardiner 337-658-6508,
Parish Realty Acadiana 337-735-1223,
Robyn Wells 337-257-1945,
Parish Realty Acadiana
Source: RAA,MLS#: 2600004206
Facts & features
Interior
Bedrooms & bathrooms
- Bedrooms: 4
- Bathrooms: 2
- Full bathrooms: 2
Heating
- Central
Cooling
- Central Air
Appliances
- Included: Dishwasher, Gas Stove Con
Features
- High Ceilings, Built-in Features, Dual Closets, Kitchen Island, Separate Shower, Standalone Tub, Varied Ceiling Heights, Walk-in Pantry, Walk-In Closet(s), Butcher Block Counters
- Flooring: Wood
- Has fireplace: No
Interior area
- Total interior livable area: 2,544 sqft
Property
Parking
- Total spaces: 2
- Parking features: Attached, Carport, Open
- Carport spaces: 2
- Has uncovered spaces: Yes
Features
- Stories: 2
- Patio & porch: Covered, Porch, Screened
- Exterior features: Lighting
- Fencing: Full,Wood,Gate
Lot
- Size: 1.78 Acres
- Dimensions: 1.778 acres
- Features: 1 to 2.99 Acres, Landscaped, Level
Details
- Additional structures: Poultry Coop, Storage, Workshop
- Parcel number: 01402a3811
Construction
Type & style
- Home type: SingleFamily
- Architectural style: Acadian
- Property subtype: Single Family Residence
Materials
- Vinyl Siding
- Foundation: Pillar/Post/Pier
- Roof: Metal
Condition
- Updated/Remodeled
- Year built: 1940
Utilities & green energy
- Electric: Elec: SLEMCO
- Sewer: Septic Tank
Community & HOA
Community
- Features: Acreage
- Subdivision: None
Location
- Region: Arnaudville
Financial & listing details
- Price per square foot: $169/sqft
- Tax assessed value: $239,000
- Annual tax amount: $1,529
- Date on market: 5/12/2026
- Exclusions: Other - See Remarks
- Electric utility on property: Yes
Estimated market value
$413,700
$393,000 - $434,000
$1,923/mo
Price history
| Date | Event | Price |
|---|---|---|
| 5/12/2026 | Listed for sale | $429,000-1.4%$169/sqft |
Source:  RAA #2600004206 Report a problem RAA #2600004206 Report a problem | ||
| 1/6/2026 | Listing removed | $435,000$171/sqft |
Source: RAA #2500002543 Report a problem | ||
| 10/8/2025 | Price change | $435,000-1.1%$171/sqft |
Source: RAA #2500002543 Report a problem | ||
| 9/21/2025 | Price change | $440,000-1.1%$173/sqft |
Source: RAA #2500002543 Report a problem | ||
| 9/8/2025 | Price change | $445,000-0.6%$175/sqft |
Source: RAA #2500002543 Report a problem | ||
| 9/3/2025 | Price change | $447,500-0.6%$176/sqft |
Source: RAA #2500002543 Report a problem | ||
| 8/19/2025 | Listed for sale | $450,000+100%$177/sqft |
Source: RAA #2500002543 Report a problem | ||
| 6/1/2018 | Sold | -- |
Source: RAA #17012432 Report a problem | ||
| 12/17/2017 | Listed for sale | $225,000$88/sqft |
Source: Keller Williams Realty Acadiana #17012432 Report a problem | ||
Public tax history
| Year | Property taxes | Tax assessment |
|---|---|---|
| 2025 | $1,529 +44.4% | $23,900 +26.7% |
| 2024 | $1,059 +33% | $18,860 +19.6% |
| 2023 | $796 +0.1% | $15,770 |
| 2022 | $795 | $15,770 |
| 2021 | $795 +0.3% | $15,770 |
| 2020 | $793 +2.4% | $15,770 +1.8% |
| 2019 | $774 -47.7% | $15,490 |
| 2018 | $1,481 +15.5% | $15,490 +15.5% |
| 2017 | $1,282 +4.8% | $13,410 |
| 2016 | $1,223 -0.1% | $13,410 +5.7% |
| 2015 | $1,223 0% | $12,690 |
| 2014 | $1,224 +0.1% | $12,690 |
| 2013 | $1,223 +0.4% | $12,690 |
| 2012 | $1,218 -3.7% | $12,690 -2.2% |
| 2011 | $1,265 +0.2% | $12,980 |
| 2010 | $1,262 | $12,980 |
Find assessor info on the county website
Monthly payment
Est. payment
Payment breakdown
Explore the cost of this home by adjusting the details. Changes won't be saved.Climate risks
Neighborhood: 70512
Nearby schools
Schools provided by the listing agent
- Elementary: Cecilia Prime
- Middle: Cecilia
- High: Cecilia
Source: RAA. This data may not be complete. We recommend contacting the local school district to confirm school assignments for this home.
- $151,300-- bd2 ba1.1k sqft1094 Charles Marks Rd, Arnaudville, LA 70512Off Market
- $19,800-- bd1 ba676 sqft1116 Charles Marks Rd, Arnaudville, LA 70512Off Market
- $23,700-- bd1 ba720 sqft1076 Charles Marks Rd, Arnaudville, LA 70512Off Market
- $22,800-- bd1 ba910 sqft1118 Charles Marks Rd, Arnaudville, LA 70512Off Market
Similar homes
- $310,0004 bd3 ba2.4k sqft1137 Main Hwy, Arnaudville, LA 70512For Sale

 MLS ID #2600008088, Robbie Breaux, Real Broker, LLC. RAA
 - $339,0004 bd3 ba3.2k sqft664 Don Guilbeau Rd, Arnaudville, LA 70512For Sale
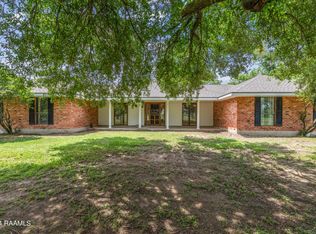 MLS ID #2600005167, Chantelle P Cormier, Keller Williams Realty Acadiana. RAA
 - $419,0003 bd3 ba2.8k sqft1907 Teche Dr, Breaux Bridge, LA 70517For Sale
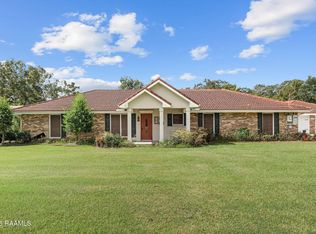 MLS ID #2600009036, Charlotte Gaspard, Parish Realty Acadiana. RAA
 - $265,0003 bd3 ba2.3k sqft2218 Highway 31, Arnaudville, LA 70512For Sale
 MLS ID #2600006093, Nikki Davis, Keller Williams Realty Acadiana. RAA
 - $415,0004 bd3 ba3.4k sqft1087 Theobald Rd #B, Saint Martinville, LA 70582For SaleMLS ID #2600009535, Lucius A Hornsby, Keller Williams Realty Acadiana. RAA
- $280,0004 bd3 ba2.8k sqft518 Old School Rd, Arnaudville, LA 70512For SaleMLS ID #2600004859, Valarie Robin, Real Broker, LLC. RAA
- $330,0003 bd3 ba2.2k sqft86 Hidden Hills Rd, Arnaudville, LA 70512For SaleMLS ID #2600006777, Dani Miller, Parish Realty Acadiana. RAA
- $225,0004 bd2 ba2.6k sqft6166 Louisiana #93, Arnaudville, LA 70512For SaleMLS ID #2600005795, Linda Taylor, Keller Williams Realty Acadiana. RAA
- $450,0003 bd3 ba2.3k sqft4156 Highway 31, Opelousas, LA 70570For SaleMLS ID #2600004591, Barret Blondeau, Falaya, LLC. RAA
- $369,0004 bd3 ba2.8k sqft300 Wildlife Dr, Lafayette, LA 70507For SaleMLS ID #2600005887, Adrienne Doucet, Real Broker, LLC. RAA
- $410,0004 bd4 ba3k sqft129 Shaw Rd, Opelousas, LA 70570For SaleMLS ID #2600005612, Lana Soileau, Real Broker, LLC. RAA
- $399,0005 bd3 ba2k sqft104 Daybreak Dr, Sunset, LA 70584For SaleMLS ID #2600006983, Alison Periou, Real Broker, LLC. RAA
- $389,0004 bd2 ba2.7k sqft1141 Lake Martin Rd, Breaux Bridge, LA 70517For SaleMLS ID #2500003202, Kris Bourque, eXp Realty, LLC. RAA
- $449,0003 bd4 ba2.6k sqft1008 Kern Dr, Breaux Bridge, LA 70517For SaleMLS ID #2600004079, Tyler Polk, eXp Realty, LLC. RAA
- $375,0004 bd3 ba2.8k sqft334 Meche Rd, Carencro, LA 70520For SaleMLS ID #2020023164, Arla Slaughter, Compass. RAA
- $380,0005 bd3 ba3.2k sqft1212 Guidry Rd, Breaux Bridge, LA 70517For SaleMLS ID #2600008502, Jeanette L Kibodeaux, Summit Homes Realty, LLC. RAA
- $425,0004 bd3 ba3.1k sqft213 Miller St, Lafayette, LA 70503For SaleMLS ID #2600009387, Jenn Stonicher, Keller Williams Realty Acadiana. RAA
- $395,0005 bd3 ba3.2k sqft1760 Napoleon Ave, Sunset, LA 70584For SaleMLS ID #2600005641, Drew Clark, HUNCO Real Estate. RAA
- $240,0004 bd2 ba2.1k sqft1247 Declouet Hwy, Breaux Bridge, LA 70517For SaleMLS ID #2600007902, Kurt Pierre, Dream Home Realty, LLC. RAA
- $385,0003 bd3 ba2.8k sqft497 Fort Hamilton Dr, Opelousas, LA 70570For SaleMLS ID #2600008661, Victoria Hargroder Emrick, Hargroder Real Estate Group. RAA
