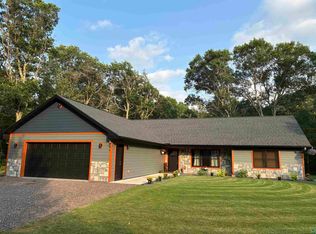
Don't miss this opportunity to tour this lake-home on 1.31 beautifully wooded and private acres! This exceptional property offers the ultimate Wisconsin lakefront lifestyle. Boasting 133 feet of pristine, sandy water frontage with clear walk-out shoreline, provides the perfect setting for swimming, wading, and launching your boat into the crystal-clear waters. Upper Saint Croix Lake spans a majestic 828 acres with a maximum depth of 22 feet, making it a premier destination for fishing, boating, and endless year-round recreation. 3rd bedroom is 18x12 vaulted ceiling loft. The kitchen is fully equipped with stainless steel appliances updated in 2019 (refrigerator, dishwasher, and electric stove). Right next door, the dining room boasts sweeping lake views and a flexible layout that easily expands to host large gatherings. Vehicles and gear stay safe and warm in the heated 3-car detached garage, while an extra storage shed keeps your water toys organized and out of the elements. Take the metal spiral staircase down to the fully finished, walk-out lower level. This versatile space is perfect for a recreation area, lounge space, or lake-life storage. The home?s second full bathroom and dedicated laundry area are also conveniently located on the lower lever, offering direct walk-out access to the yard and shoreline. Rest easy knowing the home has been meticulously maintained with a new roof (2018), a propane furnace (2020), a newer drilled well, and the convenience of city sewer connection. Heavy-duty electrical demands are covered by a 2-200 Amp CB system and an energy-efficient, off-peak electric 119-gallon water heater. From summer boat rides to cozy winter nights by the fire, this turnkey lakefront estate is ready to welcome you home! Buyer and or Buyer?s agent to verify all information.
Active
$729,000
10983 S Jackson Drive, Solon Springs, WI 54873
3beds
1,900sqft
Single Family Residence
Built in 1991
1.31 Acres Lot
$714,300 Zestimate®
$384/sqft
$-- HOA
What's special
- 2 days
- 274
- 23
Zillow last checked:
Listing updated:
Listed by:
Amber Smith 715-699-3351,
Northwest Wisconsin Realty Team
Source: WIREX MLS,MLS#: 1605300 Originating MLS: REALTORS Association of Northwestern WI
Originating MLS: REALTORS Association of Northwestern WIFacts & features
Interior
Bedrooms & bathrooms
- Bedrooms: 3
- Bathrooms: 2
- Full bathrooms: 2
- Main level bedrooms: 2
Primary bedroom
- Level: Main
- Area: 150
- Dimensions: 15 x 10
Bedroom 2
- Level: Main
- Area: 120
- Dimensions: 15 x 8
Family room
- Level: Main
- Area: 520
- Dimensions: 26 x 20
Kitchen
- Level: Main
- Area: 132
- Dimensions: 12 x 11
Heating
- Electric, Propane, Wood, Baseboard, Forced Air, Other
Cooling
- Central Air, Other
Appliances
- Included: Dishwasher, Microwave, Range/Oven, Refrigerator, Washer
Features
- Ceiling Fan(s)
- Windows: Some window coverings
- Basement: Finished,Partial,Walk-Out Access,Block
Interior area
- Total structure area: 1,900
- Total interior livable area: 1,900 sqft
- Finished area above ground: 950
- Finished area below ground: 950
Video & virtual tour
Property
Parking
- Total spaces: 3
- Parking features: 3 Car, Detached
- Garage spaces: 3
Features
- Patio & porch: Deck
- On waterfront: Yes
- Waterfront features: 101-199 feet, Bottom-Sand, Dock/Pier, Lake, Waterfront
- Body of water: Upper Saint Croix
Lot
- Size: 1.31 Acres
Details
- Additional structures: Shed(s)
- Parcel number: SO0260044700
Construction
Type & style
- Home type: SingleFamily
- Architectural style: Chalet
- Property subtype: Single Family Residence
Materials
- Wood Siding
Condition
- 21+ Years
- New construction: No
- Year built: 1991
Utilities & green energy
- Electric: Circuit Breakers
- Sewer: Public Sewer
- Water: Well
Community & HOA
Location
- Region: Solon Springs
- Municipality: Solon Springs
Financial & listing details
- Price per square foot: $384/sqft
- Tax assessed value: $555,300
- Annual tax amount: $5,209
- Date on market: 9/23/2026
- Inclusions: Included:ceiling Fans, Included:dishwasher, Included:dock, Included:microwave, Included:oven/Range, Included:refrigerator, Included:washer, Included:window Coverings
- Exclusions: Excluded:lp Tank, Excluded:sellers Personal
Estimated market value
$714,300
$679,000 - $750,000
Not available
Price history
| Date | Event | Price |
|---|---|---|
| 9/23/2026 | Listed for sale | $729,000+27.9%$384/sqft |
Source:  WIREX MLS #1605300 Report a problem WIREX MLS #1605300 Report a problem | ||
| 10/2/2023 | Sold | $570,000-1.7%$300/sqft |
Source:  Lake Superior Area Realtors as distributed by MLS GRID #6108615 Report a problem Lake Superior Area Realtors as distributed by MLS GRID #6108615 Report a problem | ||
| 9/1/2023 | Pending sale | $580,000$305/sqft |
Source: Lake Superior Area Realtors as distributed by MLS GRID #6108615 Report a problem | ||
| 8/4/2023 | Price change | $580,000-0.9%$305/sqft |
Source: Lake Superior Area Realtors as distributed by MLS GRID #6108615 Report a problem | ||
| 8/3/2023 | Price change | $585,000-0.8%$308/sqft |
Source: Lake Superior Area Realtors as distributed by MLS GRID #6108615 Report a problem | ||
| 7/7/2023 | Price change | $590,000-0.8%$311/sqft |
Source: Lake Superior Area Realtors as distributed by MLS GRID #6108615 Report a problem | ||
| 7/1/2023 | Price change | $595,000-0.8%$313/sqft |
Source: Lake Superior Area Realtors as distributed by MLS GRID #6108615 Report a problem | ||
| 6/10/2023 | Listed for sale | $600,000+87.5%$316/sqft |
Source: Lake Superior Area Realtors as distributed by MLS GRID #6108615 Report a problem | ||
| 7/30/2019 | Sold | $320,000-5.9%$168/sqft |
Source: Public Record Report a problem | ||
| 7/15/2019 | Pending sale | $339,900$179/sqft |
Source: RE/MAX Results #6081995 Report a problem | ||
| 5/31/2019 | Price change | $339,900-2.9%$179/sqft |
Source: RE/MAX Results #6081995 Report a problem | ||
| 5/14/2019 | Price change | $349,900-1.4%$184/sqft |
Source: RE/MAX Results #6081995 Report a problem | ||
| 4/17/2019 | Listed for sale | $354,900$187/sqft |
Source: RE/MAX Results #6081995 Report a problem | ||
| 12/27/2018 | Listing removed | $354,900$187/sqft |
Source: RE/MAX Results #6077493 Report a problem | ||
| 8/21/2018 | Price change | $354,900-1.4%$187/sqft |
Source: RE/MAX RESULTS #6077493 Report a problem | ||
| 8/14/2018 | Price change | $359,900-1.4%$189/sqft |
Source: RE/MAX RESULTS #6077493 Report a problem | ||
| 8/1/2018 | Listed for sale | $365,000$192/sqft |
Source: RE/MAX Results #6077493 Report a problem | ||
Public tax history
| Year | Property taxes | Tax assessment |
|---|---|---|
| 2025 | $5,209 -0.8% | $309,700 |
| 2024 | $5,250 +13.8% | $309,700 |
| 2023 | $4,613 +8.8% | $309,700 |
| 2022 | $4,240 -6.8% | $309,700 |
| 2021 | $4,550 -15.3% | $309,700 |
| 2020 | $5,371 +24.3% | $309,700 |
| 2019 | $4,321 -5% | $309,700 |
| 2018 | $4,547 +1.1% | $309,700 |
| 2017 | $4,500 +5031% | $309,700 |
| 2016 | $88 | $309,700 +55.9% |
| 2015 | -- | $198,700 -35.8% |
| 2014 | $4,552 -8.8% | $309,700 |
| 2013 | $4,994 +7% | $309,700 |
| 2012 | $4,668 -4.1% | $309,700 |
| 2011 | $4,867 +4% | $309,700 |
| 2010 | $4,677 -4% | $309,700 |
| 2009 | $4,875 | $309,700 +57.3% |
| 2008 | -- | $196,900 |
| 2007 | $4,736 -0.9% | $196,900 |
| 2006 | $4,777 -2.3% | $196,900 |
| 2005 | $4,888 +12.6% | $196,900 |
| 2004 | $4,342 +5.1% | $196,900 |
| 2003 | $4,132 +5.7% | $196,900 |
| 2002 | $3,910 -4.3% | $196,900 +82% |
| 2001 | $4,086 +17% | $108,200 |
| 2000 | $3,491 | $108,200 |
Find assessor info on the county website
Monthly payment
Est. payment
Payment breakdown
Explore the cost of this home by adjusting the details. Changes won't be saved.Climate risks
Neighborhood: 54873
- $724,7003 bd2 ba3.1k sqft10975 S Jackson Dr, Solon Springs, WI 54873Off Market

- $154,200-- bd-- ba-- sqft10989 S Jackson Dr, Solon Springs, WI 54873Off Market
- $118,100-- bd-- ba-- sqft10989 S Jackson Dr, Solon Springs, WI 54873Off Market
- $118,100-- bd-- ba-- sqft10989 S Jackson Dr, Solon Springs, WI 54873Off Market
Similar homes
- $425,0003 bd3 ba1.8k sqft11260 S 5th St E, Solon Springs, WI 54873For Sale
 MLS ID #6127338, Mollie Maruca, RE/MAX Results. Lake Superior Area Realtors as distributed by MLS GRID
 - $575,0003 bd2 ba1.8k sqft9068 E Open Gate Dr, Solon Springs, WI 54873For Sale
 MLS ID #6126236, Joe Hermanson, RE/MAX Results. Lake Superior Area Realtors as distributed by MLS GRID
 - $600,0003 bd3 ba2k sqft1440 Gronemus Road, Barnes, WI 54873Active
 MLS ID #1604935, Stacey McKinney. WIREX MLS
 - $395,0003 bd2 ba1.4k sqft10550 S Lake of the Woods Rd, Solon Springs, WI 54873For Sale
 MLS ID #6127741, Steve Germond, RE/MAX Results. Lake Superior Area Realtors as distributed by MLS GRID
 - $599,0003 bd2 ba1.4k sqft14910 S Black Widow Rd, Gordon, WI 54838For Sale
 MLS ID #7114373, Elizabeth A Berry, 715 Real Estate. NorthstarMLS as distributed by MLS GRID
 - $929,9004 bd3 ba2.5k sqft7465 E Flowage Rd, Minong, WI 54859For SaleMLS ID #7138292, Kevin R Brisky, Lakewoods Real Estate. NorthstarMLS as distributed by MLS GRID
