On beautiful Cranberry Lake of the Minong Flowage, this spacious lake property offers the perfect blend of privacy, recreation, and year-round comfort. Set on 5.10 wooded acres with 100 feet of frontage, the property features a scenic trail leading to the shoreline and private dock, making it easy to enjoy boating, fishing, and relaxing days on the water. The 40x40 split-level home offers approximately 3,200 square feet of living space designed for gathering and entertaining. Inside, you'll find 4 bedrooms, 2 bathrooms, and multiple living areas to accommodate guests. The bright lower level features a large family room with oversized sliding doors that bring in natural light and provide easy access outdoors. A convenient kitchenette adds flexibility for guests, extended stays, or entertaining. Two lower-level bedrooms offer additional sleeping space, though they do not have conforming ingress/egress windows. Above the 2-car garage, a bonus room provides the perfect space for a game room, office, bunk area, or hobby retreat. Whether you're looking for a full-time residence, vacation getaway, or investment opportunity, this property delivers the Northwoods lifestyle with room to spread out both inside and out. Enjoy peaceful wooded surroundings, easy lake access, and endless outdoor recreation on the sought-after Minong Flowage system.
For sale
Price cut: $25K (9/14)
$574,900
7329 E County Hwy T, Gordon, WI 54838
4beds
2,776sqft
Single Family Residence
Built in 1981
5.1 Acres Lot
$547,300 Zestimate®
$207/sqft
$-- HOA
What's special
Private dockEasy lake accessBright lower levelConvenient kitchenetteNatural lightEasy access outdoorsPeaceful wooded surroundings
- 48 days
- 471
- 24
Zillow last checked:
Listing updated:
Listed by:
Matt Albrecht 715-699-4459,
Woodland Developments & Realty
Source: Lake Superior Area Realtors as distributed by MLS GRID,MLS#: 6127591
Facts & features
Interior
Bedrooms & bathrooms
- Bedrooms: 4
- Bathrooms: 2
- Full bathrooms: 2
Rooms
- Room types: Utility Room
Bedroom
- Description: Carpet
- Level: Main
- Area: 143 Square Feet
- Dimensions: 13 x 11
Bedroom
- Level: Lower
- Area: 132 Square Feet
- Dimensions: 12 x 11
Bedroom
- Description: Carpet
- Level: Lower
- Area: 132 Square Feet
- Dimensions: 12 x 11
Bedroom
- Description: carpet
- Level: Main
- Area: 143 Square Feet
- Dimensions: 13 x 11
Bathroom
- Description: Linoleum
- Level: Lower
- Area: 54 Square Feet
- Dimensions: 6 x 9
Bathroom
- Description: Linoleum
- Level: Main
- Area: 54 Square Feet
- Dimensions: 6 x 9
Bonus room
- Description: Carpet
- Level: Main
- Area: 231 Square Feet
- Dimensions: 21 x 11
Dining room
- Description: Laminate
- Level: Main
- Area: 195 Square Feet
- Dimensions: 13 x 15
Entry hall
- Description: Laminate
- Level: Lower
- Area: 64 Square Feet
- Dimensions: 8 x 8
Family room
- Description: Laminate
- Level: Main
- Area: 240 Square Feet
- Dimensions: 16 x 15
Kitchen
- Description: Tile
- Level: Main
- Area: 110 Square Feet
- Dimensions: 11 x 10
Living room
- Description: Carpet
- Level: Main
- Area: 276 Square Feet
- Dimensions: 23 x 12
Heating
- Fireplace(s), Forced Air, Wood, Propane
Cooling
- Central Air
Features
- Basement: Full,Finished,Bath,Bedrooms,Family/Rec Room
- Number of fireplaces: 1
- Fireplace features: Wood Burning
Interior area
- Total interior livable area: 2,776 sqft
- Finished area above ground: 2,776
- Finished area below ground: 0
Video & virtual tour
Property
Parking
- Total spaces: 2
- Parking features: Detached
- Garage spaces: 2
Features
- On waterfront: Yes
- Waterfront features: Inland Lake, Waterfront Access(Private), Shoreline Characteristics(Sand, Elevation-Low, Shore-Shoring, Shore-Vegetation)
- Body of water: Minong Flowage
- Frontage length: 100
Lot
- Size: 5.1 Acres
- Dimensions: 483 x 487,470 x 100
Details
- Foundation area: 960
- Parcel number: WA0320143201
Construction
Type & style
- Home type: SingleFamily
- Architectural style: Traditional
- Property subtype: Single Family Residence
Materials
- Log, Frame/Wood, Brick
- Foundation: Concrete Perimeter
- Roof: Asphalt Shingle
Condition
- Previously Owned
- Year built: 1981
Utilities & green energy
- Electric: Dahlberg
- Sewer: Private Sewer
- Water: Drilled
Community & HOA
HOA
- Has HOA: No
Location
- Region: Gordon
Financial & listing details
- Price per square foot: $207/sqft
- Annual tax amount: $3,190
- Date on market: 8/25/2026
- Cumulative days on market: 48 days
Estimated market value
$547,300
$520,000 - $575,000
$2,563/mo
Price history
| Date | Event | Price |
|---|---|---|
| 9/14/2026 | Price change | $574,900-4.2%$207/sqft |
Source:  Lake Superior Area Realtors as distributed by MLS GRID #6127591 Report a problem Lake Superior Area Realtors as distributed by MLS GRID #6127591 Report a problem | ||
| 8/25/2026 | Listed for sale | $599,900$216/sqft |
Source:  WIREX MLS #6127591 Report a problem WIREX MLS #6127591 Report a problem | ||
Public tax history
Tax history is unavailable.
Monthly payment
Est. payment
Payment breakdown
Explore the cost of this home by adjusting the details. Changes won't be saved.Climate risks
Neighborhood: 54838

Similar homes
- $574,9004 bd2 ba2.7k sqft7329 E County Road T, Gordon, WI 54838Active
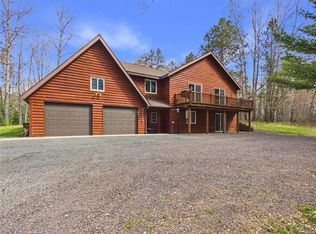 MLS ID #1604514, Matt Albrecht. WIREX MLS
 - $599,0003 bd2 ba1.4k sqft14910 S Black Widow Rd, Gordon, WI 54838For Sale
 MLS ID #7114373, Elizabeth A Berry, 715 Real Estate. NorthstarMLS as distributed by MLS GRID
 - $579,0007 bd4 ba2.1k sqft620 Shell Creek Rd, Minong, WI 54859For Sale
 MLS ID #6125162, Lisa Gudowski, Coldwell Banker Realty - Duluth. Lake Superior Area Realtors as distributed by MLS GRID
 - $582,5004 bd3 ba2.2k sqft3668 Meyers Road, Danbury, WI 54830Active
 MLS ID #1600782, Patrick Duffy. WIREX MLS
 - $374,9004 bd3 ba2.7k sqftN9161 Shady Ln, Trego, WI 54888For SaleMLS ID #7139513, Donald A Marker, Dane Arthur Real Estate Agency. NorthstarMLS as distributed by MLS GRID
- $740,0004 bd4 ba2.8k sqft29917 N Bay Dr, Danbury, WI 54830For SaleMLS ID #7127855, James Tinman, RE/MAX Cornerstone. NorthstarMLS as distributed by MLS GRID
- $419,9005 bd2 ba2.7k sqft3015 Aspen Ter, Danbury, WI 54830For SaleMLS ID #7109369, Mary "Kristy" Tanquist, Edina Realty, Inc.. NorthstarMLS as distributed by MLS GRID
- $399,9003 bd2 ba1.4k sqftW6151 River Rd, Trego, WI 54888For SaleMLS ID #7134780, Donald A Marker, Dane Arthur Real Estate Agency. NorthstarMLS as distributed by MLS GRID
- $375,0003 bd3 ba1.8k sqft28811 County Road H, Danbury, WI 54830For SaleMLS ID #7061383, James P. Hiller, Keller Williams Integrity Realty. NorthstarMLS as distributed by MLS GRID
- $745,9002 bd2 ba1.9k sqft4549 Lunsman Dr, Danbury, WI 54830For SaleMLS ID #7016769, Christina Widiker Team, Edina Realty, Inc.. NorthstarMLS as distributed by MLS GRID
- $359,9001 bd2 ba1.4k sqftN12395 Eagle View Dr, Minong, WI 54859For SaleMLS ID #7022802, Christina Widiker Team, Edina Realty, Inc.. NorthstarMLS as distributed by MLS GRID
- $819,0003 bd2 ba1.8k sqft1203 Peterson Trl, Spooner, WI 54801For SaleMLS ID #7056411, Leslie Boyea, Quorum Enterprises, Inc.. NorthstarMLS as distributed by MLS GRID
