Experience elevated city living in this bright, top floor studio! Situated on the third floor, this thoughtfully designed 371 sq. ft. home is filled with natural light and enhanced by tall ceilings, creating an open and airy atmosphere. Enjoy the added privacy of top floor living along with a location that offers convenient access to nearby shopping, dining, parks, and outdoor recreation. Explore nearby bike trails and green spaces, or take advantage of convenient access to the MAX line for easy travel throughout Portland and beyond. The fully fenced property adds an additional sense of privacy and security. Whether you're looking for a low maintenance home or a convenient Portland retreat, this inviting space offers an appealing blend of comfort, convenience, and lifestyle.
Active
$140,000
10985 E Burnside St #23, Portland, OR 97216
--beds
371sqft
Residential, Condominium
Built in 2024
-- sqft lot
$-- Zestimate®
$377/sqft
$116/mo HOA
What's special
Fully fenced propertyBright top floor studioTall ceilingsFilled with natural lightOpen and airy atmosphereInviting space
- 56 days
- 192
- 9
Zillow last checked:
Listing updated:
Listed by:
Nakkita Marchuk Lizbeth@treecityhomes.com,
Tree City Real Estate
Source: RMLS (OR),MLS#: 554176811
Facts & features
Interior
Bedrooms & bathrooms
- Bathrooms: 1
- Full bathrooms: 1
- Main level bathrooms: 1
Rooms
- Room types: Dining Room, Family Room, Kitchen, Living Room, Primary Bedroom
Heating
- Mini Split
Cooling
- Heat Pump
Appliances
- Included: Dishwasher, Free-Standing Range, Stainless Steel Appliance(s), Electric Water Heater
- Laundry: Hookup Available
Features
- Floor 3rd, High Ceilings
- Windows: Double Pane Windows, Vinyl Frames
Interior area
- Total structure area: 371
- Total interior livable area: 371 sqft
Property
Parking
- Parking features: Driveway, On Street
- Has uncovered spaces: Yes
Accessibility
- Accessibility features: Natural Lighting, Accessibility
Features
- Stories: 1
- Entry location: Upper Floor
- Has view: Yes
- View description: Trees/Woods
Lot
- Features: Level
Details
- Parcel number: R728721
- Zoning: RM1
Construction
Type & style
- Home type: Condo
- Property subtype: Residential, Condominium
Materials
- Cement Siding
- Foundation: Concrete Perimeter, Slab
- Roof: Flat
Condition
- Resale
- New construction: No
- Year built: 2024
Details
- Warranty included: Yes
Utilities & green energy
- Sewer: Public Sewer
- Water: Public
Community & HOA
Community
- Security: Security Gate, Unknown
- Subdivision: Hazelwood
HOA
- Has HOA: Yes
- Amenities included: All Landscaping, Gated, Maintenance Grounds
- HOA fee: $116 monthly
Location
- Region: Portland
Financial & listing details
- Price per square foot: $377/sqft
- Tax assessed value: $142,760
- Annual tax amount: $1,660
- Date on market: 9/25/2026
- Listing terms: Cash,Conventional,FHA,VA Loan
- Road surface type: Paved
Estimated market value
Not available
Estimated sales range
Not available
Not available
Price history
| Date | Event | Price |
|---|---|---|
| 9/25/2026 | Listed for sale | $140,000-3.4%$377/sqft |
Source:  RMLS (OR) #554176811 Report a problem | ||
| 5/16/2025 | Sold | $145,000-6.5%$391/sqft |
Source: RMLS (OR) #24577027 Report a problem | ||
| 4/24/2025 | Pending sale | $155,000$418/sqft |
Source: RMLS (OR) #24577027 Report a problem | ||
| 11/6/2024 | Listed for sale | $155,000$418/sqft |
Source: RMLS (OR) #24577027 Report a problem | ||
Public tax history
| Year | Property taxes | Tax assessment |
|---|---|---|
| 2025 | $1,660 | $68,660 |
Find assessor info on the county website
Monthly payment
Est. payment
Payment breakdown
Explore the cost of this home by adjusting the details. Changes won't be saved.Climate risks
Neighborhood: Hazelwood
Nearby schools
Schools provided by the listing agent
- Elementary: Ventura Park
- Middle: Floyd Light
- High: David Douglas
Source: RMLS (OR). This data may not be complete. We recommend contacting the local school district to confirm school assignments for this home.
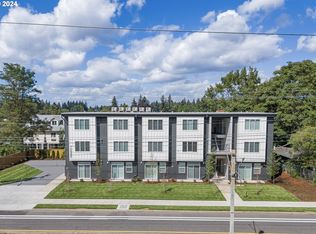
Similar homes
- $148,900-- bd1 ba438 sqft10985 E Burnside St #4, Portland, OR 97216Active
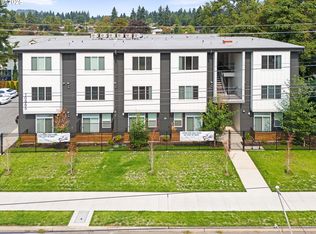
 MLS ID #543513094, Darryl Bodle, Keller Williams Realty Portland Premiere. RMLS (OR)
- $117,900-- bd1 ba384 sqft10985 E Burnside St #9, Portland, OR 97216Active
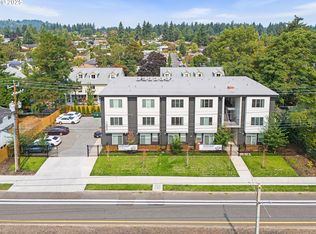 MLS ID #24127460, Darryl Bodle, Keller Williams Realty Portland Premiere. RMLS (OR)
- $140,0001 bd1 ba504 sqft1104 SW Columbia St Unit 103, Portland, OR 97201Active
 MLS ID #221407619, Cassandra Skelley, PDX Dwellings LLC. RMLS (OR)
- $134,900-- bd1 ba408 sqft1714 NW Couch St APT 1, Portland, OR 97209Active
 MLS ID #119833865, Daniel Mal, Mal & Seitz. RMLS (OR)
- $145,000-- bd1 ba322 sqft1811 NW Couch St APT 407, Portland, OR 97209ActiveMLS ID #334603281, Chris Suarez, Keller Williams Sunset Corridor. RMLS (OR)
- $149,950-- bd1 ba399 sqft2109 NW Irving St Unit 208, Portland, OR 97210ActiveMLS ID #506215908, Tanya Buliga, Premiere Property Group, LLC. RMLS (OR)
- $155,000-- bd1 ba383 sqft2020 SW Main St Unit 708, Portland, OR 97205ActiveMLS ID #125767427, Drew McCulloch, Windermere Realty Trust. RMLS (OR)
- $150,0001 bd1 ba533 sqft1205 SW Cardinell Dr Unit 607, Portland, OR 97201ActiveMLS ID #390176989, Michele DesCombes, Keller Williams Realty Professionals. RMLS (OR)
- $137,9001 bd1 ba437 sqft2109 NW Irving St Unit 211, Portland, OR 97210ActiveMLS ID #620380498, Kathryn King, KJK Properties PC. RMLS (OR)
- $149,9001 bd1 ba452 sqft1005 SW Park Ave Unit 703, Portland, OR 97205ActiveMLS ID #389604262, Stuart Stevens, Realty Portland. RMLS (OR)
- $145,000-- bd1 ba323 sqft1811 NW Couch St APT 207, Portland, OR 97209ActiveMLS ID #115008072, Russell Xay, Matin Real Estate. RMLS (OR)
- $150,000-- bd1 ba481 sqft1509 NE 10th Ave Unit 106, Portland, OR 97232ActiveMLS ID #374580786, Alexander Johnson, Keller Williams PDX Central. RMLS (OR)
- $172,0001 bd1 ba469 sqft1300 NE 68th Ave APT 15, Portland, OR 97213ActiveMLS ID #754631406, Tony Apa, JMG - Jason Mitchell Group. RMLS (OR)
- $149,000-- bd1 ba445 sqft1631 NW Everett St APT 404, Portland, OR 97209ActiveMLS ID #126110104, Brianna Snodgrass, RE/MAX Equity Group. RMLS (OR)
- $149,900-- bd1 ba456 sqft1509 NE 10th Ave Unit 205, Portland, OR 97232ActiveMLS ID #559821761, Troy Malone, Pellego, LLC. RMLS (OR)
- $129,900-- bd1 ba312 sqft2109 NW Irving St Unit 410, Portland, OR 97210ActiveMLS ID #210982259, Jessica Tindell, Tindell & Co. RMLS (OR)
- $130,000-- bd1 ba481 sqft1134 SW Jefferson St APT 204, Portland, OR 97201ActiveMLS ID #451045728, Marissa Sainz, Living Room Realty. RMLS (OR)
- $179,000-- bd1 ba439 sqft900 NE 81st Ave Unit 314, Portland, OR 97213ActiveMLS ID #503820284, Rick Sadle, Keller Williams Realty Professionals. RMLS (OR)
- $151,000-- bd1 ba459 sqft709 SW 16th Ave Unit 302, Portland, OR 97205ActiveMLS ID #484271686, Cindy Johnson, John L. Scott Portland Central. RMLS (OR)
- $159,900-- bd1 ba527 sqft1125 NW 9th Ave APT 410, Portland, OR 97209ActiveMLS ID #743775723, Daniel Mal, Mal & Seitz. RMLS (OR)
