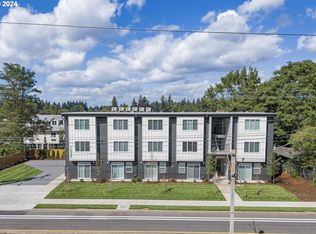
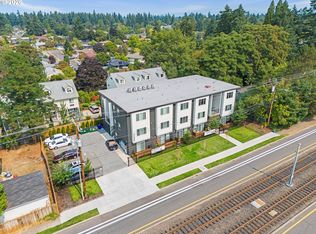
FHA FINANCING NOW AVAILABLE through Julia Garriott with Lifetime Home Loans, plus 100% financing options may be available for qualified buyers! Why keep renting when homeownership may be closer than you think? Hello there! I’m a stylish, move in ready new construction condo offering modern design, abundant natural light, and a low maintenance lifestyle in Portland’s Hazelwood neighborhood. My desirable upper level corner location provides added privacy and elevated views, while tall ceilings and generous windows create a bright, open feel throughout. Inside, contemporary cabinetry, thoughtfully selected finishes, and an energy efficient mini split system providing both heating and air conditioning bring comfort and modern style together. A refrigerator, washer & dryer and window coverings are also included with an acceptable full price offer by the end of September, making it even easier to settle right in. Beyond my doors, enjoy a 91 Bike Score and convenient access to Mall 205, Adventist Health Portland, public transportation, neighborhood shopping and dining, parks, schools, and major commuter routes. Whether you are ready to purchase your first home, simplify your lifestyle, or build equity instead of continuing to rent, I offer an exciting opportunity to own modern new construction at an approachable price point. List price is subject to buyer eligibility for the Portland Housing Bureau System Development Charge exemption program. Buyer must be owner occupied.
Active
$149,900
10985 E Burnside St Unit 10, Portland, OR 97216
--beds
393sqft
Residential, Condominium
Built in 2025
-- sqft lot
$-- Zestimate®
$381/sqft
$116/mo HOA
What's special
Modern designThoughtfully selected finishesContemporary cabinetryElevated viewsTall ceilingsGenerous windowsAbundant natural light
- 15 days
- 76
- 5
Zillow last checked:
Listing updated:
Listed by:
Darryl Bodle 503-709-4632,
Keller Williams Realty Portland Premiere,
Kelly Christian 908-328-1873,
Keller Williams Realty Portland Premiere
Source: RMLS (OR),MLS#: 266586602
Facts & features
Interior
Bedrooms & bathrooms
- Bathrooms: 1
- Full bathrooms: 1
- Main level bathrooms: 1
Rooms
- Room types: Dining Room, Family Room, Kitchen, Living Room, Primary Bedroom
Primary bedroom
- Level: Main
Dining room
- Features: Living Room Dining Room Combo, High Ceilings
- Level: Main
Kitchen
- Features: Dishwasher, Disposal, Microwave, Free Standing Range, Free Standing Refrigerator, High Ceilings, Solid Surface Countertop
- Level: Main
Living room
- Features: Living Room Dining Room Combo, High Ceilings
- Level: Main
Heating
- Heat Pump, Mini Split
Cooling
- Heat Pump
Appliances
- Included: Dishwasher, Disposal, Free-Standing Range, Free-Standing Refrigerator, Microwave, Stainless Steel Appliance(s), Washer/Dryer, Electric Water Heater, Tank Water Heater
- Laundry: Laundry Room
Features
- High Ceilings, Hookup Available, Living Room Dining Room Combo
- Windows: Double Pane Windows, Vinyl Frames
Interior area
- Total structure area: 393
- Total interior livable area: 393 sqft
Video & virtual tour
Property
Parking
- Parking features: Off Street
Accessibility
- Accessibility features: Natural Lighting, Accessibility
Features
- Stories: 1
- Entry location: Upper Floor
- Has view: Yes
- View description: Trees/Woods
Lot
- Features: Level
Details
- Additional structures: HookupAvailable
- Parcel number: R728708
- Zoning: RM1
Construction
Type & style
- Home type: Condo
- Property subtype: Residential, Condominium
Materials
- Cement Siding
- Foundation: Concrete Perimeter, Slab
- Roof: Flat
Condition
- New Construction
- New construction: Yes
- Year built: 2025
Details
- Warranty included: Yes
Utilities & green energy
- Sewer: Public Sewer
- Water: Public
Community & HOA
HOA
- Has HOA: Yes
- Amenities included: Commons, Exterior Maintenance, Insurance, Maintenance Grounds, Trash, Water
- HOA fee: $116 monthly
Location
- Region: Portland
Financial & listing details
- Price per square foot: $381/sqft
- Tax assessed value: $146,200
- Annual tax amount: $1,700
- Date on market: 9/8/2026
- Listing terms: Cash,Conventional,FHA,VA Loan
- Road surface type: Paved
Estimated market value
Not available
Estimated sales range
Not available
Not available
Price history
| Date | Event | Price |
|---|---|---|
| 9/9/2026 | Listed for sale | $149,900$381/sqft |
Source:  RMLS (OR) #266586602 Report a problem RMLS (OR) #266586602 Report a problem | ||
Public tax history
| Year | Property taxes | Tax assessment |
|---|---|---|
| 2025 | $1,700 | $70,320 |
Find assessor info on the county website
Monthly payment
Est. payment
Payment breakdown
Explore the cost of this home by adjusting the details. Changes won't be saved.Climate risks
Neighborhood: Hazelwood
Nearby schools
Schools provided by the listing agent
- Elementary: Ventura Park
- Middle: Floyd Light
- High: David Douglas
Source: RMLS (OR). This data may not be complete. We recommend contacting the local school district to confirm school assignments for this home.
Similar homes
- $149,9001 bd1 ba502 sqft10345 NE Clackamas St APT 3, Portland, OR 97220Active

 MLS ID #379196312, Holly Hummel, MORE Realty. RMLS (OR)
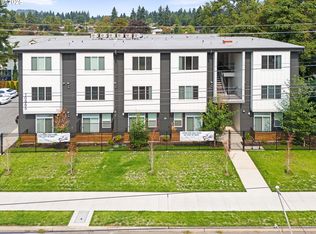
 - $149,900-- bd1 ba438 sqft10985 E Burnside St #4, Portland, OR 97216Active
 MLS ID #543513094, Darryl Bodle, Keller Williams Realty Portland Premiere. RMLS (OR)
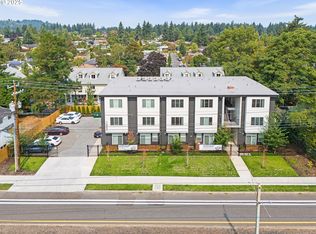
 - $134,900-- bd1 ba384 sqft10985 E Burnside St #9, Portland, OR 97216Active
 MLS ID #24127460, Darryl Bodle, Keller Williams Realty Portland Premiere. RMLS (OR)
 - $149,9001 bd1 ba513 sqft9837 NE Irving St APT 312, Portland, OR 97220Active
 MLS ID #696338416, Zhi Zhan Yang, MORE Realty. RMLS (OR)
 - $149,9991 bd1 ba502 sqft10345 NE Clackamas St APT 19, Portland, OR 97220ActiveMLS ID #579712859, Jibri Willis, Keller Williams Realty Portland Elite. RMLS (OR)
- $150,000-- bd1 ba481 sqft1509 NE 10th Ave Unit 106, Portland, OR 97232ActiveMLS ID #374580786, Alexander Johnson, Keller Williams PDX Central. RMLS (OR)
- $179,000-- bd1 ba446 sqft130 SE 31st Ave APT 8, Portland, OR 97214ActiveMLS ID #178513321, Erin Rothrock, Windermere Realty Trust. RMLS (OR)
- $149,900-- bd1 ba456 sqft1509 NE 10th Ave Unit 205, Portland, OR 97232ActiveMLS ID #559821761, Troy Malone, Pellego, LLC. RMLS (OR)
- $150,000-- bd1 ba445 sqft1631 NW Everett St APT 404, Portland, OR 97209ActiveMLS ID #126110104, Brianna Snodgrass, RE/MAX Equity Group. RMLS (OR)
- $149,9991 bd1 ba415 sqft1005 SW Park Ave Unit 302, Portland, OR 97205ActiveMLS ID #231464538, Lauren Rose, Works Real Estate. RMLS (OR)
- $---- bd1 ba587 sqft111 SW Harrison St, Portland, OR 97201ActiveMLS ID #227642033, Tierra Peters, Keller Williams PDX Central. RMLS (OR)
- $179,000-- bd1 ba439 sqft900 NE 81st Ave Unit 314, Portland, OR 97213ActiveMLS ID #503820284, Rick Sadle, Keller Williams Realty Professionals. RMLS (OR)
- $145,0001 bd1 ba452 sqft1005 SW Park Ave Unit 204, Portland, OR 97205ActiveMLS ID #571449865, Stuart Stevens, Realty Portland. RMLS (OR)
- $155,0001 bd1 ba441 sqft1005 SW Park Ave Unit 703, Portland, OR 97205ActiveMLS ID #646508296, Dylan Siebers, Urban Pacific Real Estate. RMLS (OR)
- $153,000-- bd1 ba459 sqft709 SW 16th Ave Unit 302, Portland, OR 97205ActiveMLS ID #484271686, Cindy Johnson, John L. Scott Portland Central. RMLS (OR)
- $130,0001 bd1 ba444 sqft20 NW 16th Ave APT 212, Portland, OR 97209ActiveMLS ID #702704802, Kimberly Parmon, Living Room Realty. RMLS (OR)
- $134,900-- bd1 ba348 sqft1811 NW Couch St APT 102, Portland, OR 97209ActiveMLS ID #783281956, Chris Suarez, Keller Williams Sunset Corridor. RMLS (OR)
- $147,9001 bd1 ba437 sqft2109 NW Irving St Unit 211, Portland, OR 97210ActiveMLS ID #620380498, Kathryn King, KJK Properties PC. RMLS (OR)
- $145,000-- bd1 ba323 sqft1811 NW Couch St APT 207, Portland, OR 97209ActiveMLS ID #115008072, Russell Xay, Matin Real Estate. RMLS (OR)
