This ideally laid out townhouse in the Westgate community is perfectly positioned near the Point of the Mountain to provide effortless access to the I-15 corridor. Parks, schools, trails and pickleball courts nearby. This home features NEW recessed lighting in living room and new LVP flooring on main floor, stairs and hallway. New paint on both finished levels. Beautiful granite countertops in the kitchen. New carpet in bedrooms as well as chandelier and NEW full wall length electric fireplace in primary bedroom. Seller purchased fans for 2nd and third bedrooms, but they have not been installed. Vaulted ceilings in bedrooms and custom window coverings and custom powered bamboo shade over the upper stairs window. Appliances are older but all in working order with the exception of the ice and water dispenser in the refrigerator. All bedrooms currently on upper level with the unfinished basement ready for you to customize to your needs and plumbed for an additional bathroom.
For sale
Price cut: $15K (7/7)
$380,000
1099 W Emerald Pools Ln S, Riverton, UT 84065
3beds
2,101sqft
Townhouse
Built in 2016
871 Square Feet Lot
$-- Zestimate®
$181/sqft
$147/mo HOA
What's special
New carpet in bedroomsVaulted ceilings in bedroomsCustom window coverings
- 90 days |
- 844 |
- 58 |
Zillow last checked:
Listing updated:
Listed by:
Jana Nelsen 801-718-1523,
Unity Group Real Estate (Wasatch Back)
Source: UtahRealEstate.com,MLS#: 2150911
Loading...
Facts & features
Interior
Bedrooms & bathrooms
- Bedrooms: 3
- Bathrooms: 2
- Full bathrooms: 1
- 3/4 bathrooms: 1
Rooms
- Room types: Updated Kitchen
Primary bedroom
- Level: Second
Heating
- Forced Air, Central
Cooling
- Central Air, Ceiling Fan(s)
Appliances
- Included: Dryer, Microwave, Refrigerator, Washer, Water Softener Owned, Gas Range, Free-Standing Range
- Laundry: Electric Dryer Hookup
Features
- Walk-In Closet(s), Vaulted Ceiling(s), Granite Counters
- Flooring: Carpet, Vinyl
- Windows: Blinds, Shades, Double Pane Windows
- Basement: Daylight,Full
- Number of fireplaces: 1
Interior area
- Total structure area: 2,101
- Total interior livable area: 2,101 sqft
- Finished area above ground: 1,534
- Finished area below ground: 85
Property
Parking
- Total spaces: 4
- Parking features: Garage - Attached
- Attached garage spaces: 2
- Uncovered spaces: 2
Features
- Stories: 3
- Patio & porch: Porch, Open Porch
- Fencing: Full
- Has view: Yes
- View description: Mountain(s)
Lot
- Size: 871 Square Feet
- Features: Curb & Gutter, Sprinkler: Auto-Full
- Topography: Terrain
- Residential vegetation: Landscaping: Full, Terraced Yard
Details
- Parcel number: 3311379022
- Zoning: 5104
- Zoning description: Single-Family
- Special conditions: Short Sale,Third Party Approval
Construction
Type & style
- Home type: Townhouse
- Property subtype: Townhouse
Materials
- Stone, Stucco, Cement Siding
- Roof: Asphalt
Condition
- Blt./Standing
- New construction: No
- Year built: 2016
Utilities & green energy
- Water: Culinary, Irrigation
- Utilities for property: Natural Gas Connected, Electricity Connected, Sewer Connected, Water Connected
Community & HOA
Community
- Features: Sidewalks
- Security: Fire Alarm
- Subdivision: Westgate
HOA
- Has HOA: Yes
- Amenities included: Biking Trails, Trail(s), Insurance, Maintenance, Picnic Area, Playground, Racquetball, Snow Removal
- Services included: Insurance, Maintenance Grounds
- HOA fee: $147 monthly
- HOA name: Treo Management
- HOA phone: 385-444-4479
Location
- Region: Riverton
Financial & listing details
- Price per square foot: $181/sqft
- Annual tax amount: $1,868
- Date on market: 4/10/2026
- Listing terms: Cash,Conventional,FHA,VA Loan
- Inclusions: Ceiling Fan, Dryer, Microwave, Range, Refrigerator, Washer, Water Softener: Own
- Acres allowed for irrigation: 0
- Electric utility on property: Yes
- Road surface type: Paved
Estimated market value
Not available
Estimated sales range
Not available
Not available
Price history
| Date | Event | Price |
|---|---|---|
| 7/7/2026 | Price change | $380,000-3.8%$181/sqft |
Source:  UtahRealEstate.com #2150911 Report a problem UtahRealEstate.com #2150911 Report a problem | ||
| 6/12/2026 | Price change | $395,000-3.9%$188/sqft |
Source: UtahRealEstate.com #2150911 Report a problem | ||
| 5/6/2026 | Price change | $410,900-2.2%$196/sqft |
Source: UtahRealEstate.com #2150911 Report a problem | ||
| 4/20/2026 | Price change | $420,000-5.8%$200/sqft |
Source: UtahRealEstate.com #2150911 Report a problem | ||
| 4/16/2026 | Listed for sale | $446,000$212/sqft |
Source: UtahRealEstate.com #2150911 Report a problem | ||
Public tax history
Tax history is unavailable.
Monthly payment
Est. payment
Payment breakdown
Explore the cost of this home by adjusting the details. Changes won't be saved.Climate risks
Neighborhood: 84065
Nearby schools
GreatSchools rating
- 6/10Mountain Point ElementaryGrades: K-6Distance: 0.6 mi
- 7/10Hidden Valley MiddleGrades: 7-9Distance: 0.6 mi
- 6/10Riverton High SchoolGrades: 10-12Distance: 3.6 mi
Schools provided by the listing agent
- Elementary: Mountain Point
- Middle: Hidden Valley
- High: Riverton
- District: Jordan
Source: UtahRealEstate.com. This data may not be complete. We recommend contacting the local school district to confirm school assignments for this home.
- $409,8003 bd1 ba1.5k sqft1099 W Emerald Pools Ln, Bluffdale, UT 84065Off Market
- $---- bd-- ba-- sqft1099 W Emerald Pools Ln, Riverton, UT 84065Off Market
- $508,6003 bd3 ba2k sqft1103 W Emerald Pools Ln, Bluffdale, UT 84065Off Market

- $433,9003 bd2 ba2k sqft1097 W Emerald Pools Ln, Bluffdale, UT 84065Off Market
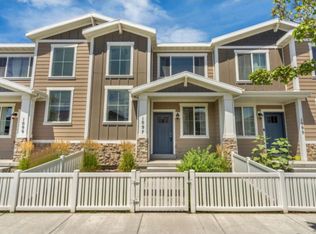
- $464,0004 bd2 ba1.5k sqft1095 W Emerald Pools Ln, Bluffdale, UT 84065Off Market
- $445,2003 bd2 ba1.5k sqft1105 W Emerald Pools Ln, Bluffdale, UT 84065Off Market
- $450,6003 bd3 ba2.1k sqft1107 W Emerald Pools Ln, Bluffdale, UT 84065Off Market
- $444,0003 bd3 ba2.1k sqft1093 W Emerald Pools Ln, Bluffdale, UT 84065Off Market
A local agent can set up tours, give advice and negotiate with sellers.
Similar homes
- $424,9003 bd3 ba2.1k sqft15091 S Reins Way W, Riverton, UT 84065For Sale

 MLS ID #2163583, Reed J Udy, Simple Choice Real Estate. UtahRealEstate.com
 - $414,9003 bd2 ba1.9k sqft15451 S Midnight View Way, Bluffdale, UT 84065For Sale
 MLS ID #2151952, Bryce Anderson, Intermountain Properties. UtahRealEstate.com
 - $379,9003 bd2 ba1.4k sqft68 E Legacy Pkwy, Saratoga Springs, UT 84045For Sale
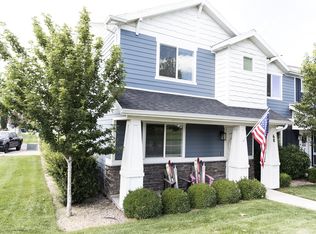 MLS ID #2168945, Ryan M Chriswell, Century 21 Harman Realty. UtahRealEstate.com
 - $413,0002 bd3 ba1.1k sqft14797 S Chandlerpoint Way, Draper, UT 84020For Sale
 MLS ID #2169682, Bryce Anderson, Intermountain Properties. UtahRealEstate.com
 - $372,0003 bd3 ba1.4k sqft1266 W Bridalwood Loop, Lehi, UT 84043For SaleMLS ID #2158332, Bryce Anderson, Intermountain Properties. UtahRealEstate.com
- $459,9993 bd3 ba2.2k sqft14762 S Patten Ln, South Jordan, UT 84096For SaleMLS ID #2165336, Mathew L Richards, Realife Realty, LLC. UtahRealEstate.com
- $399,9903 bd3 ba2.1k sqft9607 N 4500th St W, Pleasant Grove, UT 84062For SaleMLS ID #2164809, Kurt D Zimmerman, Equity Real Estate (Results). UtahRealEstate.com
- $414,9004 bd4 ba2.1k sqft146 E Carbonell Way N, Saratoga Springs, UT 84045For SaleMLS ID #2133897, Curtis McDougal, Mc Dougal & Associates Realtors, LLC. UtahRealEstate.com
- $569,9004 bd3 ba2.7k sqft1359 W Stewart Falls Dr S, Riverton, UT 84065For SaleMLS ID #2149496, Chelsea Layne Baker, Intermountain Properties. UtahRealEstate.com
- $370,0003 bd2 ba1.3k sqft943 Jack Dr #2201, Saratoga Springs, UT 84045For SaleMLS ID #2165494, Roberth Sanguino Uribe, Ultimate Homes of Utah LLC. UtahRealEstate.com
- $447,0004 bd3 ba2.2k sqft5167 W Duet Dr, Herriman, UT 84096For SaleMLS ID #2170602, Sandra Chourio, Realtypath LLC (South Valley). UtahRealEstate.com
- $385,0003 bd3 ba1.2k sqft11589 S Dorian Way W #140, South Jordan, UT 84009For SaleMLS ID #2142151, Genesis Breindembach, Real Broker, LLC. UtahRealEstate.com
- $449,9993 bd3 ba2.1k sqft4818 W Victorine St, Riverton, UT 84096For SaleMLS ID #2164141, Wendy Osborn, Equity Real Estate (Advantage). UtahRealEstate.com
- $430,0002 bd3 ba1.3k sqft11091 S Owen Ridge Way W, South Jordan, UT 84095For SaleMLS ID #2170508, Norma Erekson, Realtypath LLC (South Valley). UtahRealEstate.com
- $394,9003 bd3 ba1.6k sqft6317 W South Jordan Pkwy, South Jordan, UT 84009For SaleMLS ID #2116222, J Pablo Sanchez, Equity Real Estate (Solid). UtahRealEstate.com
- $399,0003 bd3 ba2.2k sqft5685 W Pelican Ridge Ln, West Valley City, UT 84118For SaleMLS ID #2155385, Gabriela Orona, Presidio Real Estate (South Valley). UtahRealEstate.com
- $470,0004 bd4 ba2k sqft3753 N Prairie Grass Dr, Lehi, UT 84043For SaleMLS ID #2163053, Andrew Kim Brown, Bill Brown Realty Inc.. UtahRealEstate.com
- $400,0004 bd3 ba1.7k sqft4716 McCallan Way, Salt Lake City, UT 84107For SaleMLS ID #2161952, Heather Krebs, Business Sales Group. UtahRealEstate.com
- $355,0003 bd2 ba1.2k sqft3647 W 1530 N #101, Lehi, UT 84043For SaleMLS ID #2162668, Glen Tomicic, Presidio Real Estate (River Heights). UtahRealEstate.com
- $358,9003 bd3 ba1.3k sqft587 S 910 W Unit 72, Pleasant Grove, UT 84062For SaleMLS ID #2165425, Micah Christensen, SONOMA CREEK REALTY LLC. UtahRealEstate.com
