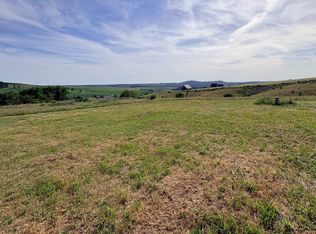
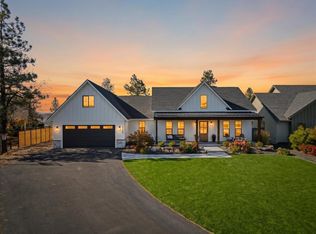
Sweeping Palouse views, minutes from town. This exceptional land and build package takes all the guesswork out of building your dream home in the country. Everything is already in place: an excellent well producing 24 gpm, an approved standard septic system, power nearby, and a custom home plan designed specifically for this beautiful parcel of land. The plan is a gorgeous 2,960 sq. ft. daylight rancher featuring 5 bedrooms (2 ensuites), a dedicated office, passive solar design, a chef's kitchen, and expansive outdoor living spaces — each thoughtfully crafted to capture those stunning, sweeping Palouse views. The list of incredible features truly does go on and on!! This package is backed by a reputable, experienced local builder dedicated to quality craftsmanship. Financing is available through a straightforward 2-time close process — ask your agent or me for the complete lender and builder details right away!!
Active
Price cut: $25K (10/6)
$1,350,000
10990 S Fruit St, Spokane, WA 99223
5beds
4baths
2,960sqft
Single Family Residence
Built in 2026
5 Acres Lot
$-- Zestimate®
$456/sqft
$-- HOA
What's special
Dedicated officeSweeping palouse viewsPassive solar designExpansive outdoor living spaces
- 143 days
- 349
- 7
Zillow last checked:
Listing updated:
Listed by:
Susan Denny 509-951-0035,
Windermere City Group
Source: SMLS as distributed by MLS GRID,MLS#: 202618454
Facts & features
Interior
Bedrooms & bathrooms
- Bedrooms: 5
- Bathrooms: 4
Basement
- Level: Basement
First floor
- Level: First
- Area: 1885 Square Feet
Heating
- Electric, Forced Air, Heat Pump
Cooling
- Central Air
Appliances
- Included: Range, Dishwasher, Refrigerator, Disposal, Microwave
Features
- Hard Surface Counters
- Basement: Partial,Finished,Daylight,Rec/Family Area,Walk-Out Access,Workshop
- Number of fireplaces: 1
- Fireplace features: Propane
Interior area
- Total structure area: 2,960
- Total interior livable area: 2,960 sqft
Video & virtual tour
Property
Parking
- Total spaces: 3
- Parking features: Attached, Garage Door Opener, Oversized
- Garage spaces: 3
Features
- Levels: One
- Has view: Yes
- View description: Mountain(s), Territorial
Lot
- Size: 5 Acres
- Features: Views, Open Lot, Rolling Slope
Details
- Parcel number: 34243.0185
Construction
Type & style
- Home type: SingleFamily
- Architectural style: Ranch
- Property subtype: Single Family Residence
Materials
- Masonite
- Roof: Composition
Condition
- New construction: Yes
- Year built: 2026
Community & HOA
Community
- Subdivision: Evergreen
Location
- Region: Spokane
Financial & listing details
- Price per square foot: $456/sqft
- Tax assessed value: $197,000
- Annual tax amount: $1,710
- Date on market: 6/1/2026
- Listing terms: Conventional,Cash
- Road surface type: Gravel
Estimated market value
Not available
Estimated sales range
Not available
Not available
Price history
| Date | Event | Price |
|---|---|---|
| 10/6/2026 | Price change | $1,350,000-1.8%$456/sqft |
Source:  SMLS as distributed by MLS GRID #202618454 Report a problem SMLS as distributed by MLS GRID #202618454 Report a problem | ||
| 6/1/2026 | Listed for sale | $1,375,000+1288.9%$465/sqft |
Source: SMLS as distributed by MLS GRID #202618454 Report a problem | ||
| 6/13/2019 | Sold | $99,000$33/sqft |
Source: Public Record Report a problem | ||
Public tax history
| Year | Property taxes | Tax assessment |
|---|---|---|
| 2025 | $2,132 +24.6% | $197,000 +9.4% |
| 2024 | $1,711 -4.8% | $180,000 |
| 2023 | $1,797 +1% | $180,000 |
| 2022 | $1,780 +22.8% | $180,000 +18.6% |
| 2021 | $1,450 -1.2% | $151,800 +35.5% |
| 2020 | $1,467 +41.1% | $112,000 +40% |
| 2019 | $1,039 | $80,000 +23.1% |
| 2018 | $1,039 +15.8% | $65,000 |
| 2017 | $897 +1.9% | $65,000 |
| 2016 | $881 +26.2% | $65,000 +30% |
| 2015 | $698 | $50,000 |
| 2014 | $698 | $50,000 |
| 2013 | $698 -16% | -- |
| 2011 | $830 +9.7% | -- |
| 2010 | $757 | -- |
Find assessor info on the county website
Monthly payment
Est. payment
Payment breakdown
Explore the cost of this home by adjusting the details. Changes won't be saved.Climate risks
Neighborhood: 99223
Nearby schools
Schools provided by the listing agent
- Elementary: Freeman
- Middle: Freeman
- High: Freeman
- District: Freeman
Source: SMLS as distributed by MLS GRID. This data may not be complete. We recommend contacting the local school district to confirm school assignments for this home.
Similar homes
- $1,100,0003 bd3 ba3.9k sqft8417 S Windmill Dr, Spokane, WA 99223For Sale
 MLS ID #202622657, Susan Denny, Windermere City Group. SMLS as distributed by MLS GRID
 - $1,650,0006 bd4 ba4.1k sqft6328 S Custer St, Spokane, WA 99223For Sale
 MLS ID #202625508, Tanya Starkel, Real Broker LLC. SMLS as distributed by MLS GRID
 - $1,015,0004 bd4 ba3.4k sqft305 W Viewmont Ln, Spokane, WA 99224For Sale
 MLS ID #202623514, Janet Robel, Keller Williams Spokane - Main. SMLS as distributed by MLS GRID
 - $1,150,0005 bd4 ba3.5k sqft5284 S Falcon Point Ct, Spokane, WA 99224For Sale
 MLS ID #202625913, Meaghan Leech, Real Broker LLC. SMLS as distributed by MLS GRID
