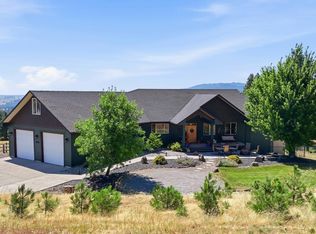
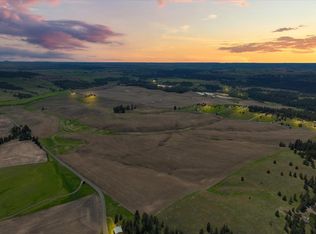
Presented by "Adair Homes" This New Mediterranean-style home "The Maricopa" blends timeless architecture with modern livability. Inside, 10-foot ceilings elevate the main living areas, creating an open and airy feel that flows seamlessly from the spacious great room to the dining area and gourmet kitchen. The kitchen is designed with an oversized island, abundant cabinetry, and the option to include a prep kitchen for added convenience. Covered patio offers optional half bath. Thoughtfully designed, every bedroom includes a walk-in closet, while the private primary suite offers a serene retreat. A standout feature of the home is the expansive RV garage, providing ample space for recreational vehicles, storage, or hobbies not to mention a 3 car attached garage also! With its blend of elegance, functionality, and modern features, this home is perfectly suited for both relaxed living and elevated entertaining. On 10 open beautiful acres.
Active
$1,300,000
8006 Jackson Rd, Mica, WA 99023
3beds
3baths
2,458sqft
Single Family Residence
Built in 2026
10 Acres Lot
$-- Zestimate®
$529/sqft
$-- HOA
What's special
Covered patioGourmet kitchenOversized islandOpen and airy feelDining areaAbundant cabinetrySpacious great room
- 114 days
- 185
- 5
Zillow last checked:
Listing updated:
Listed by:
Robert Johnson 509-270-7000,
Windermere City Group
Source: SMLS as distributed by MLS GRID,MLS#: 202620199
Facts & features
Interior
Bedrooms & bathrooms
- Bedrooms: 3
- Bathrooms: 3
First floor
- Level: First
- Area: 2458 Square Feet
Heating
- Natural Gas, Forced Air
Cooling
- Central Air
Features
- Cathedral Ceiling(s)
- Windows: Vinyl Frames
- Basement: None
- Number of fireplaces: 1
- Fireplace features: Masonry, Gas, Propane
Interior area
- Total structure area: 2,458
- Total interior livable area: 2,458 sqft
Property
Parking
- Total spaces: 3
- Parking features: Attached, RV Access/Parking, Workshop in Garage, Garage Door Opener, Off Site, Oversized
- Garage spaces: 3
Features
- Levels: One
- Stories: 1
- Has view: Yes
- View description: Mountain(s), Territorial
Lot
- Size: 10 Acres
- Features: Views, Open Lot, Rolling Slope, Oversized Lot, Surveyed, Horses Allowed
Details
- Additional structures: Workshop
- Parcel number: 44144.9056
- Horses can be raised: Yes
Construction
Type & style
- Home type: SingleFamily
- Architectural style: Ranch
- Property subtype: Single Family Residence
Materials
- Masonite, Wood Siding, Fiber Cement
- Roof: Composition
Condition
- New construction: Yes
- Year built: 2026
Community & HOA
Community
- Subdivision: Mica
HOA
- Has HOA: No
Location
- Region: Mica
Financial & listing details
- Price per square foot: $529/sqft
- Date on market: 7/1/2026
- Listing terms: Conventional,Cash
- Road surface type: Paved
Estimated market value
Not available
Estimated sales range
Not available
Not available
Price history
| Date | Event | Price |
|---|---|---|
| 7/1/2026 | Listed for sale | $1,300,000$529/sqft |
Source:  SMLS as distributed by MLS GRID #202620199 Report a problem SMLS as distributed by MLS GRID #202620199 Report a problem | ||
Public tax history
Tax history is unavailable.
Monthly payment
Est. payment
Payment breakdown
Explore the cost of this home by adjusting the details. Changes won't be saved.Climate risks
Neighborhood: 99023
Nearby schools
Schools provided by the listing agent
- District: Freeman
Source: SMLS as distributed by MLS GRID. This data may not be complete. We recommend contacting the local school district to confirm school assignments for this home.
Similar homes
- $1,375,0004 bd3 ba3.6k sqft10638 S Hangman Valley Rd, Spokane, WA 99224For Sale
 MLS ID #202626145, Joni Hay, Keller Williams Spokane - Main. SMLS as distributed by MLS GRID
 - $1,299,0004 bd3 ba3.1k sqft15657 N Smith Ave, Hauser, ID 83854For Sale
 MLS ID #26-10341, Sarah Scott, CENTURY 21 Beutler & Associates. Coeur d'Alene MLS
 - $1,250,0003 bd2 ba1.9k sqft10374 W Casa Ranchero Dr, Coeur D Alene, ID 83814For Sale
 MLS ID #202625423, Caylin Novell, Windermere Manito, LLC. SMLS as distributed by MLS GRID
 - $1,198,0003 bd2 ba2.5k sqft14115 E 39th Ln, Veradale, WA 99037New Construction
 MLS ID #202625317, Patricia O'callaghan, CENTURY 21 Beutler & Associates. SMLS as distributed by MLS GRID
