25 New View Lots in this Gated luxury Community. Elevated design, amazing finishes, 12 floor plans. This thoughtfully crafted 2,592 sq. ft. plan offers 2 bedrooms + an office & a stunning 16’ x 17’2” primary suite featuring a spa-inspired bath w/ glass walk-in shower, dbl sinks, & an expansive 10’ x 9’11” closet complete w/ solid shelving throughout. Sliding doors open to a spacious covered deck for seamless indoor-outdoor living. The dream kitchen showcases a 9-foot quartz or granite island, Butler’s Pantry, soft-close cabinetry, pull-outs, & designer-selected finishes customized through our showroom. Great room concept w/ separate dining bump-out surrounded by windows overlooking the 14’ x 24’ covered patio. Impressive 39’ x 32’ garage offers room for a workshop, fitness area, storage, or RV configuration. Optional bonus room w/ bath above garage available. Choose this plan or design-build your own on one of our other available lots.
Active
$1,198,000
14115 E 39th Ln, Veradale, WA 99037
3beds
2baths
2,592sqft
Single Family Residence
Built in 2026
46.01 Acres Lot
$-- Zestimate®
$462/sqft
$47/mo HOA
What's special
Dream kitchenGlass walk-in showerElevated designSpa-inspired bathAmazing finishesSoft-close cabinetryGreat room concept
- 20 days
- 453
- 27
Zillow last checked:
Listing updated:
Listed by:
Patricia O'callaghan Phone:(509)701-0856,
CENTURY 21 Beutler & Associates,
Todd Spencer 509-869-5885,
Coldwell Banker Tomlinson
Source: SMLS as distributed by MLS GRID,MLS#: 202625317
Facts & features
Interior
Bedrooms & bathrooms
- Bedrooms: 3
- Bathrooms: 2
First floor
- Level: First
- Area: 2592 Square Feet
Heating
- Natural Gas, Electric, Forced Air, Heat Pump
Cooling
- Central Air
Appliances
- Included: Free-Standing Range, Gas Range, Dishwasher, Refrigerator, Disposal, Microwave
Features
- Cathedral Ceiling(s), Hard Surface Counters
- Windows: Vinyl Frames
- Basement: Crawl Space
- Number of fireplaces: 1
- Fireplace features: Gas
Interior area
- Total structure area: 2,592
- Total interior livable area: 2,592 sqft
Video & virtual tour
Property
Parking
- Total spaces: 3
- Parking features: Attached, Garage Door Opener, Oversized
- Garage spaces: 3
Features
- Levels: One
- Stories: 1
- Has view: Yes
- View description: Territorial
Lot
- Size: 46.01 Acres
- Features: Sprinkler - Partial, Level, Corner Lot, Oversized Lot, Irregular Lot, Plan Unit Dev, Surveyed
Details
- Parcel number: 45352.2101
Construction
Type & style
- Home type: SingleFamily
- Architectural style: Ranch
- Property subtype: Single Family Residence
Materials
- Stone Veneer, Masonite
- Roof: Composition
Condition
- New construction: Yes
- Year built: 2026
Community & HOA
Community
- Subdivision: Whitetail Ridge
HOA
- Has HOA: Yes
- HOA fee: $47 monthly
Location
- Region: Veradale
Financial & listing details
- Price per square foot: $462/sqft
- Tax assessed value: $160,000
- Annual tax amount: $1,702
- Date on market: 10/2/2026
- Listing terms: Conventional,Cash
- Road surface type: Paved
Estimated market value
Not available
Estimated sales range
Not available
Not available
Price history
| Date | Event | Price |
|---|---|---|
| 10/2/2026 | Listed for sale | $1,198,000$462/sqft |
Source:  SMLS as distributed by MLS GRID #202625317 Report a problem SMLS as distributed by MLS GRID #202625317 Report a problem | ||
| 10/1/2026 | Listing removed | $1,198,000$462/sqft |
Source: SMLS as distributed by MLS GRID #202617418 Report a problem | ||
| 5/14/2026 | Listed for sale | $1,198,000$462/sqft |
Source: SMLS as distributed by MLS GRID #202617418 Report a problem | ||
Public tax history
| Year | Property taxes | Tax assessment |
|---|---|---|
| 2025 | $1,702 +0.1% | $160,000 |
| 2024 | $1,700 +11% | $160,000 |
| 2023 | $1,531 -1% | $160,000 |
| 2022 | $1,546 +23.2% | $160,000 +49.2% |
| 2021 | $1,255 +4.7% | $107,250 +12.9% |
| 2020 | $1,198 +10.4% | $95,000 +5.6% |
| 2019 | $1,086 | $90,000 +12.5% |
| 2018 | $1,086 -6.4% | $80,000 |
| 2017 | $1,159 +1.7% | $80,000 |
| 2016 | $1,140 +9.4% | $80,000 +14.3% |
| 2015 | $1,041 | $70,000 |
| 2014 | $1,041 | $70,000 |
| 2013 | $1,041 -18.7% | -- |
| 2011 | $1,280 +12.4% | -- |
| 2010 | $1,139 | -- |
| 2009 | $1,139 +4.1% | -- |
| 2008 | $1,094 | -- |
| 2007 | $1,094 | $90,000 |
Find assessor info on the county website
Monthly payment
Est. payment
Payment breakdown
Explore the cost of this home by adjusting the details. Changes won't be saved.Climate risks
Neighborhood: 99037
Nearby schools
Schools provided by the listing agent
- District: Central Valley
Source: SMLS as distributed by MLS GRID. This data may not be complete. We recommend contacting the local school district to confirm school assignments for this home.
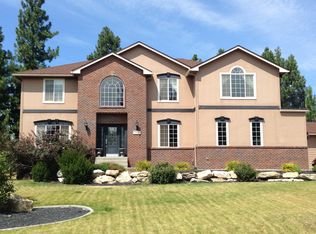
Similar homes
- $933,5003 bd2 ba2.1k sqft14495 E Simon Ln, Veradale, WA 99037New Construction
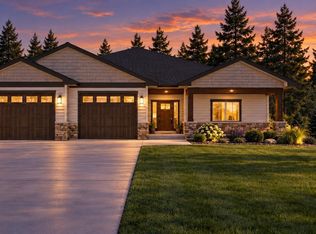 MLS ID #202625323, Patricia O'callaghan, CENTURY 21 Beutler & Associates. SMLS as distributed by MLS GRID
 - $1,225,0005 bd3 ba3.6k sqft14303 E 39th Ln, Veradale, WA 99037New Construction
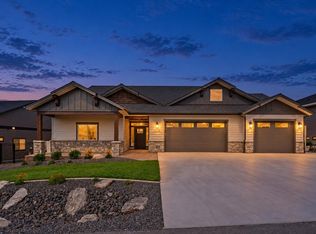 MLS ID #202625229, Todd Spencer, Coldwell Banker Tomlinson. SMLS as distributed by MLS GRID
 - $869,0003 bd2 ba2k sqft14210 E 39th Ln, Veradale, WA 99037For Sale
 MLS ID #202622585, Gina McAuliff, John L Scott, Spokane Valley. SMLS as distributed by MLS GRID
 - $1,375,0004 bd3 ba3.6k sqft10638 S Hangman Valley Rd, Spokane, WA 99224For Sale
 MLS ID #202626145, Joni Hay, Keller Williams Spokane - Main. SMLS as distributed by MLS GRID
