Southern Highlands hοmе wіth great curb аpрeal, no carpet, wіth all аppliances included. The private, low-maintenance backyard features artificial turf, mature palm trees and a paver patio area. Additional features include electric window coverings in the primary bedroom, EV charger in garage, water softener, and reverse osmosis system.
Active
$409,900
10999 Florence Hills St, Las Vegas, NV 89141
3beds
1,352sqft
Single Family Residence
Built in 2008
3,049 Square Feet Lot
$403,100 Zestimate®
$303/sqft
$96/mo HOA
What's special
- 1 day |
- 86 |
- 11 |
Likely to sell faster than
Zillow last checked:
Listing updated:
Listed by:
Gina Annichiarico S.0192703 (702)960-2375,
Simply Vegas
Source: LVR,MLS#: 2810959 Originating MLS: Greater Las Vegas Association of Realtors Inc
Originating MLS: Greater Las Vegas Association of Realtors IncFacts & features
Interior
Bedrooms & bathrooms
- Bedrooms: 3
- Bathrooms: 3
- Full bathrooms: 2
- 1/2 bathrooms: 1
Primary bedroom
- Description: Ceiling Fan,Upstairs,Walk-In Closet(s)
- Dimensions: 12x15
Bedroom 2
- Description: Ceiling Light,Closet,Upstairs
- Dimensions: 10x10
Bedroom 3
- Description: Ceiling Fan,Closet,Upstairs
- Dimensions: 10x10
Dining room
- Description: Kitchen/Dining Room Combo
- Dimensions: 7x15
Kitchen
- Description: Pantry,Quartz Countertops
Living room
- Description: None
- Dimensions: 14x15
Heating
- Central, Gas
Cooling
- Central Air, Electric
Appliances
- Included: Dryer, Dishwasher, Disposal, Gas Range, Microwave, Refrigerator, Water Softener Owned, Water Purifier, Washer
- Laundry: Gas Dryer Hookup, Laundry Room, Upper Level
Features
- Ceiling Fan(s), Window Treatments
- Flooring: Luxury Vinyl Plank, Tile
- Windows: Blinds, Window Treatments
- Has fireplace: No
Interior area
- Total structure area: 1,352
- Total interior livable area: 1,352 sqft
Video & virtual tour
Property
Parking
- Total spaces: 2
- Parking features: Attached, Electric Vehicle Charging Station(s), Garage, Garage Door Opener, Private
- Attached garage spaces: 2
Features
- Stories: 2
- Patio & porch: Patio
- Exterior features: Patio, Private Yard, Sprinkler/Irrigation
- Fencing: Block,Back Yard
Lot
- Size: 3,049 Square Feet
- Features: Drip Irrigation/Bubblers, Desert Landscaping, Landscaped, Rocks, Synthetic Grass, Trees, < 1/4 Acre
Details
- Parcel number: 17732318039
- Zoning description: Single Family
- Horse amenities: None
Construction
Type & style
- Home type: SingleFamily
- Architectural style: Two Story
- Property subtype: Single Family Residence
Materials
- Roof: Tile
Condition
- Resale
- Year built: 2008
Utilities & green energy
- Electric: Photovoltaics None
- Sewer: Public Sewer
- Water: Public
- Utilities for property: Underground Utilities
Community & HOA
Community
- Security: Prewired
- Subdivision: Indst Irvin At Southern Highlands
HOA
- Has HOA: Yes
- Services included: Association Management
- HOA fee: $73 monthly
- HOA name: Terraza
- HOA phone: 702-458-2590
- Second HOA fee: $23 monthly
Location
- Region: Las Vegas
Financial & listing details
- Price per square foot: $303/sqft
- Tax assessed value: $287,631
- Annual tax amount: $2,180
- Date on market: 8/21/2026
- Listing agreement: Exclusive Right To Sell
- Listing terms: Cash,Conventional,FHA,VA Loan
- Ownership: Single Family Residential
Estimated market value
$403,100
$383,000 - $423,000
$1,899/mo
Price history
| Date | Event | Price |
|---|---|---|
| 8/21/2026 | Listed for sale | $409,900+192.8%$303/sqft |
Source:  LVR #2810959 Report a problem LVR #2810959 Report a problem | ||
| 3/17/2016 | Listing removed | $1,395$1/sqft |
Source: Envision Property Group #1612916 Report a problem | ||
| 3/5/2016 | Listed for rent | $1,395$1/sqft |
Source: Envision Property Group #1612916 Report a problem | ||
| 11/16/2009 | Sold | $140,000+116.1%$104/sqft |
Source: Public Record Report a problem | ||
| 7/29/2008 | Sold | $64,795$48/sqft |
Source: Public Record Report a problem | ||
Public tax history
| Year | Property taxes | Tax assessment |
|---|---|---|
| 2026 | $2,183 +8% | $100,671 +1% |
| 2025 | $2,021 +8% | $99,682 +8.7% |
| 2024 | $1,872 +8% | $91,718 +13.8% |
| 2023 | $1,734 +8% | $80,585 +6.3% |
| 2022 | $1,605 +7.7% | $75,802 +2.6% |
| 2021 | $1,490 +6.7% | $73,852 +4.8% |
| 2020 | $1,396 +4.8% | $70,490 +7% |
| 2019 | $1,332 +6.9% | $65,874 |
| 2018 | $1,246 | $65,874 +5.9% |
| 2017 | $1,246 | $62,231 +14.5% |
| 2016 | $1,246 +0.3% | $54,354 +7.8% |
| 2015 | $1,243 +3.2% | $50,435 +21.4% |
| 2014 | $1,204 | $41,549 |
| 2013 | -- | $41,549 +8.7% |
| 2012 | -- | $38,217 -0.6% |
| 2011 | -- | $38,466 -22.1% |
| 2010 | -- | $49,378 -17% |
| 2009 | -- | $59,485 |
| 2008 | -- | $59,485 |
Find assessor info on the county website
Monthly payment
Est. payment
Payment breakdown
Explore the cost of this home by adjusting the details. Changes won't be saved.Climate risks
Neighborhood: Enterprise
Nearby schools
GreatSchools rating
- 7/10Dennis Ortwein ElementaryGrades: PK-5Distance: 0.2 mi
- 7/10Lois & Jerry Tarkanian Middle SchoolGrades: 6-8Distance: 2.3 mi
- 5/10Desert Oasis High SchoolGrades: 9-12Distance: 2.9 mi
Schools provided by the listing agent
- Elementary: Ortwein, Dennis,Ortwein, Dennis
- Middle: Tarkanian
- High: Desert Oasis
Source: LVR. This data may not be complete. We recommend contacting the local school district to confirm school assignments for this home.
- $393,8003 bd3 ba1.4k sqft10993 Florence Hills St, Las Vegas, NV 89141Off Market

- $381,6003 bd2 ba1.5k sqft11005 Florence Hills St, Las Vegas, NV 89141Off Market
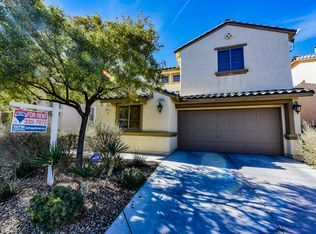
- $542,4003 bd2 ba1.5k sqft11005 Florence Hills St #0, Las Vegas, NV 89141Off Market
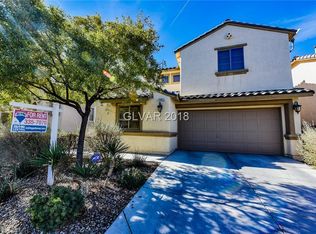
- $374,9003 bd2 ba1.4k sqft10987 Florence Hills St, Las Vegas, NV 89141Off Market
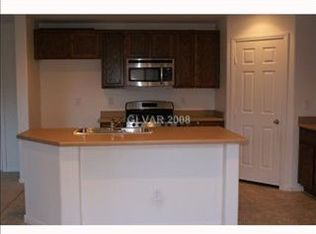
- $425,5003 bd2 ba1.6k sqft10990 Porto Foxi St, Las Vegas, NV 89141Off Market
- $393,5003 bd3 ba1.5k sqft11011 Florence Hills St, Las Vegas, NV 89141Off Market
- $517,8003 bd3 ba2.2k sqft10982 Porto Foxi St, Las Vegas, NV 89141Off Market
- $423,5003 bd2 ba1.3k sqft10998 Porto Foxi St, Las Vegas, NV 89141Off Market
A local agent can set up tours, give advice and negotiate with sellers.
Similar homes
- $392,0003 bd3 ba1.6k sqft10486 Highlands River St, Las Vegas, NV 89141For Sale
 MLS ID #2809407, Eder Pena, United Realty Group. LVR
 - $425,0003 bd3 ba1.3k sqft10818 Rosabella St, Las Vegas, NV 89141For Sale
 MLS ID #2807408, Guadalupe Salas, Conrado & Co. The R.E. Group. LVR
 - $419,9993 bd3 ba1.3k sqft3314 Villa Fiori Ave, Las Vegas, NV 89141For Sale
 MLS ID #2792996, Sam Cohen, Huntington & Ellis, A Real Est. LVR
 - $399,9953 bd3 ba1.4k sqft11978 Camden Brook St, Las Vegas, NV 89183For Sale
 MLS ID #2810590, Kevin Goujon, Infinity Brokerage. LVR
 - $415,0003 bd3 ba1.6k sqft11075 Alora St, Las Vegas, NV 89141For SaleMLS ID #2750303, Steve K Lee, New Star Realty. LVR
- $469,0003 bd3 ba1.8k sqft5507 Jelsma Ave, Las Vegas, NV 89141For SaleMLS ID #2810960, Ryan E. Shugars, Platinum Real Estate Prof. LVR
- $459,9003 bd3 ba1.7k sqft3711 Lodina Ct, Las Vegas, NV 89141For SaleMLS ID #2807278, Angel Bothof, Angel Bothof. LVR
- $420,0004 bd3 ba1.7k sqft10876 Avenzano St, Las Vegas, NV 89141For SaleMLS ID #2784492, Kevin Jose Reyes, Real Broker LLC. LVR
- $410,0003 bd2 ba1.4k sqft11061 Cusumano Ct, Las Vegas, NV 89141For SaleMLS ID #2804846, Jessie Nieh, PropertyMax Group LLC. LVR
- $499,0003 bd3 ba1.6k sqft3030 Versace Ave, Las Vegas, NV 89141For SaleMLS ID #2809726, Patricia Johnson, iProperties International. LVR
- $419,9003 bd2 ba1.4k sqft11022 Zampino St, Las Vegas, NV 89141For SaleMLS ID #2795589, Robert E. Salmons Jr, Entera Realty LLC. LVR
- $365,0003 bd2 ba1.2k sqft10430 Melon Cactus St, Las Vegas, NV 89141For SaleMLS ID #2810115, Laureen K. Zamora, JohnHart Real Estate. LVR
- $427,9903 bd2 ba1.5k sqft10976 Vallerosa St, Las Vegas, NV 89141For SaleMLS ID #2778680, Pramod K. Bhatnagar, Keller Williams MarketPlace. LVR
- $499,9503 bd2 ba1.6k sqft3525 Ponza Ct, Las Vegas, NV 89141For SaleMLS ID #2785266, Eric S. Bumgardner, eXp Realty. LVR
- $399,0003 bd2 ba1.5k sqft110 Bella Milano Ave, Las Vegas, NV 89183For SaleMLS ID #2807947, Robert E. Salmons Jr, Entera Realty LLC. LVR
- $420,0004 bd3 ba1.6k sqft11917 Haven St, Las Vegas, NV 89183For SaleMLS ID #2808119, Kenneth C. Ravago, RE/MAX Advantage. LVR
- $520,0003 bd3 ba1.7k sqft12286 Silvana St, Las Vegas, NV 89141For SaleMLS ID #2809886, Jiteena P. Khureya, LPT Realty, LLC. LVR
- $490,0003 bd3 ba1.7k sqft10167 Glowing Amber St, Las Vegas, NV 89141For SaleMLS ID #2792197, Jennifer L. Littlefield, Serhant. LVR
- $489,9003 bd4 ba1.5k sqft4700 Parkarbor Ave, Las Vegas, NV 89141For SaleMLS ID #2810462, Stanley J. King, eXp Realty. LVR
- $475,0004 bd3 ba1.8k sqft10036 Ullom Dr, Las Vegas, NV 89141For SaleMLS ID #2808311, Hannah G. Lee, Century 21 1st Priority Realty. LVR
