Welcome to 109-A Clinton Street! This adorable 3 level end-unit townhome Newly Completed Construction by All Aspects, LLC offers 3 bedrooms plus a loft that can be used for 4th bedroom or family room. 3 full baths, and 1 half baths, with plenty of space and flexibility for everyday living. The end-unit location provides added privacy and natural light, while the inviting layout offers comfortable living spaces throughout. 1st Floor with 9' ceilings, Kitchen with 42" Cabinets and level 5 granite counter tops. High end S/S appliances: Range with induction cooktop and confection oven with air fryer, french door refrigerator with ice maker, microwave & dishwasher. 1st floor laubdry. Located in the heart of Historic Delaware City, this home puts you just steps from the charm of this quaint waterfront community. Enjoy local dining, shops, parks, and the scenic beauty of the Delaware River and Chesapeake & Delaware Canal. Outdoor enthusiasts will appreciate nearby Fort DuPont State Park and the C&D Canal Trail, perfect for walking, running, and biking. Delaware City is also the gateway to Fort Delaware State Park on Pea Patch Island, offering a unique glimpse into Delaware's Civil War history and easy access to seasonal ferry excursions. Whether you're looking for a comfortable home, a low-maintenance lifestyle, or a place surrounded by history, recreation, and small-town charm, 109-A Clinton Street is a wonderful opportunity to make Delaware City home!
New construction
$439,900
109A Clinton St, Delaware City, DE 19706
4beds
2,200sqft
Single Family Residence
Built in 2026
2,178 Square Feet Lot
$-- Zestimate®
$200/sqft
$-- HOA
What's special
Microwave and dishwasher
- 8 days
- 127
- 18
Zillow last checked:
Listing updated:
Listed by:
Barry Godfrey 302-275-9412,
Home Finders Real Estate Company (302) 655-8091
Source: Bright MLS,MLS#: DENC2113686
Facts & features
Interior
Bedrooms & bathrooms
- Bedrooms: 4
- Bathrooms: 4
- Full bathrooms: 3
- 1/2 bathrooms: 1
- Main level bathrooms: 1
Heating
- Heat Pump, Electric
Cooling
- Central Air, Electric
Appliances
- Included: Dishwasher, Microwave, Self Cleaning Oven, Oven/Range - Electric, Refrigerator, Electric Water Heater
Features
- Has basement: No
- Has fireplace: No
Interior area
- Total structure area: 4,400
- Total interior livable area: 2,200 sqft
- Finished area above ground: 2,200
Property
Parking
- Parking features: On Street
- Has uncovered spaces: Yes
Accessibility
- Accessibility features: None
Features
- Levels: Three
- Stories: 3
- Pool features: None
- Waterfront features: River
Lot
- Size: 2,178 Square Feet
Details
- Additional structures: Above Grade
- Parcel number: 22007.00198
- Zoning: 22C-1
- Special conditions: Standard
Construction
Type & style
- Home type: SingleFamily
- Architectural style: Colonial
- Property subtype: Single Family Residence
- Attached to another structure: Yes
Materials
- Vinyl Siding
- Foundation: Crawl Space
Condition
- Excellent
- New construction: Yes
- Year built: 2026
Utilities & green energy
- Electric: 200+ Amp Service, 220 Volts
- Sewer: Public Sewer
- Water: Public
Community & HOA
Community
- Subdivision: Delaware City
HOA
- Has HOA: No
Location
- Region: Delaware City
Financial & listing details
- Price per square foot: $200/sqft
- Tax assessed value: $53,600
- Annual tax amount: $523
- Date on market: 10/27/2026
- Listing agreement: Exclusive Right To Sell
- Listing terms: Cash,Conventional,FHA,VA Loan
- Inclusions: Refrigerator, Range, Dishwasher, Microwave
- Ownership: Fee Simple
Estimated market value
Not available
Estimated sales range
Not available
Not available
Price history
| Date | Event | Price |
|---|---|---|
| 10/27/2026 | Listed for sale | $439,900$200/sqft |
Source:  Bright MLS #DENC2113686 Report a problem | ||
Public tax history
Tax history is unavailable.
Monthly payment
Est. payment
Payment breakdown
Explore the cost of this home by adjusting the details. Changes won't be saved.Climate risks
Neighborhood: 19706
Nearby schools
Schools provided by the listing agent
- District: Colonial
Source: Bright MLS. This data may not be complete. We recommend contacting the local school district to confirm school assignments for this home.

Similar homes
- $439,9003 bd4 ba2.2k sqft109 Clinton St, Delaware City, DE 19706New Construction

 MLS ID #DENC2113706, Barry Godfrey, Home Finders Real Estate Company. Bright MLS
- $300,0004 bd2 ba1.5k sqft108 Washington St, Delaware City, DE 19706For Sale
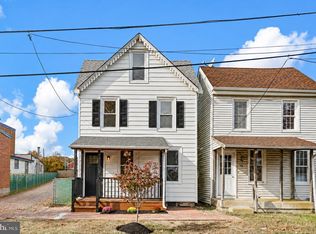 MLS ID #DENC2113302, Blakely Minton, Crown Homes Real Estate. Bright MLS
- $395,0003 bd2 ba1.9k sqft90 Clinton St, Delaware City, DE 19706For Sale
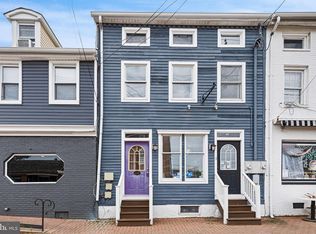 MLS ID #DENC2103964, Noah Bates, Northrop Realty. Bright MLS
- $425,0002 bd1 ba2.1k sqft38 Clinton St, Delaware City, DE 19706For Sale
 MLS ID #DENC2103652, Noah Bates, Northrop Realty. Bright MLS
- $560,0003 bd3 ba2.4k sqft513 Cook St, Delaware City, DE 19706For SaleMLS ID #DENC2112626, Mike Womer, Coldwell Banker Realty. Bright MLS
- $425,0004 bd2 ba1.9k sqft130 Fordham Rd, Pennsville, NJ 08070For SaleMLS ID #NJSA2020558, John Starcevich, Mahoney Realty Pennsville, LLC. Bright MLS
- $485,0004 bd4 ba3k sqft1008 Canvasback Ct, New Castle, DE 19720For SaleMLS ID #DENC2114038, Michael J. Blaisdell, Bright Property Management. Bright MLS
- $540,0003 bd3 ba2.3k sqftNone Available, Delaware City, DE 19706For SaleMLS ID #DENC2109690, Mary Corcoran, Patterson-Schwartz - Greenville. Bright MLS
- $465,0004 bd2 ba2.1k sqft2 Gina Dr, Middletown, DE 19709For SaleMLS ID #DENC2107924, Bob Hamour, Realty Mark Associates-Newark. Bright MLS
- $349,9004 bd2 ba2.2k sqft96 Riviera Dr, Pennsville, NJ 08070For SaleMLS ID #NJSA2020664, Vincent Grova, Pino Agency. Bright MLS
- $429,9003 bd4 ba2.1k sqftNone Available, Bear, DE 19701For SaleMLS ID #DENC2113730, George Manolakos, Patterson-Schwartz-Brandywine. Bright MLS
- $379,9004 bd2 ba2.1k sqft481 Fort Mott Rd, Pennsville, NJ 08070For SaleMLS ID #NJSA2020156, Luke Romano, Romano Realty. Bright MLS
- $369,9003 bd2 ba1.3k sqft43 S Main St, Middletown, DE 19709For SaleMLS ID #DENC2114050, Laura Walker, Walker Realty Group LLC. Bright MLS
- $424,9003 bd2 ba2.3k sqft112 Schafer Blvd, New Castle, DE 19720For SaleMLS ID #DENC2112114, Lynberg Porter, RE/MAX Associates-Hockessin. Bright MLS
- $530,0003 bd3 ba2k sqft429 Hope Dr, Middletown, DE 19709For SaleMLS ID #DENC2113614, Kim Simpson, Thyme Real Estate Co LLC. Bright MLS
- $420,0004 bd3 ba1.8k sqft231 Romeo Dr, New Castle, DE 19720For SaleMLS ID #DENC2109634, Ed Lucus, ELM Properties. Bright MLS
- $449,0003 bd2 ba1.9k sqft225 Schafer Blvd, New Castle, DE 19720For SaleMLS ID #DENC2108238, Michael DiFonzo, RE/MAX Associates-Wilmington. Bright MLS
