Overlooking the historic Delaware City Marina and picturesque Branch Canal, this custom carriage-style townhome with two decks offers a rare waterfront opportunity in New Castle County. Located in The Canal District at Fort DuPont, the home features an open-concept main level, three upstairs bedrooms, 2.5 baths, and a two-car garage. The well-appointed kitchen is designed for entertaining, with granite countertops, 42-inch custom cabinets with decorative trim and soft-close hardware, and a spacious center island. The owner’s suite offers serene views and a generous walk-in closet. Thoughtful upgrades throughout the home include upgraded faucets, pocket doors, additional electrical outlets, and upgraded garage rollers. Fort DuPont is enhancing the common areas adjacent to the community park and boat ramp, while the nearly completed Delaware City promenade will provide a scenic walkway along the historic canal toward the Delaware River. With convenient access to downtown Delaware City, community boat access, and year-round outdoor recreation, Fort DuPont is emerging as a sought-after Delaware riverfront destination. Wilmington, Newark, Dover, Christiana, and the southern beaches are all within a short drive, offering the convenience of nearby destinations while preserving a quiet waterfront setting. School taxes, property assessment value, and square footage are approximate. Upgrades and other points of interest: • Largest side yard in the complex • Harry Potter room – a walk-in closet underneath the first floor staircase • Covered second floor balcony • Outdoor spicket on 2nd floor balcony • Waterfront Patio with two electric outlets • Pocket door leaving primary bath into closet • Spicket in the garage, no need to winterize or turn off in winter • Extra garage outlets • Pocket doors in closets to maximize storage • Two custom designed privacy sunshades on second floor balcony • Custom built in closet • All carpet is “life happened” licensed provides protection from liquids ever touching your padding. The padding is also upgraded. • Custom built in coat closet with motion activated light • Home layout is east-west design so you see the sunrise on the front and sun sets on the second floor balcony • All walls are complete soundproof insulation
Coming soon 11/01
$575,000
513 Cook St, Delaware City, DE 19706
3beds
2,475sqft
Townhouse
Built in 2021
3,920 Square Feet Lot
$486,800 Zestimate®
$232/sqft
$13/mo HOA
What's special
- 3 days
- 49
- 4
Zillow last checked:
Listing updated:
Listed by:
Mike Womer 303-383-0328,
Coldwell Banker Realty 3022341888
Source: Bright MLS,MLS#: DENC2112626
Facts & features
Interior
Bedrooms & bathrooms
- Bedrooms: 3
- Bathrooms: 3
- Full bathrooms: 2
- 1/2 bathrooms: 1
- Main level bathrooms: 1
Heating
- Forced Air, Electric
Cooling
- Central Air, Electric
Appliances
- Included: Microwave, Built-In Range, Dishwasher, Disposal, Dryer, Exhaust Fan, Freezer, Self Cleaning Oven, Stainless Steel Appliance(s), Washer, Electric Water Heater
Features
- Upgraded Countertops, Walk-In Closet(s), Other
- Doors: Sliding Glass
- Has basement: No
- Has fireplace: No
Interior area
- Total structure area: 2,475
- Total interior livable area: 2,475 sqft
- Finished area above ground: 2,475
Property
Parking
- Total spaces: 2
- Parking features: Storage, Garage Faces Front, Garage Door Opener, Inside Entrance, Attached
- Attached garage spaces: 2
Accessibility
- Accessibility features: None
Features
- Levels: Two
- Stories: 2
- Patio & porch: Patio, Roof Deck
- Exterior features: Awning(s), Extensive Hardscape, Street Lights, Balcony
- Pool features: None
- Waterfront features: Canal
- Body of water: Canal
Lot
- Size: 3,920 Square Feet
Details
- Additional structures: Above Grade
- Parcel number: 22009.00240
- Zoning: 22HPR
- Special conditions: Standard
Construction
Type & style
- Home type: Townhouse
- Architectural style: Carriage House
- Property subtype: Townhouse
Materials
- Mixed
- Foundation: Slab
- Roof: Architectural Shingle
Condition
- New construction: No
- Year built: 2021
Utilities & green energy
- Electric: 200+ Amp Service, Circuit Breakers
- Sewer: Public Sewer
- Water: Public
Community & HOA
Community
- Subdivision: Canal District At Fort Dupont
HOA
- Has HOA: Yes
- HOA fee: $150 annually
Location
- Region: Delaware City
Financial & listing details
- Price per square foot: $232/sqft
- Tax assessed value: $444,000
- Annual tax amount: $4,332
- Date on market: 11/1/2026
- Listing agreement: Exclusive Right To Sell
- Ownership: Fee Simple
Estimated market value
$486,800
$462,000 - $516,000
$2,752/mo
Price history
| Date | Event | Price |
|---|---|---|
| 5/4/2022 | Sold | $457,978$185/sqft |
Source: Public Record Report a problem | ||
Public tax history
| Year | Property taxes | Tax assessment |
|---|---|---|
| 2025 | $3,073 -15.2% | $444,000 +270.6% |
| 2024 | $3,622 +11.6% | $119,800 |
| 2023 | $3,245 +1684.7% | $119,800 +2752.4% |
| 2022 | $182 | $4,200 |
| 2021 | -- | $4,200 |
| 2020 | -- | $4,200 |
| 2019 | -- | $4,200 |
Find assessor info on the county website
Monthly payment
Est. payment
Payment breakdown
Explore the cost of this home by adjusting the details. Changes won't be saved.Climate risks
Neighborhood: 19706
Nearby schools
Schools provided by the listing agent
- District: Colonial
Source: Bright MLS. This data may not be complete. We recommend contacting the local school district to confirm school assignments for this home.
Similar homes
- $540,0003 bd3 ba2.3k sqftNone Available, Delaware City, DE 19706For Sale

 MLS ID #DENC2109690, Mary Corcoran, Patterson-Schwartz - Greenville. Bright MLS
 - $589,9004 bd3 ba3.1k sqft9 Emerald Ridge Dr, Bear, DE 19701For Sale
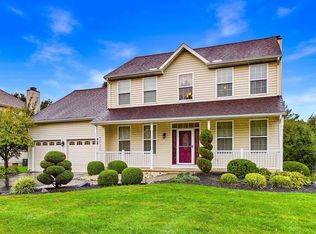 MLS ID #DENC2112844, Sharon Stewart, EXP Realty, LLC. Bright MLS
 - $379,9003 bd2 ba2k sqftNone Available, Delaware City, DE 19706For Sale
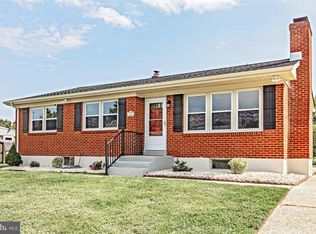 MLS ID #DENC2111566, KC DiAmbrosio, Patterson-Schwartz-Hockessin. Bright MLS
 - $489,9003 bd3 ba2.6k sqftNone Available, Middletown, DE 19709For Sale
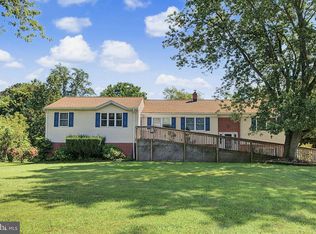 MLS ID #DENC2112840, Renee Sutton-Clarke, Patterson-Schwartz-Middletown. Bright MLS
 - $563,0004 bd3 ba3.1k sqftNone Available, Bear, DE 19701For SaleMLS ID #DENC2112494, Erica Leftwich, Patterson-Schwartz-Hockessin. Bright MLS
- $535,0004 bd3 ba2.2k sqftNone Available, Middletown, DE 19709For SaleMLS ID #DENC2112620, Diane Salvatore, Patterson-Schwartz-Hockessin. Bright MLS
- $625,0004 bd3 ba3.5k sqft122 W Harvest Dr, New Castle, DE 19720For SaleMLS ID #DENC2111676, Debbie Christie, Northrop Realty. Bright MLS
- $495,0002 bd1 ba2k sqft36 Clinton St, Delaware City, DE 19706For SaleMLS ID #DENC2103626, Noah Bates, Northrop Realty. Bright MLS
- $525,0004 bd3 ba1.8k sqft168 Willamette Dr, Bear, DE 19701For SaleMLS ID #DENC2112352, Lisa Marie, RE/MAX Advantage Realty. Bright MLS
- $609,9994 bd4 ba2.3k sqft72 Bristle Cone Dr, Bear, DE 19701For SaleMLS ID #DENC2111596, Mike Terranova, Keller Williams Realty Wilmington. Bright MLS
- $495,0004 bd4 ba2.7k sqft138 Margaretta Dr, Middletown, DE 19709For SaleMLS ID #DENC2110990, Kevin Burkhardt, RE/MAX Advantage Realty. Bright MLS
- $395,0003 bd2 ba1.9k sqft90 Clinton St, Delaware City, DE 19706For SaleMLS ID #DENC2103964, Noah Bates, Northrop Realty. Bright MLS
- $525,0003 bd2 ba2.8k sqft305 White Pine Dr, Middletown, DE 19709For SaleMLS ID #DENC2103386, Jazmin Montalvo, Keller Williams Realty Wilmington. Bright MLS
- $425,0003 bd3 ba2.6k sqft139 Margaretta Dr, Middletown, DE 19709For SaleMLS ID #DENC2112024, Teresa Foster, VRA Realty. Bright MLS
- $599,9993 bd3 ba2.8k sqft545 Wheelmen St, Middletown, DE 19709For SaleMLS ID #DENC2110898, Rachel Burroughs, Long & Foster Real Estate, Inc.. Bright MLS
- $425,0002 bd1 ba2.1k sqft38 Clinton St, Delaware City, DE 19706For SaleMLS ID #DENC2103652, Noah Bates, Northrop Realty. Bright MLS
- $615,0004 bd3 ba2.5k sqft10 Steffie Dr, Bear, DE 19701For SaleMLS ID #DENC2108784, William Sladek, Redfin Corporation. Bright MLS
- $569,9003 bd2 ba3.5k sqftNone Available, Middletown, DE 19709For SaleMLS ID #DENC2108054, Nikki McCall, Patterson-Schwartz-Middletown. Bright MLS
