Welcome to 9 Emerald Ridge Blvd. in Bear, Delaware! This inviting 3,100 sq ft, 4-bedroom, 2.5 bath home offers the space, comfort, and versatility you've been looking for. The thoughtfully designed layout provides plenty of room for everyday living, entertaining, and relaxing. The spacious bedrooms offer flexibility for family, guests, a home office or additional living needs. With 2.5 baths, mornings are made easier and entertaining is a breeze. The home provides a wonderful opportunity to create your own personal style while enjoying the convenience of a well established Bear community. Ideally located near shopping, dining, schools, parks, and major roadways, this home offers both comfort and convenience. Whether you're a growing household, first time buyer, or simply looking for more space, 9 Emerald Ridge Blvd. is ready to welcome you home. Schedule your showing today and discover all this home has to offer!
For sale
$589,900
9 Emerald Ridge Dr, Bear, DE 19701
4beds
3,100sqft
Single Family Residence
Built in 1994
0.5 Acres Lot
$-- Zestimate®
$190/sqft
$13/mo HOA
What's special
Thoughtfully designed layoutSpacious bedrooms
- 35 days
- 709
- 58
Zillow last checked:
Listing updated:
Listed by:
Sharon Stewart 302-275-4291,
EXP Realty, LLC 8885434829
Source: Bright MLS,MLS#: DENC2112844
Facts & features
Interior
Bedrooms & bathrooms
- Bedrooms: 4
- Bathrooms: 3
- Full bathrooms: 2
- 1/2 bathrooms: 1
- Main level bathrooms: 1
Basement
- Area: 0
Heating
- Forced Air, Natural Gas
Cooling
- Central Air, Natural Gas
Appliances
- Included: Dishwasher, Disposal, Dryer, Freezer, Microwave, Oven/Range - Electric, Stainless Steel Appliance(s), Water Heater, Washer, Refrigerator, Gas Water Heater
- Laundry: Upper Level
Features
- Flooring: Carpet, Luxury Vinyl, Tile/Brick
- Basement: Full,Partially Finished
- Number of fireplaces: 1
- Fireplace features: Screen
Interior area
- Total structure area: 3,100
- Total interior livable area: 3,100 sqft
- Finished area above ground: 3,100
- Finished area below ground: 0
Property
Parking
- Total spaces: 6
- Parking features: Garage Faces Front, Driveway, Attached, On Street
- Attached garage spaces: 2
- Uncovered spaces: 4
Accessibility
- Accessibility features: None
Features
- Levels: Two
- Stories: 2
- Pool features: None
- Fencing: Split Rail
Lot
- Size: 0.5 Acres
Details
- Additional structures: Above Grade, Below Grade
- Parcel number: 12002.30042
- Zoning: NC21
- Special conditions: Standard
Construction
Type & style
- Home type: SingleFamily
- Architectural style: Colonial
- Property subtype: Single Family Residence
Materials
- Aluminum Siding, Vinyl Siding
- Foundation: Concrete Perimeter
Condition
- Very Good
- New construction: No
- Year built: 1994
Utilities & green energy
- Electric: 120/240V
- Sewer: Public Septic
- Water: Public
Community & HOA
Community
- Security: Smoke Detector(s)
- Subdivision: Emerald Ridge
HOA
- Has HOA: Yes
- Services included: Common Area Maintenance
- HOA fee: $150 annually
Location
- Region: Bear
Financial & listing details
- Price per square foot: $190/sqft
- Tax assessed value: $487,900
- Annual tax amount: $3,844
- Date on market: 10/12/2026
- Listing agreement: Exclusive Right To Sell
- Listing terms: Cash,Conventional,FHA,VA Loan
- Ownership: Fee Simple
Estimated market value
Not available
Estimated sales range
Not available
$3,398/mo
Price history
| Date | Event | Price |
|---|---|---|
| 10/12/2026 | Listed for sale | $589,900+97.3%$190/sqft |
Source:  Bright MLS #DENC2112844 Report a problem | ||
| 11/13/2012 | Sold | $299,000-6.5%$96/sqft |
Source: Public Record Report a problem | ||
| 8/31/2012 | Listed for sale | $319,900$103/sqft |
Source: RE/MAX 1st CHOICE #6103699 Report a problem | ||
Public tax history
| Year | Property taxes | Tax assessment |
|---|---|---|
| 2025 | $3,844 +26.8% | $487,900 +459.5% |
| 2024 | $3,033 +9.4% | $87,200 |
| 2023 | $2,772 -4% | $87,200 |
| 2022 | $2,887 +0% | $87,200 |
| 2021 | $2,885 -0.6% | $87,200 |
| 2020 | $2,904 +0.2% | $87,200 |
| 2019 | $2,898 +8.3% | $87,200 |
| 2017 | $2,677 +12.2% | $87,200 |
| 2016 | $2,385 | $87,200 |
| 2015 | $2,385 0% | $87,200 |
| 2014 | $2,386 | $87,200 |
| 2013 | -- | $87,200 |
| 2012 | -- | $87,200 +2.3% |
| 2011 | -- | $85,200 |
| 2010 | -- | $85,200 |
| 2009 | -- | $85,200 |
| 2008 | -- | $85,200 |
| 2007 | -- | $85,200 |
| 2006 | -- | $85,200 |
| 2005 | -- | $85,200 |
| 2004 | -- | $85,200 |
| 2003 | -- | $85,200 |
| 2002 | -- | $85,200 |
| 2001 | -- | $85,200 |
Find assessor info on the county website
Monthly payment
Est. payment
Payment breakdown
Explore the cost of this home by adjusting the details. Changes won't be saved.Climate risks
Neighborhood: 19701
Nearby schools
Schools provided by the listing agent
- District: Colonial
Source: Bright MLS. This data may not be complete. We recommend contacting the local school district to confirm school assignments for this home.

Similar homes
- $589,0004 bd3 ba3.2k sqft5 Chesapeake Dr, Bear, DE 19701For Sale

 MLS ID #DENC2112768, Heidi Nequist, Compass. Bright MLS
- $559,0004 bd4 ba3.6k sqft208 Foxglove Loop, Bear, DE 19701For Sale
 MLS ID #DENC2114166, Mike Terranova, Keller Williams Realty Wilmington. Bright MLS
- $590,0004 bd4 ba2.3k sqft72 Bristle Cone Dr, Bear, DE 19701For Sale
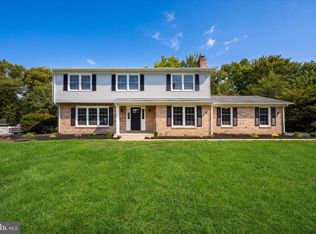 MLS ID #DENC2111596, Mike Terranova, Keller Williams Realty Wilmington. Bright MLS
- $660,0004 bd4 ba3.4k sqft121 Portside Ct, Bear, DE 19701For Sale
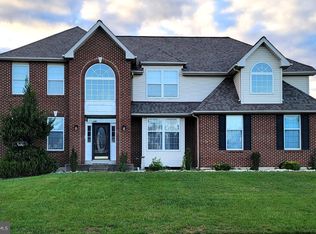 MLS ID #DENC2114378, Vonye Nelson, Epique Realty. Bright MLS
- $599,9004 bd3 ba2.5k sqft10 Steffie Dr, Bear, DE 19701For SaleMLS ID #DENC2108784, William Sladek, Redfin Corporation. Bright MLS
- $585,0004 bd4 ba3.9k sqft14 Meridian Blvd, Bear, DE 19701For SaleMLS ID #DENC2101546, Tia Gianakis, Concord Realty Group. Bright MLS
- $589,0004 bd6 ba2.4k sqft39 Pegasus Pl, Bear, DE 19701For SaleMLS ID #DENC2109610, Dan Deckelbaum, KW Empower. Bright MLS
- $499,9004 bd3 ba3.3k sqftNone Available, Bear, DE 19701For SaleMLS ID #DENC2113700, Taylor Wardlow, Compass RE. Bright MLS
- $525,0004 bd3 ba1.8k sqft168 Willamette Dr, Bear, DE 19701For SaleMLS ID #DENC2112352, Lisa Marie, RE/MAX Advantage Realty. Bright MLS
- $559,9005 bd4 ba2.9k sqft603 Taurus Ave, Bear, DE 19701For SaleMLS ID #DENC2103708, Jim Rice, Real of Pennsylvania. Bright MLS
- $519,9004 bd3 ba2.1k sqft123 Michael Ln, Bear, DE 19701For SaleMLS ID #DENC2113874, Ross Weiner, RE/MAX Associates-Wilmington. Bright MLS
- $500,0004 bd3 ba3.1k sqft17 E Moyer Dr, Bear, DE 19701For SaleMLS ID #DENC2111572, Jemimah Chuks, EXP Realty, LLC. Bright MLS
- $599,9003 bd4 ba2.7k sqft332 Sun Blvd, Bear, DE 19701For SaleMLS ID #DENC2106730, Ross Weiner, RE/MAX Associates-Wilmington. Bright MLS
- $499,9004 bd3 ba2.1k sqft32 Longleaf Ln, Bear, DE 19701For SaleMLS ID #DENC2113420, Gina Spiese, Crown Homes Real Estate. Bright MLS
- $549,9004 bd3 ba2.3k sqft4 Wellspring Dr, Bear, DE 19701For SaleMLS ID #DENC2110742, Joseph Hicks, BHHS Fox & Roach-Christiana. Bright MLS
- $649,5005 bd4 ba4.1k sqft122 Hannum Dr, Bear, DE 19701For SaleMLS ID #DENC2111504, Dawn Harris, Keys & Deeds Realty. Bright MLS
- $699,9004 bd3 ba2.6k sqft3209 Wrangle Hill Rd, Bear, DE 19701New ConstructionMLS ID #DENC2067070, Jake Lipton, Coldwell Banker Realty. Bright MLS
- $489,7774 bd3 ba2.1k sqft309 Caravel Dr, Bear, DE 19701For SaleMLS ID #DENC2114146, Liam Coonahan, Real of Pennsylvania. Bright MLS
- $530,0003 bd2 ba2.3k sqft27 Monticello Dr, Bear, DE 19701For SaleMLS ID #DENC2113320, Megan Aitken, Keller Williams Realty. Bright MLS
- $589,9004 bd3 ba3.7k sqft10 Moonlight Ct, Newark, DE 19702For SaleMLS ID #DENC2113440, Andrea Harrington, Compass. Bright MLS
