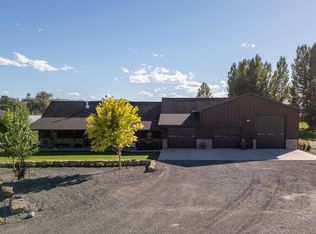
Built in 2024 on 7.11 acres south of Powell, this single-level home combines modern comfort, mountain views and room for horses, hobbies and RVs.
The 2,848 sq ft home offers 3 bedrooms, 2.5 baths and an enclosed sunroom with its own mini-split. The open kitchen features custom wood cabinetry, granite countertops, stainless appliances and luxury vinyl plank flooring; the living room has a gas fireplace. The primary suite includes a double vanity, tiled shower, claw-foot tub and walk-in closet. Additional features include a mudroom, central A/C, forced-air gas heat, attached 2-car garage with heater, metal roof and board-and-batten siding with custom black brick accents.
The 30' x 40' spray-foam-insulated shop offers two automatic overhead doors, concrete floors, kitchenette, laundry and a full bath. An 18' x 44' RV building, RV hookup, fenced horse corral and loafing shed add versatility. Raised garden beds and a small greenhouse offer space to grow your own produce.
The property has Northwest Rural Water, a permitted domestic well and Shoshone Irrigation District water rights. Enjoy open pasture and mountain views along a paved county road.
Home and shop appliances are included, with the option to purchase the property fully furnished. Explore the 3D tour and property video!
For sale
$949,000
960 Lane 11 1/2, Powell, WY 82435
3beds
2,848sqft
Single Family Residence, Residential
Built in 2024
7.11 Acres Lot
$-- Zestimate®
$333/sqft
$-- HOA
What's special
Single-level homeMountain viewsRv hookupRaised garden bedsMetal roofCustom wood cabinetryClaw-foot tub
- 1 day
- 386
- 39
Zillow last checked:
Listing updated:
Listed by:
Scott Richard,
Richard Realty
Source: NWBOR,MLS#: 10033058
Facts & features
Interior
Bedrooms & bathrooms
- Bedrooms: 3
- Bathrooms: 3
- Full bathrooms: 2
- 1/2 bathrooms: 1
Heating
- Natural Gas, Forced Air
Cooling
- Central Air, Ductless
Appliances
- Included: Dishwasher, Dryer, Microwave, Range, Refrigerator, Washer
- Laundry: Mud Room
Features
- Ceiling Fan(s), Pantry, Walk-In Closet(s)
- Flooring: Luxury Vinyl, Tile
- Basement: Crawl Space
- Has fireplace: Yes
- Fireplace features: Gas
Interior area
- Total structure area: 2,848
- Total interior livable area: 2,848 sqft
- Finished area above ground: 2,848
- Finished area below ground: 0
Video & virtual tour
Property
Parking
- Total spaces: 2
- Parking features: Garage Door Opener
- Garage spaces: 2
- Details: 2 Stalls
Features
- Levels: One
- Patio & porch: Covered, Patio, Porch
- Exterior features: Garden
- Has view: Yes
- View description: Mountain(s)
Lot
- Size: 7.11 Acres
- Features: Level, Irrigated
Details
- Additional structures: Corral(s), Greenhouse, Loafing Shed, Shop, Garage(s)
- Zoning description: Park Co - Powell (GR-P)
Construction
Type & style
- Home type: SingleFamily
- Property subtype: Single Family Residence, Residential
Materials
- Frame, Brick, Composite/Engineered
- Roof: Metal
Condition
- Year built: 2024
Utilities & green energy
- Sewer: Septic Tank
- Water: Public
Community & HOA
Community
- Subdivision: Graceland MS-64
HOA
- Has HOA: Yes
Location
- Region: Powell
Financial & listing details
- Price per square foot: $333/sqft
- Date on market: 11/19/2026
- Cumulative days on market: 2 days
- Road surface type: Paved
Estimated market value
Not available
Estimated sales range
Not available
Not available
Price history
| Date | Event | Price |
|---|---|---|
| 11/19/2026 | Listed for sale | $949,000$333/sqft |
Source: NWBOR #10033058 Report a problem | ||
Public tax history
Tax history is unavailable.
Monthly payment
Est. payment
Payment breakdown
Explore the cost of this home by adjusting the details. Changes won't be saved.Climate risks
Neighborhood: 82435
Nearby schools
Schools provided by the listing agent
- District: Park County District #1
Source: NWBOR. This data may not be complete. We recommend contacting the local school district to confirm school assignments for this home.


Similar homes
- $978,0003 bd4 ba2.8k sqft20 Emily Ln, Powell, WY 82435For Sale
 MLS ID #10032844, Kimberly Lytton, Johnson Home and Land. NWBOR
- $934,0003 bd2 ba2.7k sqft1035 Road 8 1/2, Powell, WY 82435For Sale
 MLS ID #10032699, Kimberly Skoric, Richard Realty. NWBOR
- $679,0003 bd3 ba3.2k sqft1084 Road 8, Powell, WY 82435For Sale
 MLS ID #10032427, Sydney Schauland, BHHS Brokerage West, Inc.. NWBOR
- $893,0006 bd3 ba3.1k sqft1151 Lane 6, Powell, WY 82435For Sale
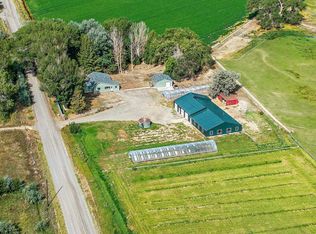 MLS ID #10032825, Nathan Hoffert, The Real Estate Connection. NWBOR
