Spacious Large 1-Bedroom/1-Bath Move-In Ready Co-Op With Beautiful City Views In The Desirable Carriage House Community. Tucked Away On A Quiet Cul-De-Sac, This Home Offers A Bright, Open Layout Ideal For Both Everyday Living And Entertaining. As One Of The Larger 1-Bedroom Floor Plans In The Community, The Flexible Layout Provides The Potential To Create A Home Office Or Configure Space For A Second Bedroom. Features Include A Sun-Filled Living Room, Separate Dining Area, And A Well-Maintained Kitchen With Ample Cabinet And Counter Space. The Generously Sized Bedroom Includes A Walk-In Closet. Welcoming Entry Foyer With Multiple Closets And A Functional Layout That Maximizes Space And Flow. The Carriage House Community Offers An Outdoor Pool, Playground, Laundry Room, Bike Room, And Storage. Assigned Parking Included With No Waitlist. Conveniently Located Near Shopping, Dining, Major Highways, And Public Transportation.
Pending
Price cut: $3K (6/9)
$179,000
11 Balint Drive #648, Yonkers, NY 10710
1beds
829sqft
Stock Cooperative, Residential
Built in 1990
-- sqft lot
$-- Zestimate®
$216/sqft
$-- HOA
What's special
Outdoor poolGenerously sized bedroomBright open layoutWalk-in closetSeparate dining areaWell-maintained kitchenBeautiful city views
- 139 days |
- 54 |
- 1 |
Zillow last checked:
Listing updated:
Listed by:
Keller Williams Rlty Landmark 718-475-2700,
Dean Graber MRP SFR 516-527-9549,
Evantz Saint Gerard E-PRO MRP PSA 917-975-5985,
Keller Williams Rlty Landmark
Source: OneKey® MLS as distributed by MLS GRID,MLS#: 976235
Facts & features
Interior
Bedrooms & bathrooms
- Bedrooms: 1
- Bathrooms: 1
- Full bathrooms: 1
Heating
- Oil, Steam
Cooling
- None
Appliances
- Included: Dishwasher, Oven, Refrigerator
Features
- Ceiling Fan(s), Elevator, Walk-In Closet(s)
- Has fireplace: No
- Common walls with other units/homes: 1 Common Wall
Interior area
- Total structure area: 829
- Total interior livable area: 829 sqft
Property
Parking
- Total spaces: 1
- Parking features: Assigned, Parking Lot
Features
- Levels: One
- Pool features: In Ground, Outdoor Pool
Lot
- Size: 4.44 Acres
- Features: Interior Lot, Near School, Near Shops
Details
- Special conditions: Third Party Approval
Construction
Type & style
- Home type: Cooperative
- Architectural style: Other
- Property subtype: Stock Cooperative, Residential
- Attached to another structure: Yes
Materials
- Brick
Condition
- Actual
- Year built: 1990
Utilities & green energy
- Sewer: Public Sewer
- Water: Public
- Utilities for property: Electricity Connected, Phone Connected, Sewer Connected, Trash Collection Public, Water Connected
Community & HOA
Community
- Features: Clubhouse, Playground, Pool
- Subdivision: Carriage House
HOA
- Has HOA: Yes
- Amenities included: Basketball Court, Clubhouse, Elevator(s), Landscaping, Maintenance, Maintenance Grounds, Parking, Playground, Pool, Trash
- Services included: Common Area Maintenance, Maintenance Structure, Gas, Heat, Hot Water, Pool Service, Sewer, Snow Removal, Trash
Location
- Region: Yonkers
Financial & listing details
- Price per square foot: $216/sqft
- Date on market: 3/25/2026
- Cumulative days on market: 139 days
- Listing agreement: Exclusive Right To Sell
- Electric utility on property: Yes
Estimated market value
Not available
Estimated sales range
Not available
Not available
Price history
| Date | Event | Price |
|---|---|---|
| 7/13/2026 | Pending sale | $179,000$216/sqft |
Source:  OneKey® MLS as distributed by MLS GRID #976235 Report a problem OneKey® MLS as distributed by MLS GRID #976235 Report a problem | ||
| 6/9/2026 | Price change | $179,000-1.6%$216/sqft |
Source: OneKey® MLS as distributed by MLS GRID #976235 Report a problem | ||
| 3/25/2026 | Listed for sale | $182,000+54.9%$220/sqft |
Source: OneKey® MLS as distributed by MLS GRID #976235 Report a problem | ||
| 8/7/2011 | Listing removed | $117,500$142/sqft |
Source: RE/MAX Power Realtors #3105383 Report a problem | ||
| 7/16/2011 | Price change | $117,500-7.8%$142/sqft |
Source: RE/MAX Power Realtors #3105383 Report a problem | ||
| 5/5/2011 | Price change | $127,500-3.3%$154/sqft |
Source: RE/MAX Power Realtors #3105383 Report a problem | ||
| 4/1/2011 | Price change | $131,800-4.1%$159/sqft |
Source: RE/MAX Power Realtors #3105383 Report a problem | ||
| 3/1/2011 | Listed for sale | $137,500$166/sqft |
Source: RE/MAX Power Realtors #3105383 Report a problem | ||
Public tax history
Tax history is unavailable.
Monthly payment
Climate risks
Neighborhood: Hearthstone
Nearby schools
GreatSchools rating
- 6/10Family School 32Grades: PK-8Distance: 0.3 mi
- 5/10Roosevelt High SchoolGrades: 9-12Distance: 0.3 mi
Schools provided by the listing agent
- Elementary: Yonkers (School Choice)
- Middle: Yonkers (School Choice)
- High: Yonkers (School Choice)
Source: OneKey® MLS as distributed by MLS GRID. This data may not be complete. We recommend contacting the local school district to confirm school assignments for this home.
- $163,0001 bd1 ba891 sqft11 Balint Dr APT 541, Yonkers, NY 10710Sold
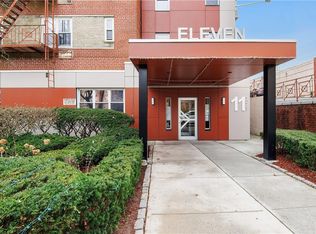
- $379,5003 bd2 ba1.3k sqft11 Balint Dr APT 745, Yonkers, NY 10710For Sale

- $---- bd-- ba-- sqft11 Balint Dr APT 545, Yonkers, NY 10710Off Market
- $135,0001 bd1 ba900 sqft11 Balint Dr APT 750, Yonkers, NY 10710Sold
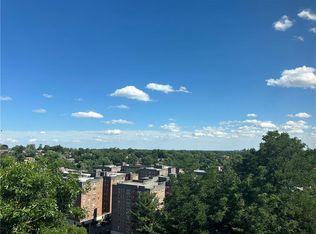
- $369,0003 bd2 ba1.3k sqft11 Balint Dr APT 551, Yonkers, NY 10710Pending
- $---- bd-- ba-- sqft11 Balint Dr APT 442, Yonkers, NY 10710Off Market
- $---- bd-- ba-- sqft11 Balint Dr APT 248, Yonkers, NY 10710Off Market
- $---- bd-- ba-- sqft11 Balint Dr APT 451, Yonkers, NY 10710Off Market
- $---- bd-- ba-- sqft11 Balint Dr APT 249, Yonkers, NY 10710Off Market
A local agent can set up tours, give advice and negotiate with sellers.
Similar homes
- $185,0001 bd1 ba750 sqft2 Winchester Avenue #1A, Yonkers, NY 10710For Sale
 MLS ID #1033521, Lisa Bucolo, Listing by: Houlihan Lawrence Inc.. OneKey® MLS as distributed by MLS GRID
 - $175,0002 bd2 ba1.1k sqft1853 Central Park Avenue #10E, Yonkers, NY 10710For Sale
 MLS ID #991635, Eva Casoria, Listing by: eXp Realty. OneKey® MLS as distributed by MLS GRID
 - $185,0001 bd1 ba800 sqft836 Palisade Avenue #A, Yonkers, NY 10703For Sale
 MLS ID #1035044, Brian L. White, Listing by: ERA Insite Realty Services. OneKey® MLS as distributed by MLS GRID
 - $164,9991 bd1 ba750 sqft1111 Midland Avenue #4D, Bronxville, NY 10708For Sale
 MLS ID #1033090, Sara C. Reel, Listing by: Julia B Fee Sothebys Int. Rlty. OneKey® MLS as distributed by MLS GRID
 - $169,0001 bd1 ba750 sqft475 Bronx River Road #4B, Yonkers, NY 10704For SaleMLS ID #1029755, Erin E. Lee, Listing by: Keller Williams Realty Group. OneKey® MLS as distributed by MLS GRID
- $163,0001 bd1 ba895 sqft245 Rumsey Road #8T, Yonkers, NY 10701For SaleMLS ID #991327, Sara C. Reel, Listing by: Julia B Fee Sothebys Int. Rlty. OneKey® MLS as distributed by MLS GRID
- $179,9991 bd1 ba965 sqft219 Bronx River Road #2L, Yonkers, NY 10704For SaleMLS ID #1017483, Tony Murphy, Listing by: Houlihan Lawrence Inc.. OneKey® MLS as distributed by MLS GRID
- $190,0001 bd1 ba700 sqft60 Locust Avenue #A-609, New Rochelle, NY 10801For SaleMLS ID #1034721, Gayle Dinerstein, Listing by: Howard Hanna Rand Realty. OneKey® MLS as distributed by MLS GRID
- $175,0001 bd1 ba800 sqft475 Bronx River Road #2D, Yonkers, NY 10704For SaleMLS ID #978067, Tierra Stanback, Listing by: eXp Realty. OneKey® MLS as distributed by MLS GRID
- $179,8881 bd1 ba850 sqft250 N Broadway #5B, Yonkers, NY 10701For SaleMLS ID #1016689, Brent R. VanAken, Listing by: Keller Williams Village Sq Rlt. OneKey® MLS as distributed by MLS GRID
- $215,0002 bd1 ba868 sqft247 Parkview Avenue #3P, Bronxville, NY 10708For SaleMLS ID #1033744, Elizabeth C. Ritchie, Listing by: Julia B Fee Sothebys Int. Rlty. OneKey® MLS as distributed by MLS GRID
- $239,2402 bd1 ba750 sqft333 Bronx River Road #609, Yonkers, NY 10704For SaleMLS ID #1021742, Ariel R. Pena, Listing by: RE/MAX Voyage Realty. OneKey® MLS as distributed by MLS GRID
- $225,0001 bd1 ba800 sqft3 Remsen Road #2L, Yonkers, NY 10710For SaleMLS ID #971657, Yasmina Bailey, Listing by: BHG RE Shore & Country Prop.. OneKey® MLS as distributed by MLS GRID
- $179,9001 bd1 ba750 sqft450 Pelham Road #3H, New Rochelle, NY 10805For SaleMLS ID #976440, Wendy K. Galvan, Listing by: Century 21 Marciano. OneKey® MLS as distributed by MLS GRID
- $189,9001 bd1 ba850 sqft2 Overlook Road #1B6, White Plains, NY 10605For SaleMLS ID #1032289, Dean M. Nugent, Listing by: Mary Jane Pastor Realty. OneKey® MLS as distributed by MLS GRID
- $145,0001 bd1 ba750 sqft450 Pelham Road #2E, New Rochelle, NY 10805For SaleMLS ID #1000459, Kevin C. Grimes, Listing by: Realty ONE Group Connect. OneKey® MLS as distributed by MLS GRID
- $164,9991 bd1 ba800 sqft245 Rumsey Road #5G, Yonkers, NY 10701For SaleMLS ID #956689, Sara C. Reel, Listing by: Julia B Fee Sothebys Int. Rlty. OneKey® MLS as distributed by MLS GRID
- $159,9991 bd1 ba750 sqft333 Bronx River Road #712, Yonkers, NY 10704For SaleMLS ID #1015472, Samianul Chowdhury, Listing by: Emran Estates Realty. OneKey® MLS as distributed by MLS GRID
- $205,0001 bd1 ba925 sqft470 N Broadway #B23, Yonkers, NY 10701For SaleMLS ID #1033648, Tatiana Cruz, Listing by: HomeSmart Homes & Estates. OneKey® MLS as distributed by MLS GRID
- $149,000-- bd1 ba604 sqft1101 Midland Avenue #121, Bronxville, NY 10708For SaleMLS ID #1032742, Sherry Wiggs, Listing by: Houlihan Lawrence Inc.. OneKey® MLS as distributed by MLS GRID
