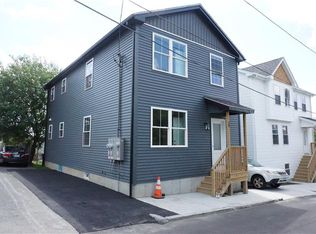
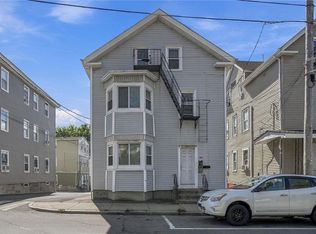
Welcome to this brand new construction two family home offering modern finishes and exceptional convenience throughout. The entire property features warm toned luxury vinyl plank flooring, stainless steel appliances, sleek quartz countertops, ample cabinet space, central air and laundry hookups in both units. Unit one offers one bedroom and one bathroom while unit two features a spacious townhouse style floor plan with five bedrooms and three full bathrooms, including a primary suite. An excellent opportunity for homeowners or investors seeking generous living space and contemporary comfort. Located in close proximity to schools, shopping and minutes from highway access.
For sale
$619,000
11 Benton St, Providence, RI 02909
6beds
2,304sqft
Multi Family
Built in 2026
-- sqft lot
$614,000 Zestimate®
$269/sqft
$-- HOA
What's special
Five bedroomsCentral airAmple cabinet spacePrimary suiteModern finishesStainless steel appliancesSleek quartz countertops
- 10 days
- 484
- 31
Zillow last checked:
Listing updated:
Listed by:
Linda Padula 401-527-8215,
Smith and Oak Real Estate Co.
Source: StateWide MLS RI,MLS#: 1424908
Facts & features
Interior
Bedrooms & bathrooms
- Bedrooms: 6
- Bathrooms: 4
- Full bathrooms: 4
Heating
- Electric, Forced Air
Cooling
- Central Air
Appliances
- Included: Electric Water Heater
Features
- Flooring: Ceramic Tile, Vinyl
- Basement: None
- Has fireplace: No
Interior area
- Total structure area: 2,304
- Total interior livable area: 2,304 sqft
Property
Parking
- Total spaces: 2
- Parking features: No Garage
Lot
- Size: 2,931 Square Feet
Details
- Parcel number: PROVM62L352
Construction
Type & style
- Home type: MultiFamily
- Property subtype: Multi Family
- Attached to another structure: Yes
Materials
- Vinyl Siding
Condition
- New construction: No
- Year built: 2026
Utilities & green energy
- Electric: 400 Amps
- Utilities for property: Sewer Connected, Water Connected
Community & HOA
HOA
- Has HOA: No
Location
- Region: Providence
Financial & listing details
- Price per square foot: $269/sqft
- Tax assessed value: $146,000
- Annual tax amount: $4,312
- Date on market: 10/1/2026
- Total actual rent: 0
- Tenant pays: Heat
Estimated market value
$614,000
$583,000 - $645,000
$2,991/mo
Price history
| Date | Event | Price |
|---|---|---|
| 10/1/2026 | Listed for sale | $619,000$269/sqft |
Source:  StateWide MLS RI #1424908 Report a problem StateWide MLS RI #1424908 Report a problem | ||
Public tax history
| Year | Property taxes | Tax assessment |
|---|---|---|
| 2025 | -- | $146,000 +720.2% |
| 2024 | -- | $17,800 |
| 2023 | -- | $17,800 |
| 2022 | -- | $17,800 +114.5% |
| 2021 | -- | $8,300 |
| 2020 | $217 | $8,300 |
| 2019 | $217 | $8,300 +22.1% |
| 2018 | $217 | $6,800 |
| 2017 | $217 | $6,800 |
| 2016 | $217 -19.9% | $6,800 -17.1% |
| 2015 | $271 -2.2% | $8,200 |
| 2013 | $277 -63.6% | $8,200 -65.7% |
| 2012 | $762 | $23,900 |
| 2011 | $762 +5% | $23,900 |
| 2010 | $726 -9.4% | $23,900 -27.8% |
| 2009 | $801 +6% | $33,100 |
| 2007 | $756 +41.3% | $33,100 +87% |
| 2006 | $535 | $17,700 |
| 2005 | $535 | $17,700 |
Find assessor info on the county website
Monthly payment
Est. payment
Payment breakdown
Explore the cost of this home by adjusting the details. Changes won't be saved.Climate risks
Neighborhood: Olneyville
Similar homes
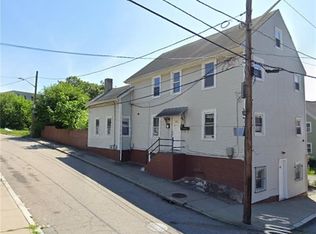
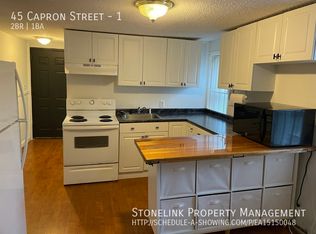
- $600,0004 bd2 ba2.1k sqft31 Bowdoin St, Providence, RI 02909For Sale
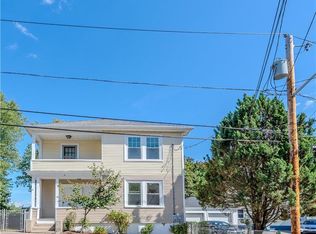
 MLS ID #1424672, Andy Andujar, Innovations Realty. StateWide MLS RI
 - $599,9006 bd2 ba2.1k sqft61 Joslin St, Providence, RI 02909For Sale
 MLS ID #1420695, Axel Correia, Century 21 Envoy. StateWide MLS RI
 - $600,0006 bd3 ba2k sqft360 Manton Ave, Providence, RI 02909For Sale
 MLS ID #1423912, Kyle Seyboth, Century 21 Limitless. StateWide MLS RI
 - $599,0006 bd3 ba1.9k sqft143 Sutton St, Providence, RI 02903For Sale
 MLS ID #1425538, Anna Hsiao, Coastline Realty LLC. StateWide MLS RI
 - $620,0009 bd3 ba2.6k sqft10 La Vaughn St, Providence, RI 02909For SaleMLS ID #1423409, Luis Roca, D'Empire Real Estate LLC. StateWide MLS RI
- $610,0006 bd3 ba2.5k sqft1703-1705 Chalkstone Ave, Providence, RI 02909For SaleMLS ID #1424174, Luisaura Perez, My Dream Home Realty. StateWide MLS RI
- $599,0004 bd2 ba2.2k sqft137 Sutton St, Providence, RI 02903For SaleMLS ID #1425530, Anna Hsiao, Coastline Realty LLC. StateWide MLS RI
- $729,9998 bd4 ba2.6k sqft291 Amherst St, Providence, RI 02909New ConstructionMLS ID #1425351, Filomena Piccolino Johnston, BHHS Commonwealth Real Estate. StateWide MLS RI
- $695,0005 bd3 ba2.3k sqft56 Barton St, Providence, RI 02909For SaleMLS ID #1422951, Spencer Kelleher, William Raveis Inspire. StateWide MLS RI
- $548,0005 bd3 ba1.7k sqft1-2 Hale St, Providence, RI 02909For SaleMLS ID #1421631, Stateline Team, Stateline Real Estate. StateWide MLS RI
- $675,0006 bd2 ba2.2k sqft81 Radcliffe Ave, Providence, RI 02908For SaleMLS ID #1425310, Chanthrea Ou, Strive Realty. StateWide MLS RI
- $579,0005 bd3 ba2.5k sqft83 Terrace Ave, Providence, RI 02909For SaleMLS ID #1421951, Devon Urena, Smith and Oak Real Estate Co.. StateWide MLS RI
- $569,9005 bd3 ba2.3k sqft75-79 Laban St, Providence, RI 02909For SaleMLS ID #1417143, Zachary Midwood, Divine Real Estate. StateWide MLS RI
- $695,0008 bd3 ba2.6k sqft54 Barton St, Providence, RI 02909For SaleMLS ID #1422949, Spencer Kelleher, William Raveis Inspire. StateWide MLS RI
- $799,9008 bd3 ba2.8k sqft141 Grove St, Providence, RI 02909For SaleMLS ID #1422373, Stephen Gaskin, Residential Properties Ltd.. StateWide MLS RI
- $589,9006 bd3 ba2.8k sqft1165 Chalkstone Ave, Providence, RI 02908For SaleMLS ID #1424117, Joyce Teixeira, Dream Living Realty LLC. StateWide MLS RI
- $525,0007 bd3 ba2.8k sqft329 Plainfield St, Providence, RI 02909For SaleMLS ID #1420915, Kyle Seyboth, Century 21 Limitless. StateWide MLS RI
