Located at the end of a cul-de-sac, 11 Birchwood Rd is a neat and clean Cape Cod offering move-in ready condition with significant potential for future updates. The home features forced hot air heat and central AC, providing a solid foundation for any buyer. Natural Gas fires the water heater and oven while the furnace is still on oil, natural gas line is right there when the old furnace gets replaced. Original hardwood floors are located beneath the existing carpeting.The main level offers 2 Bedrooms, the primary currently being used as a dining room. The sunroom overlooks the adjacent high school athletic field, offering an open view and plenty of natural light. Upstairs are two bedrooms and ample storage in the attic. The basement provides additional functional space with a partially finished basement, complete with a built-in bar and a dedicated workshop area. Cue up because the pool table is included! To provide transparency and confidence during the buying process, the owner has already completed a pre-market home inspection and a certified underground tank sweep. All documentation is available for review. This property represents a straightforward opportunity to acquire a home with "great bones" in a prime location. BEST and FINAL offers due Wednesday 9/23 at 5pm
Under contract
$429,900
11 Birchwood Rd, Rockaway Boro, NJ 07866
4beds
--sqft
Single Family Residence
Built in 1941
4,791 Square Feet Lot
$437,200 Zestimate®
$--/sqft
$-- HOA
What's special
Partially finished basementCentral acForced hot air heatEnd of a cul-de-sac
- 50 days
- 408
- 29
Likely to sell faster than
Zillow last checked:
Listing updated:
Listed by:
Andrew Allen 973-349-0459,
Compass New Jersey Llc
Source: GSMLS,MLS#: 4051125
Facts & features
Interior
Bedrooms & bathrooms
- Bedrooms: 4
- Bathrooms: 1
- Full bathrooms: 1
Primary bedroom
- Description: 1st Floor
Bedroom 1
- Level: First
- Area: 143
- Dimensions: 13 x 11
Bedroom 2
- Level: First
- Area: 90
- Dimensions: 10 x 9
Bedroom 3
- Level: Second
- Area: 208
- Dimensions: 16 x 13
Bedroom 4
- Level: Second
- Area: 120
- Dimensions: 15 x 8
Primary bathroom
- Features: Tub Shower
Kitchen
- Features: Eat-in Kitchen
- Level: First
- Area: 104
- Dimensions: 13 x 8
Living room
- Level: First
- Area: 272
- Dimensions: 16 x 17
Basement
- Features: Rec Room, Utility Room
Heating
- 1 Unit, Forced Air, Oil Tank Above Ground - Inside
Cooling
- 1 Unit, Central Air
Appliances
- Included: Carbon Monoxide Detector, Dryer, Range/Oven-Gas, Refrigerator, Washer, Gas Water Heater
Features
- Sunroom
- Flooring: Carpet, Tile, Wood
- Basement: Yes,Bilco-Style Door,Partially Finished,Full
- Has fireplace: No
Property
Parking
- Parking features: 1 Car Width, Asphalt
Features
- Patio & porch: Deck
- Has view: Yes
- View description: Skyline
Lot
- Size: 4,791 Square Feet
- Dimensions: 50 x 100
- Features: Open Lot
Details
- Parcel number: 2334000810000000170000
Construction
Type & style
- Home type: SingleFamily
- Architectural style: Cape Cod
- Property subtype: Single Family Residence
Materials
- Aluminum Siding
- Roof: Asphalt Shingle
Condition
- Year built: 1941
Utilities & green energy
- Gas: Gas-Natural
- Sewer: Public Sewer
- Water: Public
- Utilities for property: Natural Gas Connected, Garbage Included
Community & HOA
Community
- Security: Carbon Monoxide Detector
Location
- Region: Rockaway
Financial & listing details
- Tax assessed value: $256,600
- Annual tax amount: $8,642
- Date on market: 9/9/2026
- Exclusions: none.
- Ownership type: Fee Simple
Estimated market value
$437,200
$415,000 - $459,000
$3,385/mo
Price history
| Date | Event | Price |
|---|---|---|
| 10/5/2026 | Pending sale | $429,900 |
Source:  GSMLS #4051125 Report a problem | ||
| 9/9/2026 | Listed for sale | $429,900 |
Source: GSMLS #4051125 Report a problem | ||
Public tax history
| Year | Property taxes | Tax assessment |
|---|---|---|
| 2026 | $8,392 -1.6% | $256,600 |
| 2025 | $8,532 | $256,600 |
| 2024 | $8,532 +5.5% | $256,600 |
| 2023 | $8,090 +0.7% | $256,600 |
| 2022 | $8,036 +0.9% | $256,600 |
| 2021 | $7,966 +3.8% | $256,600 |
| 2020 | $7,674 +1% | $256,600 |
| 2019 | $7,594 +3.8% | $256,600 |
| 2018 | $7,315 +3.8% | $256,600 |
| 2017 | $7,048 +1.5% | $256,600 |
| 2016 | $6,945 +3.9% | $256,600 |
| 2015 | $6,686 +5.5% | $256,600 |
| 2014 | $6,334 +2.9% | $256,600 |
| 2013 | $6,155 +3.2% | $256,600 |
| 2012 | $5,962 +2.8% | $256,600 |
| 2011 | $5,798 +2.4% | $256,600 |
| 2010 | $5,665 +2.4% | $256,600 |
| 2009 | $5,531 | $256,600 |
| 2008 | -- | $256,600 |
| 2007 | -- | $256,600 |
| 2006 | -- | $256,600 |
| 2005 | -- | $256,600 |
| 2004 | -- | $256,600 +82.4% |
| 2003 | -- | $140,700 +4.3% |
| 2002 | -- | $134,900 |
| 2001 | -- | $134,900 |
Find assessor info on the county website
Monthly payment
Est. payment
Payment breakdown
Explore the cost of this home by adjusting the details. Changes won't be saved.Climate risks
Neighborhood: 07866
Nearby schools
Schools provided by the listing agent
- Elementary: Lincoln
- Middle: Thomasjeff
- High: Morrishill
Source: GSMLS. This data may not be complete. We recommend contacting the local school district to confirm school assignments for this home.

Similar homes
- $485,0003 bd1 ba1.2k sqft170 Rockaway Ave, Rockaway Boro, NJ 07866For Sale
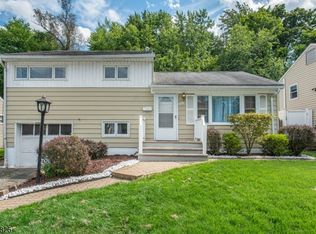 MLS ID #4060910, Andrea Martone, Realty Executives Platinum. GSMLS
- $440,0003 bd2 ba-- sqft14 Mount Hope Rd, Rockaway Twp., NJ 07866For Sale
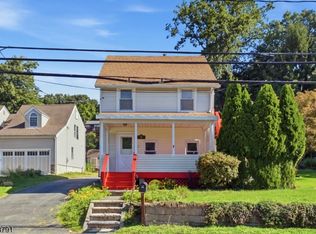 MLS ID #4050970, Christopher Derosa, Coldwell Banker Realty. GSMLS
- $520,0004 bd2 ba-- sqft18 Elycroft Ave, Rockaway Boro, NJ 07866For Sale
 MLS ID #4049433, Christian Tibok, Fathom Realty Nj. GSMLS
- $599,0005 bd3 ba2.6k sqft73 Cayuga Ave, Rockaway Twp., NJ 07866For Sale
 MLS ID #4058999, Heather Schweizer, Howard Hanna Rand Realty. GSMLS
