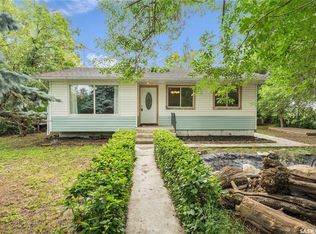
Welcome to this quaint and charming home in the quiet community of Osage! Situated on a spacious corner lot surrounded by mature trees, this property offers plenty of outdoor space and that peaceful small-town feel. Inside, the main floor features a comfortable bedroom along with inviting living spaces, while the developed second storey provides additional flexible space with plenty of character. The undeveloped basement houses the laundry area, furnace and water heater, while still offering room for storage. Outside, you’ll appreciate the large treed yard, single detached garage and additional storage shed. With its mature setting, generous lot and cozy charm, this affordable Osage property is a great opportunity to enjoy a quieter pace of life and make a home your own.
Active
C$48,500
11 Bison STREET, Osage, SK S0G 3T0
2beds
1baths
1,027sqft
Single Family Residence
Built in 1951
-- sqft lot
$-- Zestimate®
C$47/sqft
C$-- HOA
What's special
Spacious corner lotSurrounded by mature treesPlenty of outdoor spaceComfortable bedroomInviting living spacesLarge treed yardSingle detached garage
- 9 days |
- 52 |
- 3 |
Zillow last checked:
Listing updated:
Listed by:
Bree Patterson,
RE/MAX Weyburn Realty 2011
Source: Saskatchewan REALTORS® Association,MLS®#: SK045841Originating MLS®#: Saskatchewan REALTORS® Association
Facts & features
Interior
Bedrooms & bathrooms
- Bedrooms: 2
- Bathrooms: 1
Bedroom
- Level: Main
Bedroom
- Features: Room Floor: Hardwood
- Level: Second
- Area: 313.58 Square Feet
- Dimensions: 13.3x23.8
Other
- Features: Room Floor: Tile
- Level: Main
- Area: 52.31 Square Feet
- Dimensions: 6.9x7.9
Dining room
- Features: Room Floor: Tile
- Level: Main
- Area: 91.06 Square Feet
- Dimensions: 11.9x7.9
Family room
- Features: Room Floor: Hardwood
- Level: Main
- Area: 176.01 Square Feet
- Dimensions: 15.5x11.5
Kitchen
- Features: Room Floor: Tile
- Level: Main
- Area: 124.67 Square Feet
- Dimensions: 11.4x11
Other
- Features: Room Floor: Concrete
- Level: Basement
- Area: 517.56 Square Feet
- Dimensions: 22.9x22.9
Heating
- Forced Air, Natural Gas
Appliances
- Included: Water Heater, Gas Water Heater, Stove
Features
- Basement: Partial,Unfinished,Block
- Has fireplace: No
Interior area
- Total structure area: 1,027
- Total interior livable area: 1,027 sqft
Property
Parking
- Total spaces: 7
- Parking features: 1 Car Detached, Parking Spaces, Gravel
- Garage spaces: 1
- Has uncovered spaces: Yes
- Details: Parking Size: 21.1x12.3
Features
- Levels: One and One Half
- Stories: 1
- Patio & porch: Deck
- Exterior features: Garden, Lawn Back, Lawn Front
- Frontage length: 106.00
Lot
- Dimensions: 130
- Features: Corner Lot, Rectangular Lot, Trees/Shrubs
Construction
Type & style
- Home type: SingleFamily
- Property subtype: Single Family Residence
Materials
- Siding, Stucco
- Roof: Metal
Condition
- Year built: 1951
Community & HOA
Location
- Region: Osage
Financial & listing details
- Price per square foot: C$47/sqft
- Annual tax amount: C$966
- Date on market: 8/18/2026
- Ownership: Freehold
Price history
| Date | Event | Price |
|---|---|---|
| 8/18/2026 | Listed for sale | C$48,500C$47/sqft |
Source: Saskatchewan REALTORS® Association #SK045841 Report a problem | ||
Public tax history
Tax history is unavailable.
Climate risks
Neighborhood: S0G
Nearby schools
GreatSchools rating
No schools nearby
We couldn't find any schools near this home.
- C$105,0002 bd1 ba1k sqft9 Day St #97, Wellington, SK S0G4X0For Sale
- C$100,0000.41 acres22 McCulloch St #18, Fillmore, SK S0G1N0Lot/Land

- C$179,9002 bd3 ba1.1k sqft8 McCulloch St, Fillmore, SK S0G1N0For Sale
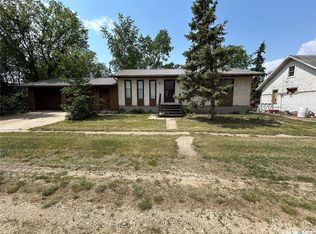
- C$---- bd-- ba-- sqft6 Main St, Kronau, SK S0G1N0Off Market
- C$169,9003 bd2 ba1.1k sqft16 Woodhams Ave, Fillmore, SK S0G1N0For Sale
- C$599,9005 bd4 ba1.8k sqft1 Lloyd Ave, Fillmore, SK S0G1N0For Sale
- C$279,9004 bd4 ba1.6k sqft34 Stanley St, Creelman, SK S0G0X0For Sale
- C$60,0005 bd1 ba1.6k sqft194 Heward St, Creelman, SK S0G0X0For Sale
