Welcome to 11 Brinker Way, located in Loudonville's highly desireable East Hills neighborhood within the North Colonie school district. Designed for effortless first floor living, this beautifully maintained 3 bedroom, 3 full bath home offers an abundance of thoughtful upgrades and inviting living spaces. Recent improvements include a new roof and driveway, both completed in 2021, refinished hardwood floors, new carpeting and fresh paint throughout. The dramatic two story family room features soaring 17 foot ceilings, gleaming hardwood floors, and a cozy gas fireplace - creating an impressive yet comfortable space for everyday living and entertaining.
The gourmet kitchen is designed for convenience and gatherings, featuring stainless steel appliances, including 2 ovens, granite countertops and double sinks. A formal dining room with a striking tray ceiling provides the perfect setting for holiday celebrations and dinner parties.
The first floor primary suite offers a private retreat with two walk-in closets and an ensuite bath, complete with a relaxing soaking tub. A second first floor bedroom and dedicated office provide added flexibility for guests, hobbies or working from home.
Upstairs, you'll find a spacious third bedroom with a full bath and ample closet space.
The finished lower level provides exceptional additional living space and endless possibilities to suit your needs.
Active
Price cut: $25.9K (9/24)
$699,000
11 Brinker Way, Loudonville, NY 12211
3beds
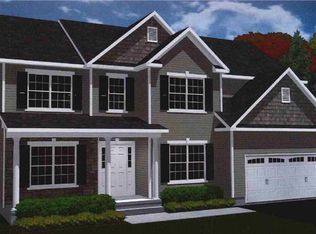
2,336sqft
Single Family Residence, Residential
Built in 2002
7,840 Square Feet Lot
$686,100 Zestimate®
$299/sqft
$23/mo HOA
What's special
Cozy gas fireplaceFinished lower levelDedicated officeFirst floor primary suiteInviting living spacesTwo walk-in closetsStainless steel appliances
- 27 days
- 1,358
- 48
Likely to sell faster than
Zillow last checked:
Listing updated:
Listed by:
Coldwell Banker Prime Properties 518-427-9000,
Theresa Devine 518-424-5542
Source: Global MLS,MLS#: 202625910
Facts & features
Interior
Bedrooms & bathrooms
- Bedrooms: 3
- Bathrooms: 3
- Full bathrooms: 3
Primary bedroom
- Level: First
Bedroom
- Level: First
Bedroom
- Level: Second
Primary bathroom
- Level: First
Full bathroom
- Level: First
Full bathroom
- Level: Second
Dining room
- Level: First
Entry
- Level: First
Family room
- Level: First
Kitchen
- Level: First
Laundry
- Level: First
Office
- Level: First
Heating
- Forced Air, Natural Gas
Cooling
- Central Air
Appliances
- Included: Dishwasher, Disposal, Double Oven, Dryer, Microwave, Range, Washer
- Laundry: Laundry Room, Main Level
Features
- High Speed Internet, Ceiling Fan(s), Tray Ceiling(s), Walk-In Closet(s), Cathedral Ceiling(s), Ceramic Tile Bath, Chair Rail, Eat-in Kitchen, Kitchen Island, Built-in Features
- Flooring: Carpet, Ceramic Tile, Hardwood
- Doors: Sliding Doors
- Windows: Screens, Bay Window(s), Blinds, Double Pane Windows
- Basement: Finished
- Number of fireplaces: 1
- Fireplace features: Family Room, Gas
Interior area
- Total structure area: 2,336
- Total interior livable area: 2,336 sqft
- Finished area above ground: 2,336
- Finished area below ground: 0
Video & virtual tour
Property
Parking
- Total spaces: 4
- Parking features: Paved, Detached, Driveway, Garage Door Opener
- Garage spaces: 2
- Has uncovered spaces: Yes
Features
- Entry location: First
- Patio & porch: Composite Deck
- Exterior features: Lighting
- Fencing: None
Lot
- Size: 7,840 Square Feet
- Features: Sprinklers In Front, Sprinklers In Rear, Cul-De-Sac, Landscaped
Details
- Additional structures: None
- Parcel number: 012689 44.129.2
- Special conditions: Standard
Construction
Type & style
- Home type: SingleFamily
- Architectural style: Custom
- Property subtype: Single Family Residence, Residential
Materials
- Brick, Vinyl Siding
- Foundation: Concrete Perimeter
- Roof: Shingle,Asphalt
Condition
- New construction: No
- Year built: 2002
Utilities & green energy
- Electric: Circuit Breakers
- Sewer: Public Sewer
- Water: Public
- Utilities for property: Cable Available
Community & HOA
Community
- Security: Security System
- Subdivision: East Hills
HOA
- Has HOA: Yes
- Amenities included: None
- Services included: Maintenance Grounds
- HOA fee: $275 annually
Location
- Region: Loudonville
Financial & listing details
- Price per square foot: $299/sqft
- Tax assessed value: $583,500
- Annual tax amount: $11,257
- Date on market: 9/11/2026
Estimated market value
$686,100
$652,000 - $720,000
$3,105/mo
Price history
| Date | Event | Price |
|---|---|---|
| 9/24/2026 | Price change | $699,000-3.6%$299/sqft |
Source:  Global MLS #202625910 Report a problem Global MLS #202625910 Report a problem | ||
| 9/11/2026 | Listed for sale | $724,900+4.3%$310/sqft |
Source: Global MLS #202625910 Report a problem | ||
| 7/31/2026 | Listing removed | -- |
Source: Owner Report a problem | ||
| 7/27/2026 | Listed for sale | $695,000$298/sqft |
Source: Owner Report a problem | ||
| 7/20/2026 | Pending sale | $695,000$298/sqft |
Source: Owner Report a problem | ||
| 6/21/2026 | Listed for sale | $695,000+47.4%$298/sqft |
Source: Owner Report a problem | ||
| 11/3/2017 | Sold | $471,500+13.6%$202/sqft |
Source: Public Record Report a problem | ||
| 8/18/2017 | Sold | $415,000-7.6%$178/sqft |
Source: Public Record Report a problem | ||
| 6/24/2010 | Sold | $449,000-2.4%$192/sqft |
Source: Public Record Report a problem | ||
| 10/23/2009 | Sold | $460,000-31%$197/sqft |
Source: Public Record Report a problem | ||
| 10/30/2008 | Sold | $667,000+77.9%$286/sqft |
Source: Public Record Report a problem | ||
| 10/25/2006 | Sold | $375,000-16.7%$161/sqft |
Source: Global MLS #26107751 Report a problem | ||
| 3/16/2006 | Sold | $450,000+70.4%$193/sqft |
Source: Public Record Report a problem | ||
| 11/11/2002 | Sold | $264,052+3.5%$113/sqft |
Source: Global MLS #2211039 Report a problem | ||
| 8/2/2002 | Sold | $255,000$109/sqft |
Source: Public Record Report a problem | ||
Public tax history
| Year | Property taxes | Tax assessment |
|---|---|---|
| 2025 | -- | $255,000 |
| 2024 | -- | $255,000 |
| 2023 | -- | $255,000 |
| 2022 | -- | $255,000 |
| 2021 | -- | $255,000 |
| 2020 | -- | $255,000 |
| 2019 | -- | $255,000 |
| 2018 | -- | $255,000 |
| 2017 | -- | $255,000 |
| 2016 | -- | $255,000 |
| 2015 | -- | $255,000 |
| 2014 | -- | $255,000 |
| 2013 | -- | $255,000 |
| 2012 | -- | $255,000 |
| 2011 | -- | $255,000 |
| 2010 | -- | $255,000 |
| 2009 | -- | $255,000 |
| 2008 | -- | $255,000 |
| 2007 | -- | $255,000 |
| 2006 | -- | $255,000 |
| 2005 | -- | $255,000 |
| 2004 | -- | $255,000 |
| 2003 | -- | $255,000 |
Find assessor info on the county website
Monthly payment
Climate risks
Neighborhood: 12211
Nearby schools
Schools provided by the listing agent
- High: Shaker HS
Source: Global MLS. This data may not be complete. We recommend contacting the local school district to confirm school assignments for this home.


Similar homes
- $624,9003 bd2 ba1.7k sqft11 Conway Circle, Loudonville, NY 12211Active
 MLS ID #202625938, Steven J Girvin, Listing by: Howard Hanna Capital Inc. Global MLS
 - $689,9004 bd3 ba2.6k sqft87 Gorman Road, Menands, NY 12204Active
 MLS ID #202627523, Melissa Hems, Listing by: Crystal Coleman Realty LLC. Global MLS
 - $749,9004 bd4 ba2.7k sqft6 Thistledown Court, Loudonville, NY 12211Active
 MLS ID #202625801, Lisa M Marini, Listing by: L Marini Realty, LLC. Global MLS
 - $779,9004 bd3 ba2.4k sqft360 Watervliet Shaker Road, Watervliet, NY 12189Active
 MLS ID #202617551, John W Mesko, Listing by: Coldwell Banker Prime Properties. Global MLS
