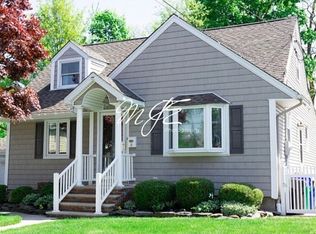
Welcome home to this move-in-ready, 3-bedroom, 1-bathroom Cape Cod perfectly situated on a quiet, tree-lined residential street in the Brookdale section right on the Nutley border. Blending classic charm with modern lifestyle upgrades, this property is an absolute masterpiece for those who love to entertain inside and out.Step inside to a bright, welcoming layout featuring comfortable forced hot air heating and central air conditioning for year-round climate control. The main level comes complete with large living room, dining room, kitchen, 2 bedrooms and full bath. The second level has a large bedroom, small office area and plenty of storage. Downstairs, the fully finished basement offers incredible bonus space, perfect for a media lounge, game room, or home gym.The real showstopper is the spectacular outdoor living space, situated on a generous 55x101 lot. Step through the dining room doors onto a massive rear deck, featuring a private, built-in hot tub. The deck overlooks a beautifully manicured yard hosting a heated above-ground pool, extending your summer swim season. Host epic weekend gatherings with the included premium Weber grill, hooked up directly to a natural gas line never run out of propane again!This turnkey home offers unparalleled indoor-outdoor flow in a highly desirable neighborhood location. Schedule your private tour today!
Under contract
$599,000
11 Chadwick Dr, Bloomfield Twp., NJ 07003
3beds
--sqft
Single Family Residence
Built in 1951
5,662 Square Feet Lot
$-- Zestimate®
$--/sqft
$-- HOA
What's special
- 138 days
- 51
- 1
Likely to sell faster than
Zillow last checked:
Listing updated:
Listed by:
John Cappiello 201-438-9000,
Cappiello Real Estate Services
Source: GSMLS,MLS#: 4032355
Facts & features
Interior
Bedrooms & bathrooms
- Bedrooms: 3
- Bathrooms: 1
- Full bathrooms: 1
Bedroom 1
- Level: First
Bedroom 2
- Level: First
Bedroom 3
- Level: Second
Dining room
- Level: First
Family room
- Level: Basement
Kitchen
- Features: Eat-in Kitchen
- Level: First
Living room
- Level: First
Heating
- 1 Unit, Forced Air, Natural Gas
Cooling
- 1 Unit, Central Air
Appliances
- Included: Dishwasher, Dryer, Range/Oven-Gas, Refrigerator, Washer, Gas Water Heater
Features
- Flooring: Carpet, Tile
- Basement: Yes,Finished,Full
- Has fireplace: No
Property
Parking
- Total spaces: 3
- Parking features: 1 Car Width, None
- Uncovered spaces: 3
Features
- Patio & porch: Deck, Patio
- Exterior features: Barbecue
- Has private pool: Yes
- Pool features: Above Ground, Heated
Lot
- Size: 5,662 Square Feet
- Dimensions: 55 x 101
Details
- Parcel number: 1602011460000000280000
Construction
Type & style
- Home type: SingleFamily
- Architectural style: Cape Cod
- Property subtype: Single Family Residence
Materials
- Vinyl Siding
- Roof: Asphalt Shingle
Condition
- Year built: 1951
Utilities & green energy
- Gas: Gas-Natural
- Sewer: Public Sewer
- Water: Public
- Utilities for property: Electricity Connected, Natural Gas Connected
Community & HOA
Community
- Security: Carbon Monoxide Detector(s), Smoke Detector(s)
- Subdivision: Brookdale
Location
- Region: Bloomfield
Financial & listing details
- Tax assessed value: $360,500
- Annual tax amount: $12,577
- Date on market: 6/4/2026
- Ownership type: Fee Simple
- Electric utility on property: Yes
Estimated market value
Not available
Estimated sales range
Not available
Not available
Price history
| Date | Event | Price |
|---|---|---|
| 7/17/2026 | Pending sale | $599,000 |
Source:  NJMLS #26020450 Report a problem NJMLS #26020450 Report a problem | ||
| 6/4/2026 | Listed for sale | $599,000+352.1% |
Source: NJMLS #26020450 Report a problem | ||
| 6/21/1999 | Sold | $132,500 |
Source: Public Record Report a problem | ||
Public tax history
| Year | Property taxes | Tax assessment |
|---|---|---|
| 2025 | $12,578 +2.9% | $360,500 |
| 2024 | $12,228 +5.9% | $360,500 |
| 2023 | $11,543 +1.9% | $360,500 |
| 2022 | $11,331 +1.6% | $360,500 |
| 2021 | $11,157 +7% | $360,500 |
| 2020 | $10,430 +33.2% | $360,500 +37.6% |
| 2019 | $7,829 | $262,000 |
| 2018 | $7,829 -22.6% | $262,000 |
| 2017 | $10,113 +0.9% | $262,000 |
| 2016 | $10,022 +1.9% | $262,000 |
| 2015 | $9,838 +5.2% | $262,000 |
| 2014 | $9,348 -5.1% | $262,000 |
| 2013 | $9,855 +3.5% | $262,000 -10.3% |
| 2012 | $9,525 +6% | $292,000 |
| 2011 | $8,985 +4.5% | $292,000 |
| 2010 | $8,600 +4.3% | $292,000 +106.9% |
| 2009 | $8,243 +8.1% | $141,100 |
| 2008 | $7,625 +6.7% | $141,100 |
| 2007 | $7,149 | $141,100 |
| 2006 | -- | $141,100 |
| 2005 | -- | $141,100 |
| 2004 | $6,407 | $141,100 +0.9% |
| 2003 | -- | $139,900 |
| 2002 | -- | $139,900 |
| 2001 | -- | $139,900 |
Find assessor info on the county website
Monthly payment
Est. payment
Payment breakdown
Explore the cost of this home by adjusting the details. Changes won't be saved.Climate risks
Neighborhood: Oakview
Nearby schools
Schools provided by the listing agent
- Elementary: Demarest
- Middle: Bloomfield
- High: Bloomfield
Source: GSMLS. This data may not be complete. We recommend contacting the local school district to confirm school assignments for this home.
Similar homes
- $679,0003 bd2 ba-- sqft1578 Broad St, Bloomfield Twp., NJ 07003For Sale
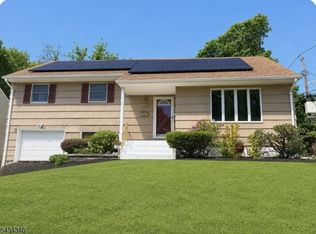 MLS ID #4032770, Dina Batista, Weichert Realtors. GSMLS
 - $599,0003 bd3 ba-- sqft124 Hawthorne Ave, Nutley Twp., NJ 07110For Sale
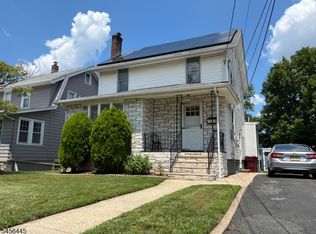 MLS ID #4049167, Michael P Moscara, Lattimer Realty. GSMLS
 - $599,0004 bd2 ba-- sqft14 Seton Ln, Clifton City, NJ 07013For Sale
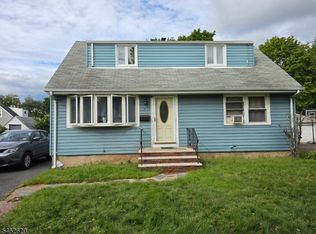 MLS ID #4054446, James Zimmermann, Scheidemann Agency. GSMLS
 - $--4 bd2 ba1.4k sqft39 Jacob St, Newark, NJ 07103Auction
 Auction.com 2
 - $595,0003 bd2 ba-- sqft46 Sabina Street, Little Ferry, NJ 07643For Sale
 MLS ID #26039776, Steven Gerard, Russo Real Estate. NJMLS
 - $575,0003 bd1 ba-- sqft67 Chestnut Street, Rutherford, NJ 07070For SaleMLS ID #26032595, Gabriel Sajiun, Arena Commercial Brokerage. NJMLS
- $599,0003 bd2 ba-- sqft56 Malcolm Avenue, Garfield, NJ 07026For SaleMLS ID #26015479, Giovanna Cangiamila, Berkshire Hathaway Home Services Merendino Realty. NJMLS
- $579,0005 bd2 ba-- sqft499 Jauncey Avenue, Lyndhurst, NJ 07071For SaleMLS ID #26031392, Antonio Semiao, Century 21 Venture Real Estate Lyndhurst. NJMLS
- $549,9003 bd3 ba-- sqft254-256 Illinois Avenue, Paterson, NJ 07503For SaleMLS ID #26037551, Alexis Guilliani, Century 21 A.G. Realty Group. NJMLS
- $574,9003 bd3 ba-- sqft109 MACARTHUR Avenue, Garfield, NJ 07026For SaleMLS ID #26034019, Victoria Viola, Berkshire Hathaway Home Services Merendino Realty. NJMLS
- $525,0003 bd2 ba-- sqft45 Hillcrest Avenue, Woodland Park, NJ 07424For SaleMLS ID #26036691, Frederick Verillo, Verillo Realty Agency. NJMLS
