Welcome to this beautifully updated ranch-style home offering modern comfort and exceptional value. Thoughtfully updated throughout, the home features rich walnut-toned hardwood flooring and a bright, functional open-concept layout. The updated kitchen showcases brand-new shaker-style cabinetry, Calacatta quartz countertops, stainless steel appliances, and a spacious center island that opens seamlessly to the sun-filled living room with bay windows. The main level offers two bedrooms, including a primary bedroom with a private half bath, along with a beautifully renovated full bathroom featuring modern porcelain tile. The fully finished lower level provides substantial additional living space with exterior access to the private backyard, plus a dedicated heated sunroom offers flexible space for relaxing, entertaining, a home office, or additional living area. Conveniently located near shopping, dining, and local amenities, this move-in-ready home is one you won’t want to miss. Schedule your showing today!
For sale
$359,900
11 Christine St, Palmer, MA 01069
3beds
1,308sqft
Single Family Residence
Built in 1961
0.52 Acres Lot
$-- Zestimate®
$275/sqft
$-- HOA
What's special
Private backyardBright functional open-concept layoutUpdated kitchenRich walnut-toned hardwood flooringCalacatta quartz countertopsBrand-new shaker-style cabinetryStainless steel appliances
- 4 days
- 701
- 85
Zillow last checked:
Listing updated:
Listed by:
Ryan Brown 413-386-6260,
Naples Realty Group 413-650-1314
Source: MLS PIN,MLS#: 73589448
Facts & features
Interior
Bedrooms & bathrooms
- Bedrooms: 3
- Bathrooms: 2
- Full bathrooms: 1
- 1/2 bathrooms: 1
Primary bedroom
- Features: Bathroom - Half, Closet, Flooring - Hardwood, Window(s) - Picture
- Level: First
Bedroom 2
- Features: Closet, Flooring - Hardwood, Window(s) - Picture
- Level: First
Bedroom 3
- Features: Closet, Flooring - Vinyl, Window(s) - Picture
- Level: Basement
Primary bathroom
- Features: No
Bathroom 1
- Features: Bathroom - Full, Bathroom - Tiled With Tub & Shower, Closet - Linen, Flooring - Stone/Ceramic Tile, Window(s) - Picture
- Level: First
Dining room
- Features: Flooring - Vinyl, Window(s) - Picture, Breakfast Bar / Nook, Open Floorplan
- Level: Main,First
Kitchen
- Features: Flooring - Vinyl, Window(s) - Picture, Countertops - Stone/Granite/Solid, Kitchen Island, Open Floorplan, Stainless Steel Appliances, Lighting - Overhead
- Level: Main,First
Living room
- Features: Closet, Flooring - Hardwood, Window(s) - Bay/Bow/Box
- Level: First
Heating
- Baseboard, Electric Baseboard, Oil
Cooling
- Window Unit(s)
Appliances
- Included: Electric Water Heater, Range, Dishwasher, Microwave, Refrigerator
- Laundry: Electric Dryer Hookup, Washer Hookup, In Basement
Features
- Flooring: Hardwood
- Doors: Insulated Doors, Storm Door(s)
- Windows: Insulated Windows
- Basement: Full,Finished,Interior Entry,Bulkhead
- Number of fireplaces: 1
Interior area
- Total structure area: 1,308
- Total interior livable area: 1,308 sqft
- Finished area above ground: 1,308
- Finished area below ground: 1,150
Property
Parking
- Total spaces: 6
- Parking features: Attached, Paved Drive, Off Street, Driveway, Paved
- Attached garage spaces: 2
- Uncovered spaces: 4
Features
- Patio & porch: Porch, Porch - Enclosed
- Exterior features: Porch, Porch - Enclosed, Rain Gutters, Storage, Fenced Yard
- Fencing: Fenced
Lot
- Size: 0.52 Acres
Details
- Parcel number: M:0014 B:0036 L:0000,3145356
- Zoning: SR
Construction
Type & style
- Home type: SingleFamily
- Architectural style: Ranch
- Property subtype: Single Family Residence
Materials
- Frame
- Foundation: Block
- Roof: Shingle
Condition
- Year built: 1961
Utilities & green energy
- Electric: Circuit Breakers
- Sewer: Private Sewer
- Water: Private
- Utilities for property: for Electric Range, for Electric Dryer, Washer Hookup
Community & HOA
Community
- Features: Public Transportation, Shopping, Park, Walk/Jog Trails, Medical Facility, Bike Path, Highway Access, House of Worship, Private School, Public School
HOA
- Has HOA: No
Location
- Region: Palmer
Financial & listing details
- Price per square foot: $275/sqft
- Tax assessed value: $219,500
- Annual tax amount: $4,102
- Date on market: 10/11/2026
- Road surface type: Paved
Estimated market value
Not available
Estimated sales range
Not available
$1,946/mo
Price history
| Date | Event | Price |
|---|---|---|
| 10/11/2026 | Listed for sale | $359,900$275/sqft |
Source: MLS PIN #73589448 Report a problem | ||
| 10/6/2026 | Listing removed | $359,900$275/sqft |
Source: MLS PIN #73581492 Report a problem | ||
| 9/28/2026 | Contingent | $359,900$275/sqft |
Source: MLS PIN #73581492 Report a problem | ||
| 9/23/2026 | Listed for sale | $359,900+104.5%$275/sqft |
Source: MLS PIN #73581492 Report a problem | ||
| 5/8/2026 | Sold | $176,000-7.3%$135/sqft |
Source: Public Record Report a problem | ||
| 12/3/2022 | Listed for sale | $189,900+44.7%$145/sqft |
Source: MLS PIN #73062615 Report a problem | ||
| 8/3/2021 | Sold | $131,200-18%$100/sqft |
Source: Public Record Report a problem | ||
| 1/15/2021 | Listing removed | -- |
Source:  Auction.com 4 Report a problem Auction.com 4 Report a problem | ||
| 1/7/2021 | Listed for sale | -- |
Source: Auction.com Report a problem | ||
| 5/29/2020 | Listing removed | -- |
Source: Auction.com Report a problem | ||
| 3/21/2020 | Listed for sale | -- |
Source: Auction.com Report a problem | ||
| 2/14/2020 | Listing removed | -- |
Source: Auction.com Report a problem | ||
| 1/8/2020 | Listed for sale | -- |
Source: Auction.com Report a problem | ||
| 9/12/2014 | Sold | $160,000+113.3%$122/sqft |
Source: Public Record Report a problem | ||
| 5/29/2012 | Sold | $75,000-47.9%$57/sqft |
Source: Public Record Report a problem | ||
| 7/31/2001 | Sold | $144,000$110/sqft |
Source: Public Record Report a problem | ||
Public tax history
| Year | Property taxes | Tax assessment |
|---|---|---|
| 2025 | $3,966 -3.4% | $218,500 -0.6% |
| 2024 | $4,104 +2.9% | $219,800 +7.1% |
| 2023 | $3,989 +6.5% | $205,200 +17.2% |
| 2022 | $3,747 +1.1% | $175,100 +7% |
| 2021 | $3,705 +34.7% | $163,700 +3.9% |
| 2020 | $2,750 -21.1% | $157,500 |
| 2019 | $3,487 +3.2% | $157,500 +2.9% |
| 2018 | $3,380 +2.4% | $153,100 |
| 2017 | $3,302 +4.4% | $153,100 +3% |
| 2016 | $3,163 | $148,700 |
Find assessor info on the county website
Monthly payment
Est. payment
Payment breakdown
Explore the cost of this home by adjusting the details. Changes won't be saved.Climate risks
Neighborhood: 01069
Nearby schools
Schools provided by the listing agent
- Elementary: Old Mill Pond
- Middle: Palmer High
- High: Palmer High
Source: MLS PIN. This data may not be complete. We recommend contacting the local school district to confirm school assignments for this home.

Similar homes
- $319,9003 bd2 ba1.2k sqft1029 School St, Palmer, MA 01069For Sale
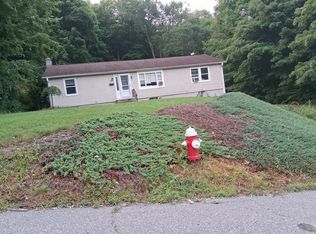 MLS ID #73561277, Teamwork Realty Group, Teamwork Realty Group, LLC. MLS PIN
 - $--4 bd2 ba1k sqft630 Podunk Rd, East Brookfield, MA 01515Auction
 Auction.com 2
 - $375,0003 bd2 ba1.4k sqft6 North Ln, Monson, MA 01057For Sale
 MLS ID #73575353, Jennifer Tetreault, Berkshire Hathaway HomeServices Realty Professionals. MLS PIN
 - $350,0004 bd2 ba1.2k sqft73 Cliff St, Southbridge, MA 01550For Sale
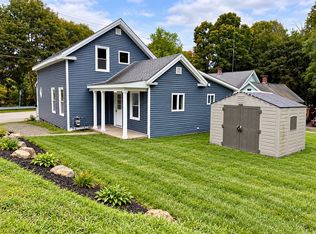 MLS ID #73591256, Mary Stolarczyk, RE/MAX Vision. MLS PIN
 - $338,0003 bd2 ba1.5k sqft131 East Street, Stafford, CT 06076For Sale
 MLS ID #24209882, Ruben Vallejo, Golden Ribbon Realty. Smart MLS
