Enjoy the beauty of the Maine coast at "Gase Cottage," a charming seasonal getaway on the western shore of Deer Isle, offering spectacular views across Penobscot Bay to the Camden Hills. This stylish, open-framed cottage is designed to take full advantage of the surrounding scenery and natural light, with large windows that bring the outdoors in. Thoughtfully constructed stairs lead gradually to the shore, providing access for launching a small craft at all tides. The covered porch is an ideal place to relax, take in the coastal views, and watch the sky change colors as the sun sets over the bay. For those considering rental income, Gase Cottage has been a popular choice among seasonal visitors, with many returning guests and positive reviews. Whether enjoyed as a personal coastal retreat or continued as a vacation rental, this distinctive property offers an opportunity to experience the natural beauty and relaxed pace of island living on Deer Isle.
Active
$725,000
11 Colwell Lane, Deer Isle, ME 04627
2beds
1,250sqft
Single Family Residence
Built in 1991
3.5 Acres Lot
$702,100 Zestimate®
$580/sqft
$-- HOA
What's special
Stylish open-framed cottageCovered porch
- 14 days
- 1,545
- 217
Likely to sell faster than
Zillow last checked:
Listing updated:
Listed by:
The Island Agency Morgan@TheIslandAgency.com
Source: Maine Listings,MLS#: 1685877
Facts & features
Interior
Bedrooms & bathrooms
- Bedrooms: 2
- Bathrooms: 1
- Full bathrooms: 1
Bedroom 1
- Level: First
- Area: 138875 Square Feet
- Dimensions: 1111 x 125
Bedroom 2
- Level: Second
- Area: 18564 Square Feet
- Dimensions: 119 x 156
Kitchen
- Level: First
- Area: 11543 Square Feet
- Dimensions: 119 x 97
Mud room
- Level: First
- Area: 5100 Square Feet
- Dimensions: 10 x 510
Other
- Level: First
- Area: 242765 Square Feet
- Dimensions: 115 x 2111
Heating
- Wood Stove
Cooling
- None
Appliances
- Included: Dryer, Gas Range, Refrigerator, Washer
Features
- 1st Floor Bedroom, Bathtub
- Flooring: Wood, Linoleum
- Windows: Double Pane Windows
- Basement: None
- Has fireplace: No
- Furnished: Yes
Interior area
- Total structure area: 1,250
- Total interior livable area: 1,250 sqft
- Finished area above ground: 1,250
- Finished area below ground: 0
Property
Parking
- Parking features: Gravel, 1 - 4 Spaces
Features
- Patio & porch: Deck
- Has view: Yes
- View description: Mountain(s), Scenic, Trees/Woods
- Body of water: Penobscot Bay
- Frontage length: Waterfrontage: 62.7,Waterfrontage Owned: 62.7
Lot
- Size: 3.5 Acres
- Features: Rural, Level, Wooded
Details
- Parcel number: DEEEM008L036
- Zoning: Shoreland
- Other equipment: Internet Access Available
Construction
Type & style
- Home type: SingleFamily
- Architectural style: Contemporary,Cottage
- Property subtype: Single Family Residence
Materials
- Wood Frame, Shingle Siding
- Foundation: Pillar/Post/Pier
- Roof: Shingle
Condition
- Year built: 1991
Utilities & green energy
- Electric: Circuit Breakers
- Sewer: Private Sewer, Septic Tank
- Water: Seasonal, Well
Community & HOA
Location
- Region: Deer Isle
Financial & listing details
- Price per square foot: $580/sqft
- Tax assessed value: $300,800
- Annual tax amount: $2,782
- Date on market: 10/27/2026
- Road surface type: Gravel
Estimated market value
$702,100
$667,000 - $737,000
$1,780/mo
Price history
| Date | Event | Price |
|---|---|---|
| 10/27/2026 | Listed for sale | $725,000$580/sqft |
Source:  Maine Listings #1685877 Report a problem | ||
Public tax history
| Year | Property taxes | Tax assessment |
|---|---|---|
| 2024 | $2,599 +7% | $300,800 |
| 2023 | $2,430 +4.2% | $300,800 |
| 2022 | $2,331 +1.3% | $300,800 |
| 2021 | $2,301 +1.4% | $300,800 +175% |
| 2020 | $2,270 -4% | $109,400 -0.1% |
| 2019 | $2,365 -1.6% | $109,500 |
| 2018 | $2,404 +3.3% | $109,500 |
| 2017 | $2,327 +1.2% | $109,500 |
| 2016 | $2,300 -4.1% | $109,500 |
| 2015 | $2,398 -4% | $109,500 |
| 2014 | $2,499 | $109,500 |
Find assessor info on the county website
Monthly payment
Est. payment
Payment breakdown
Explore the cost of this home by adjusting the details. Changes won't be saved.Climate risks
Neighborhood: 04627

Similar homes
- $375,0002 bd1 ba1k sqft30 Spofford Drive, Deer Isle, ME 04627Active

 MLS ID #1687136, The Island Agency. Maine Listings
- $425,0003 bd2 ba1.5k sqft553 N Deer Isle Road, Deer Isle, ME 04627Active
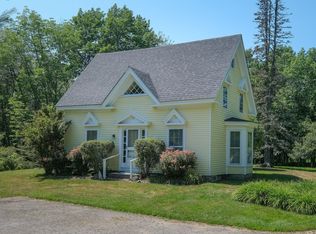 MLS ID #1682769, The Island Agency. Maine Listings
- $699,0002 bd2 ba1.5k sqft1089 Cape Jellison Road, Stockton Springs, ME 04981Active
 MLS ID #1687151, RE/MAX JARET & COHN. Maine Listings
- $870,0004 bd3 ba1.7k sqft428 Sunshine Road, Deer Isle, ME 04627Active
 MLS ID #1677465, Realty ONE Group Next Level. Maine Listings
- $545,0002 bd2 ba1.3k sqft293 Dow Road, Deer Isle, ME 04627ActiveMLS ID #1676694, The Island Agency. Maine Listings
- $395,0003 bd3 ba1.8k sqft282 Sunset Road, Deer Isle, ME 04627ActiveMLS ID #1664476, The Island Agency. Maine Listings
- $895,0003 bd2 ba1.5k sqft435F Herrick Road, Brooksville, ME 04617ActiveMLS ID #1686144, Legacy Properties Sotheby's International Realty. Maine Listings
- $995,0004 bd2 ba1.2k sqft435B Herrick Road, Brooksville, ME 04617ActiveMLS ID #1685489, Legacy Properties Sotheby's International Realty. Maine Listings
- $670,0003 bd2 ba1.4k sqft5 Cedar Hill Road, Tremont, ME 04674ActiveMLS ID #1670576, NextHome Experience. Maine Listings
- $590,0003 bd3 ba1.7k sqft61 Harbor Drive, Tremont, ME 04653ActiveMLS ID #1686402, Pemetic Purveyors. Maine Listings
- $495,0002 bd1 ba800 sqft435D Herrick Road, Brooksville, ME 04617ActiveMLS ID #1685487, Legacy Properties Sotheby's International Realty. Maine Listings
- $750,0003 bd2 ba1.7k sqft1153 Cape Jellison Road, Stockton Springs, ME 04981ActiveMLS ID #1677436, Portside Real Estate Group. Maine Listings
- $829,0002 bd2 ba1.6k sqft55 Bayview Drive, Tremont, ME 04612ActiveMLS ID #1664092, Quietside Realty. Maine Listings
- $675,0004 bd2 ba1.5k sqft714 Tremont Road, Tremont, ME 04612ActiveMLS ID #1667873, Portside Real Estate Group. Maine Listings
- $795,0003 bd2 ba1.6k sqft142 E Point Road, Swans Island, ME 04685ActiveMLS ID #1677706, Better Homes & Gardens Real Estate/The Masiello Group. Maine Listings
- $684,0003 bd2 ba1.6k sqft180 Red Point Road, Swans Island, ME 04685ActiveMLS ID #1662533, Better Homes & Gardens Real Estate/The Masiello Group. Maine Listings
- $550,0003 bd2 ba1.4k sqft648 North Sedgwick Road, Sedgwick, ME 04676ActiveMLS ID #1680557, First Light Realty. Maine Listings
- $619,0003 bd2 ba1.6k sqft29 Forest Way, Swans Island, ME 04685ActiveMLS ID #1666866, Portside Real Estate Group. Maine Listings
- $399,0003 bd2 ba1.4k sqft36 Greenlaw District Road, Deer Isle, ME 04627ActiveMLS ID #1646893, Better Homes & Gardens Real Estate/The Masiello Group. Maine Listings
- $885,0003 bd2 ba1.3k sqft48 Kelleytown Road, Tremont, ME 04612ActiveMLS ID #1632141, L.S. Robinson Co.. Maine Listings
