Timeless Charm: Authentic Log Ranch Home Living
Embrace the perfect blend of rustic warmth and modern convenience in this captivating three-bedroom, two-full-bath log ranch home. Nestled on over an acre of beautifully manicured land, this property offers a peaceful retreat without sacrificing accessibility.
The heart of the home features a spectacular double-faced stone fireplace, seamlessly connecting the cozy living spaces and creating an unmatched ambiance for chilly New York evenings. The spacious eat-in kitchen is perfect for casual dining and entertaining alike. Downstairs, you'll find a two-car garage under the home, providing excellent storage and protection from the elements.
Location is everything, and this home delivers. Enjoy the ultimate Hudson Valley lifestyle: and the charming, cozy village of Highland for local dining and shopping, or take a short trip to the iconic Walkway Over the Hudson. Commuting is a breeze with the Poughkeepsie Metro-North station just 10 minutes away, offering a seamless ride into NYC. Whether you are looking for a full-time residence or a weekend getaway, this log home is a rare find.
Pending
$465,000
11 Cuomo Drive, Highland, NY 12528
3beds
1,820sqft
Single Family Residence
Built in 1985
1.11 Acres Lot
$479,600 Zestimate®
$255/sqft
$-- HOA
What's special
Cozy living spacesSpectacular double-faced stone fireplaceSpacious eat-in kitchen
- 60 days |
- 76 |
- 1 |
Zillow last checked:
Listing updated:
Listed by:
Summerset Realty 845-691-6950,
Joann Ellis 914-475-7267
Source: HVCRMLS,MLS#: 20262792
Facts & features
Interior
Bedrooms & bathrooms
- Bedrooms: 3
- Bathrooms: 2
- Full bathrooms: 2
Heating
- Baseboard, Hot Water, Oil
Cooling
- Central Air
Appliances
- Included: Stainless Steel Appliance(s), Refrigerator, Dishwasher
- Laundry: In Basement
Features
- Ceiling Fan(s), Storage
- Flooring: Carpet, Ceramic Tile, Hardwood
- Doors: Sliding Doors
- Basement: Full,Unfinished
- Number of fireplaces: 1
- Fireplace features: Double Sided, Stone
Interior area
- Total structure area: 1,820
- Total interior livable area: 1,820 sqft
- Finished area above ground: 1,820
- Finished area below ground: 0
Property
Parking
- Total spaces: 2
- Parking features: Garage - Attached
- Attached garage spaces: 2
Features
- Patio & porch: Deck
Lot
- Size: 1.11 Acres
- Features: Landscaped, Level
Details
- Additional structures: Outbuilding
- Parcel number: 320009500200100092100000
- Zoning: R1
Construction
Type & style
- Home type: SingleFamily
- Architectural style: Ranch
- Property subtype: Single Family Residence
Materials
- Log
- Roof: Asphalt
Condition
- New construction: No
- Year built: 1985
Utilities & green energy
- Electric: Circuit Breakers
- Sewer: Septic Tank
- Water: Well
Community & HOA
Location
- Region: Lloyd
Financial & listing details
- Price per square foot: $255/sqft
- Tax assessed value: $294,000
- Annual tax amount: $11,130
- Date on market: 5/28/2026
- Road surface type: Asphalt
Estimated market value
$479,600
$456,000 - $504,000
$3,689/mo
Price history
| Date | Event | Price |
|---|---|---|
| 7/6/2026 | Pending sale | $465,000$255/sqft |
Source:  HVCRMLS #20262792 Report a problem HVCRMLS #20262792 Report a problem | ||
| 6/5/2026 | Contingent | $465,000$255/sqft |
Source: HVCRMLS #20262792 Report a problem | ||
| 5/28/2026 | Listed for sale | $465,000$255/sqft |
Source: HVCRMLS #20262792 Report a problem | ||
Public tax history
| Year | Property taxes | Tax assessment |
|---|---|---|
| 2025 | -- | $294,000 |
| 2024 | -- | $294,000 |
| 2023 | -- | $294,000 |
| 2022 | -- | $294,000 |
| 2021 | -- | $294,000 |
| 2020 | -- | $294,000 |
| 2019 | -- | $294,000 +7.2% |
| 2018 | -- | $274,300 |
| 2017 | $3,046 | $274,300 |
| 2016 | -- | $274,300 |
| 2015 | -- | $274,300 |
| 2014 | -- | $274,300 |
| 2013 | -- | $274,300 -4% |
| 2011 | -- | $285,700 -7% |
| 2010 | -- | $307,200 |
| 2009 | -- | $307,200 |
| 2008 | -- | $307,200 |
| 2007 | -- | $307,200 |
| 2006 | -- | $307,200 +41.6% |
| 2005 | -- | $217,000 |
| 2004 | -- | $217,000 |
| 2003 | -- | $217,000 +57.2% |
| 2002 | -- | $138,000 |
| 2001 | -- | $138,000 |
| 2000 | -- | $138,000 |
Find assessor info on the county website
Monthly payment
Climate risks
Neighborhood: 12528
Nearby schools
GreatSchools rating
- 4/10Highland Elementary SchoolGrades: K-5Distance: 2.2 mi
- 2/10Highland Middle SchoolGrades: 6-9Distance: 2.1 mi
- 8/10Highland High SchoolGrades: 9-12Distance: 2.3 mi
Schools provided by the listing agent
- Elementary: Highland K-5
Source: HVCRMLS. This data may not be complete. We recommend contacting the local school district to confirm school assignments for this home.
- $505,7003 bd2 ba2.3k sqft343 Vineyard Ave, Lloyd, NY 12528Off Market
- $491,6004 bd2 ba1.9k sqft341 Vineyard Ave, Lloyd, NY 12528Off Market
- $382,2003 bd1 ba1.2k sqft2 Cuomo Dr, Lloyd, NY 12528Off Market
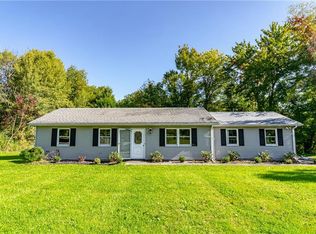
- $458,8003 bd2 ba1.8k sqft1 Cuomo Dr, Lloyd, NY 12528Off Market
- $468,6003 bd2 ba1.6k sqft15 Cuomo Dr, Lloyd, NY 12528Off Market
- $475,3003 bd2 ba1.6k sqft335 Vineyard Ave, Lloyd, NY 12528Off Market
- $516,8003 bd1 ba1.9k sqft4 Cuomo Dr, Lloyd, NY 12528Off Market
- $103,780-- bd-- ba-- sqft4 Cuomo Dr, Highland, NY 12528Off Market
A local agent can set up tours, give advice and negotiate with sellers.
Similar homes
- $485,0004 bd3 ba2.5k sqft340 Vineyard Avenue, Highland, NY 12528Active

 MLS ID #20255295, Ronnie Rebis, Listing by: Grist Mill Real Estate. HVCRMLS
 - $419,9004 bd2 ba1.3k sqft52 Phillips Avenue, Highland, NY 12528Active
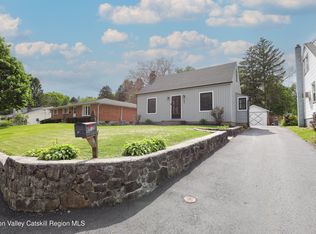 MLS ID #20262260, Amy Hawks, Listing by: Berardi Realty. HVCRMLS
 - $650,0003 bd2 ba1.6k sqft321 Orchard Road, Highland, NY 12528Active
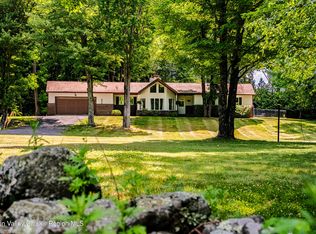 MLS ID #20263807, Craig Smith, Listing by: Compass Greater NY, LLC. HVCRMLS
 - $550,0004 bd3 ba2.2k sqft9 Roxanne Boulevard, Highland, NY 12528Active
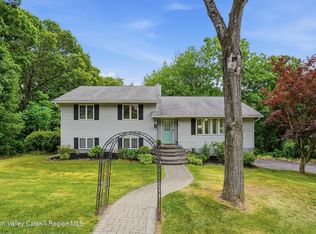 MLS ID #20263482, Simone Edwards, Listing by: Edwards Properties. HVCRMLS
 - $599,0004 bd3 ba2.3k sqft105 S Chapel Hill Road, Highland, NY 12528ActiveMLS ID #20263304, Dawn Passante, Listing by: Coldwell Banker Village GreenN. HVCRMLS
- $499,9003 bd2 ba1.7k sqft50 Raker Road, Poughkeepsie, NY 12603For Sale
 MLS ID #1021518, Bo Jing, Listing by: Hudson Villas Realty, LLC. OneKey® MLS as distributed by MLS GRID
 - $433,0003 bd2 ba1.7k sqft11 Lynbrook Road, Poughkeepsie, NY 12603For SaleMLS ID #1010296, George K Koudounas, Listing by: RE/MAX Benchmark Realty Group. OneKey® MLS as distributed by MLS GRID
- $475,0004 bd2 ba2.5k sqft85 N Putt Corners Road, New Paltz, NY 12561ActiveMLS ID #20262838, Matthew Eyler, Listing by: New Paltz Properties. HVCRMLS
- $525,0003 bd3 ba2.3k sqft80 S Ohioville Road, New Paltz, NY 12561ActiveMLS ID #20262697, Dawn Passante, Listing by: Coldwell Banker Village GreenN. HVCRMLS
- $495,0003 bd2 ba1.8k sqft176 Downing Road, Pleasant Valley, NY 12569For SaleMLS ID #1006885, Christine Hamilton, Listing by: Keller Williams Realty Partner. OneKey® MLS as distributed by MLS GRID
- $475,0003 bd2 ba1.7k sqft1232 Old Ford Circle, New Paltz, NY 12561ActiveMLS ID #20261294, Dylan Taft, Listing by: Taft Street Realty, Inc.. HVCRMLS
- $--3 bd1 ba1.1k sqft172 Clay Rd, Ulster Park, NY 12487AuctionServiceLink Auction
- $479,0003 bd2 ba1.3k sqft186 Cedar Hill Road, High Falls, NY 12440ActiveMLS ID #20262518, Zachary Jarvis, Listing by: BHHS Nutshell Realty. HVCRMLS
- $469,0003 bd2 ba1.1k sqft140 Stone Dock Road, High Falls, NY 12440ActiveMLS ID #20262142, Colleen Bicknese, Listing by: Howard Hanna Rand Realty. HVCRMLS
- $460,0003 bd2 ba1.3k sqft89 5th Avenue, Newburgh, NY 12550For SaleMLS ID #1010502, Jodi M Gillespie, Listing by: Gillespie Real Estate LLC. OneKey® MLS as distributed by MLS GRID
- $369,0003 bd2 ba1.3k sqft138 Ohioville Road S, New Paltz, NY 12561For SaleMLS ID #1011202, Angela Paul, Listing by: Century 21 Alliance Rlty Group. OneKey® MLS as distributed by MLS GRID
- $495,0003 bd2 ba2.1k sqft17 Dorett Drive, Wappingers Falls, NY 12590For SaleMLS ID #1018847, Scott A. Manning, Listing by: River to Ridge Rlty Associates. OneKey® MLS as distributed by MLS GRID
- $469,0003 bd2 ba1.6k sqft11 Sherwood Heights, Wappingers Falls, NY 12590For SaleMLS ID #990683, Robert Maher, Listing by: BHHS Hudson Valley Properties. OneKey® MLS as distributed by MLS GRID
- $529,9003 bd2 ba1.8k sqft128 Lookout Pass, Stormville, NY 12582For SaleMLS ID #1027029, Marilynn Shultz, Listing by: BHHS Hudson Valley Properties. OneKey® MLS as distributed by MLS GRID
- $425,0003 bd2 ba1.7k sqft7 Monitor Road, Poughkeepsie, NY 12603For SaleMLS ID #1011775, Jonathan R Miller, Listing by: Joncar Realty Inc. OneKey® MLS as distributed by MLS GRID
