Welcome to this spacious and beautifully situated 3-bedroom, 2-bathroom Raised Ranch nestled on a peaceful 0.70-acre cul-de-sac lot in Wappinger! Boasting 2,139 square feet of finished living space, this home offers the perfect blend of comfort, privacy, and convenience.
The main level features a bright layout including a first-floor bedroom and a full bath, an inviting living room centered around a cozy wood-burning fireplace, and a functional kitchen. Step outside onto the deck to enjoy beautiful views of the wooded, private backyard—your own personal oasis complete with a private pool, perfect for summer relaxation and outdoor entertaining.
Key Highlights:
Spacious Living: 10 total rooms, including a fully finished basement that provides excellent additional living or recreation space.
Storage & Workspace Galore: A massive 2-car detached garage, outbuilding, and shed offer unmatched storage options for car enthusiasts, hobbyists, or contractors. There is also a full attic with stairs for even more storage potential.
Convenience: Connected to municipal public water and sewer. Located just minutes from local shops, dining, public transit, and approximately 8 miles to the train station for an easy commute. Situated in the desirable Wappingers Central School District.
Updates: Generac Generator serviced 2025, Boiler serviced 2025, B-Dry pump replaced 2025. Gutter Guards and Heated Gutters.
For sale
$495,000
17 Dorett Drive, Wappingers Falls, NY 12590
3beds
2,139sqft
Single Family Residence, Residential
Built in 1967
0.7 Acres Lot
$-- Zestimate®
$231/sqft
$-- HOA
What's special
- 21 days |
- 3,172 |
- 194 |
Likely to sell faster than
Zillow last checked:
Listing updated:
Listed by:
River to Ridge Rlty Associates 845-206-8756,
Scott A. Manning 845-206-8756
Source: OneKey® MLS as distributed by MLS GRID,MLS#: 1018847
Facts & features
Interior
Bedrooms & bathrooms
- Bedrooms: 3
- Bathrooms: 2
- Full bathrooms: 2
Primary bedroom
- Level: First
Bedroom 2
- Level: First
Bathroom 1
- Level: Basement
Bathroom 2
- Level: First
Bathroom 3
- Level: First
Bonus room
- Level: Basement
Dining room
- Level: First
Family room
- Level: Basement
Kitchen
- Level: First
Laundry
- Level: Basement
Living room
- Level: First
Heating
- Hot Water, Natural Gas
Cooling
- Wall/Window Unit(s)
Appliances
- Included: Dishwasher, Dryer, Electric Oven, Microwave, Refrigerator, Washer, Indirect Water Heater
- Laundry: Washer/Dryer Hookup, Electric Dryer Hookup, Laundry Room, Washer Hookup
Features
- First Floor Bedroom, First Floor Full Bath, Primary Bathroom
- Flooring: Carpet, Hardwood
- Windows: Bay Window(s)
- Basement: Finished,Full,Storage Space,Walk-Out Access
- Attic: Full,Stairs,Storage,Unfinished
- Number of fireplaces: 1
- Fireplace features: Living Room, Wood Burning
Interior area
- Total structure area: 2,139
- Total interior livable area: 2,139 sqft
Property
Parking
- Total spaces: 7
- Parking features: Detached, Driveway, Garage
- Garage spaces: 2
- Has uncovered spaces: Yes
Features
- Levels: Two
- Patio & porch: Deck, Porch
- Exterior features: Mailbox, Rain Gutters
- Has private pool: Yes
- Pool features: Above Ground
- Has view: Yes
- View description: Trees/Woods
Lot
- Size: 0.7 Acres
- Features: Back Yard, Cul-De-Sac, Front Yard, Near Public Transit, Near School, Near Shops
Details
- Additional structures: Garage(s), Outbuilding, Shed(s)
- Parcel number: 1356896258028239630000
- Special conditions: None
- Other equipment: Generator
Construction
Type & style
- Home type: SingleFamily
- Architectural style: Raised Ranch
- Property subtype: Single Family Residence, Residential
Materials
- Vinyl Siding
- Foundation: Block
Condition
- Year built: 1967
Utilities & green energy
- Sewer: Public Sewer
- Water: Public
- Utilities for property: Cable Connected, Electricity Connected, Natural Gas Connected, Phone Connected, Sewer Connected, Trash Collection Private, Water Connected
Community & HOA
Community
- Security: Video Cameras
- Subdivision: Royal Ridge
HOA
- Has HOA: No
Location
- Region: Wappingers Falls
Financial & listing details
- Price per square foot: $231/sqft
- Tax assessed value: $412,700
- Annual tax amount: $10,198
- Date on market: 7/2/2026
- Cumulative days on market: 22 days
- Listing agreement: Exclusive Right To Sell
- Electric utility on property: Yes
Estimated market value
Not available
Estimated sales range
Not available
Not available
Price history
| Date | Event | Price |
|---|---|---|
| 7/2/2026 | Listed for sale | $495,000$231/sqft |
Source:  OneKey® MLS as distributed by MLS GRID #1018847 Report a problem OneKey® MLS as distributed by MLS GRID #1018847 Report a problem | ||
Public tax history
| Year | Property taxes | Tax assessment |
|---|---|---|
| 2025 | -- | $412,700 +7% |
| 2024 | -- | $385,700 +8.4% |
| 2023 | -- | $355,800 +10.7% |
| 2022 | -- | $321,400 +9% |
| 2021 | -- | $294,900 +7% |
| 2020 | -- | $275,600 |
| 2019 | -- | $275,600 +1.7% |
| 2018 | -- | $270,900 +5.4% |
| 2017 | $5,162 | $257,100 +3% |
| 2016 | -- | $249,500 |
| 2015 | -- | $249,500 |
| 2014 | -- | $249,500 -3.6% |
| 2012 | -- | $258,800 -7.7% |
| 2011 | -- | $280,400 -9.4% |
| 2010 | -- | $309,600 -7.5% |
| 2009 | -- | $334,800 -3% |
| 2008 | -- | $345,000 -5.6% |
| 2007 | -- | $365,500 +204.6% |
| 2006 | -- | $120,000 |
| 2005 | -- | $120,000 |
| 2004 | -- | $120,000 |
| 2003 | -- | $120,000 |
| 2002 | -- | $120,000 |
| 2001 | -- | $120,000 |
| 2000 | -- | $120,000 |
Find assessor info on the county website
Monthly payment
Climate risks
Neighborhood: New Hackensack
Nearby schools
GreatSchools rating
- NAVassar Road Elementary SchoolGrades: PK-2Distance: 2 mi
- 4/10Wappingers Junior High SchoolGrades: 7-8Distance: 3.4 mi
- 7/10Roy C Ketcham Senior High SchoolGrades: 9-12Distance: 2 mi
Schools provided by the listing agent
- Elementary: Vassar Road Elementary School
- Middle: Wappingers Junior High School
- High: Roy C Ketcham Senior High Sch
Source: OneKey® MLS as distributed by MLS GRID. This data may not be complete. We recommend contacting the local school district to confirm school assignments for this home.
- $471,6004 bd1 ba1.9k sqft15 Dorett Dr, Wappingers Falls, NY 12590Off Market
- $549,8003 bd2 ba2.1k sqft19 Dorett Dr, Wappingers Falls, NY 12590Off Market
- $577,3004 bd3 ba1.9k sqft20 Dorett Dr, Wappingers Falls, NY 12590Off Market
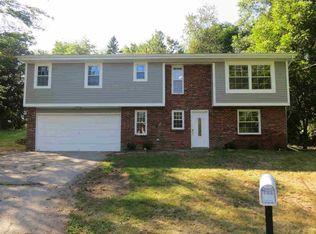
- $479,1003 bd2 ba1.8k sqft4 Gabriella Rd, Wappingers Falls, NY 12590Off Market
- $451,6004 bd1 ba1.7k sqft13 Dorett Dr, Wappingers Falls, NY 12590Off Market
- $490,4003 bd2 ba1.6k sqft18 Dorett Dr, Wappingers Falls, NY 12590Off Market
- $489,6004 bd2 ba2k sqft6 Gabriella Rd, Wappingers Falls, NY 12590Off Market
- $489,4003 bd2 ba1.9k sqft16 Dorett Dr, Wappingers Falls, NY 12590Off Market
A local agent can set up tours, give advice and negotiate with sellers.
Similar homes
- $524,9004 bd3 ba2.4k sqft9 Dogwood Hill Road, Wappingers Falls, NY 12590For Sale

 MLS ID #1020595, Dana Lynn Herrington, Listing by: Dana Lynn Real Estate, LLC. OneKey® MLS as distributed by MLS GRID
 - $515,0003 bd2 ba2.7k sqft89 Edgehill Drive, Wappingers Falls, NY 12590For Sale
 MLS ID #1010047, Michael Dunstan, Listing by: RE/MAX Town & Country. OneKey® MLS as distributed by MLS GRID
 - $569,0004 bd3 ba2.5k sqft8 Reggie Drive, Wappingers Falls, NY 12590For Sale
 MLS ID #1023078, Richard C. Countryman, Listing by: BHHS Hudson Valley Properties. OneKey® MLS as distributed by MLS GRID
 - $599,9003 bd2 ba2.1k sqft4 Russett Lane, Wappingers Falls, NY 12590For Sale
 MLS ID #1014450, Thomas S. Klug, Listing by: HV Premier Properties Realty. OneKey® MLS as distributed by MLS GRID
 - $499,9003 bd2 ba1.7k sqft50 Raker Road, Poughkeepsie, NY 12603For SaleMLS ID #1021518, Bo Jing, Listing by: Hudson Villas Realty, LLC. OneKey® MLS as distributed by MLS GRID
- $500,0003 bd2 ba1.6k sqft202 Lake Walton Road, Hopewell Junction, NY 12533For SaleMLS ID #1013394, Sharon Sheil, Listing by: Coldwell Banker Realty. OneKey® MLS as distributed by MLS GRID
- $629,0004 bd3 ba2.3k sqft74 Losee Road, Wappingers Falls, NY 12590For SaleMLS ID #1018340, Scott Zobre, Listing by: KW MidHudson. OneKey® MLS as distributed by MLS GRID
- $479,9993 bd2 ba1.3k sqft16 Tiger Road, Hopewell Junction, NY 12533For SaleMLS ID #988410, Arif Baksh, Listing by: YourHomeSold Guaranteed Realty. OneKey® MLS as distributed by MLS GRID
- $534,0004 bd2 ba2.1k sqft2 Merry Hill Road, Poughkeepsie, NY 12603For SaleMLS ID #1003528, Karla Rauch, Listing by: BHHS Hudson Valley Properties. OneKey® MLS as distributed by MLS GRID
- $525,0003 bd3 ba2k sqft21 VERPLANCK Avenue, Hopewell Junction, NY 12533For SaleMLS ID #993279, Lynnette Macina, Listing by: Houlihan Lawrence Inc.. OneKey® MLS as distributed by MLS GRID
- $449,0003 bd2 ba1.4k sqft166 Vassar Road, Poughkeepsie, NY 12603For SaleMLS ID #1015147, Daniel Axtmann, Listing by: BHHS Hudson Valley Properties. OneKey® MLS as distributed by MLS GRID
- $484,5005 bd3 ba2.8k sqft10 Millbank Road, Poughkeepsie, NY 12603For SaleMLS ID #1012169, Nicholas Torsiello, Listing by: K. Fortuna Realty, Inc.. OneKey® MLS as distributed by MLS GRID
- $473,9303 bd2 ba1.4k sqft39 Raker Road, Poughkeepsie, NY 12603For SaleMLS ID #1015372, Christopher Acuti, Listing by: RE/MAX Town & Country. OneKey® MLS as distributed by MLS GRID
- $425,0003 bd2 ba1.7k sqft7 Monitor Road, Poughkeepsie, NY 12603For SaleMLS ID #1011775, Jonathan R Miller, Listing by: Joncar Realty Inc. OneKey® MLS as distributed by MLS GRID
- $499,0003 bd2 ba1.7k sqft8 Trillium Road, Pleasant Valley, NY 12569For SaleMLS ID #1006136, Blake Michaud, Listing by: BHHS Hudson Valley Properties. OneKey® MLS as distributed by MLS GRID
- $459,0003 bd3 ba2.2k sqft1110 Route 44 55, Clintondale, NY 12515For SaleMLS ID #993224, Daniel Axtmann, Listing by: BHHS Hudson Valley Properties. OneKey® MLS as distributed by MLS GRID
- $469,0003 bd2 ba1.9k sqft74 Peach Road, Poughkeepsie, NY 12601For SaleMLS ID #1017629, Jennifer Loprieno, Listing by: Howard Hanna Rand Realty. OneKey® MLS as distributed by MLS GRID
- $459,9003 bd2 ba2k sqft10 Degarmo Place, Poughkeepsie, NY 12601For SaleMLS ID #1020961, Edwin J. McNiff, Listing by: McNiff Real Estate LTD. OneKey® MLS as distributed by MLS GRID
- $585,0003 bd3 ba2.3k sqft41 W Old Farm Road, Hopewell Junction, NY 12533For SaleMLS ID #1008281, STEFANI TIMPANO, Listing by: McNiff Real Estate LTD. OneKey® MLS as distributed by MLS GRID
- $499,9004 bd3 ba2.6k sqft12 Roe Drive, Hyde Park, NY 12538For SaleMLS ID #1018671, Zef Camaj, Listing by: Real Broker NY LLC. OneKey® MLS as distributed by MLS GRID
